Property Details:
• Type: Detached Bungalow
• Tenure: N/A
• Floor Area: N/A
Key Features:
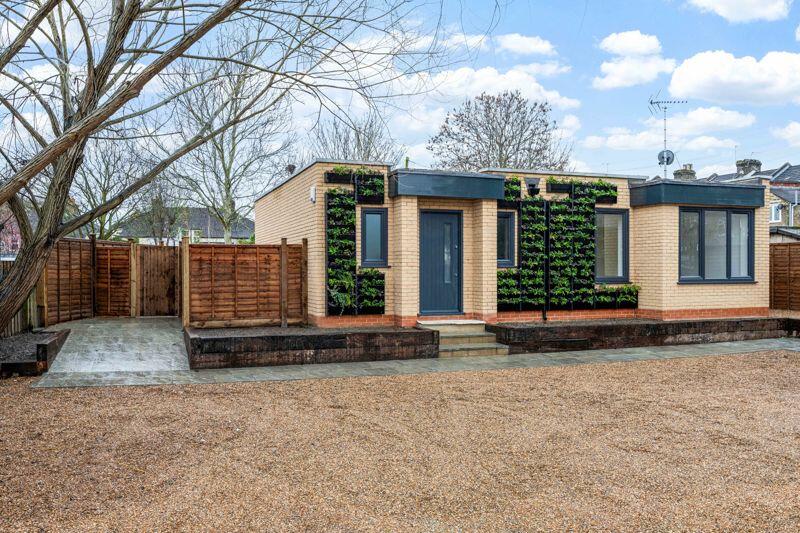
• New build 3 bedroom detached bungalow
• Situated in a small private gated development
• 10 year ICW building warranty
• High specification and very easy access
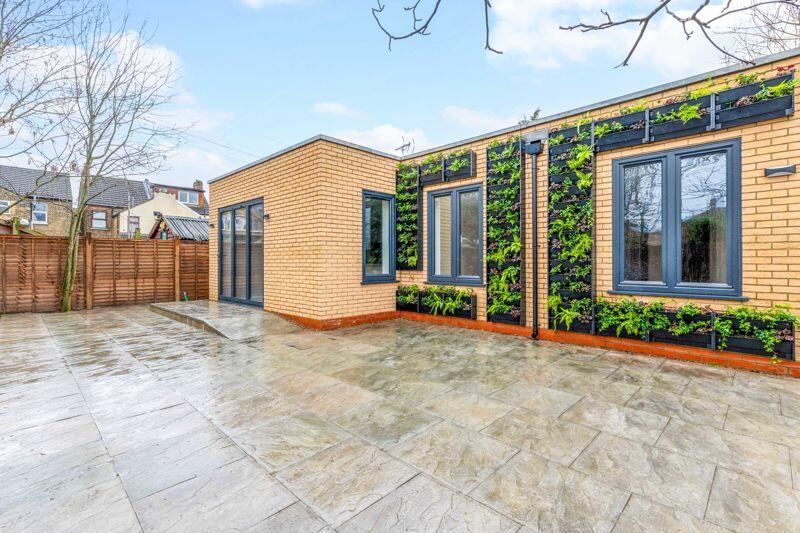
• Green roof & elevations
• Energy efficient
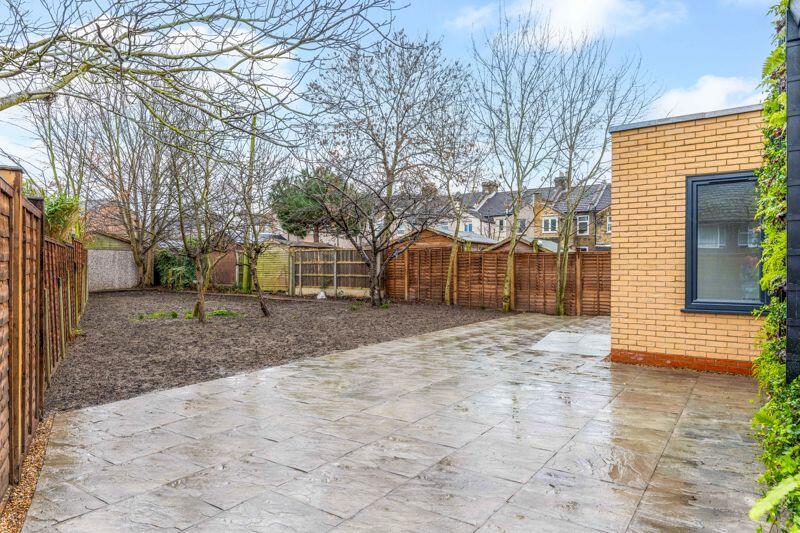
• 76ft x 44ft approx rear garden
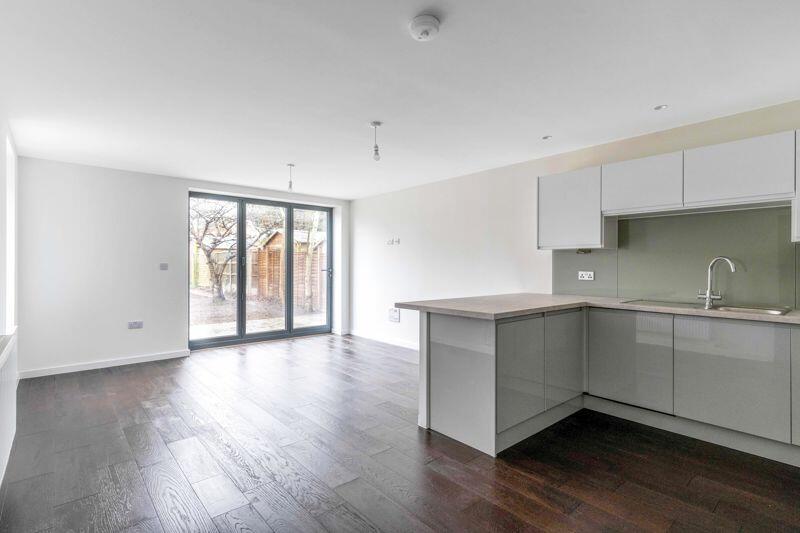
• Open plan living room and kitchen
• Bathroom, ensuite shower room and open plan shower area
• Parking for 2 cars
Location:
• Nearest Station: N/A
• Distance to Station: N/A
Agent Information:
• Address: 62 Bexley High Street
Bexley
DA5 1AH
Full Description:
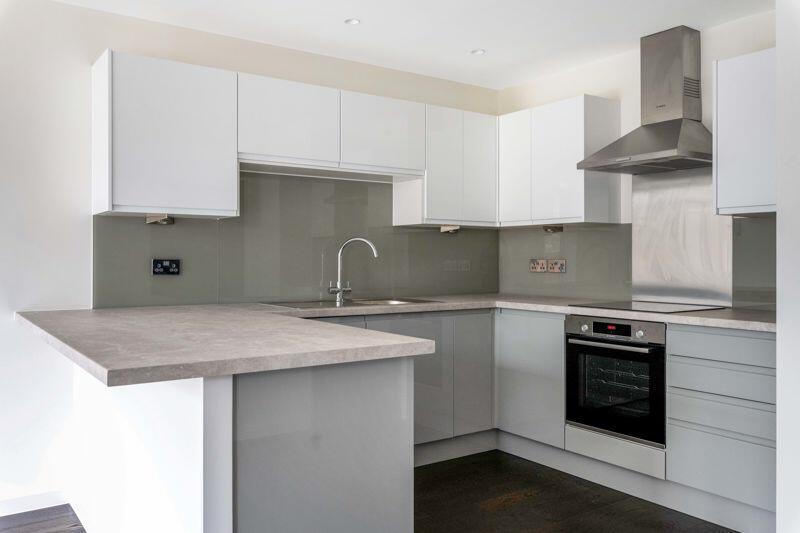
Park Estates are delighted to offer this spacious architecturally designed NEW BUILD 3 bedroom detached bungalow, situated in a small gated private development within close proximity of all local amenities. Built to a very high specification which includes green roof and walls, high quality flooring, double glazing, electric heating with solar powered heat pump, built-in wardrobes and cupboards, large open plan living area with luxury fitted kitchen with Bosch appliances, main bathroom, ensuite shower room and open plan wash and shower area all with Hansgrohe and RAK fittings, 76ft x 44ft approx rear garden with very easy access, parking (for 2 cars) and a 10 year ICW building warranty. Early viewing is highly recommended.EntranceDouble glazed front door. Oak flooring. Cloaks cupboard. Utility cupboard with plumbing and space for washing machine.Living Room & Kitchen 21' 7'' x 14' 1'' (6.57m x 4.29m)Double glazed bifold doors to garden. Large double glazed window to side. oak flooring. Fully fitted kitchen area with Bosch integrated appliances including oven, ceramic hob with extractor, dishwasher, under counter fridge and freezer.Bedroom 117' 7'' x 9' 2'' (5.36m x 2.79m)Double glazed window. Carpet. Built in wardrobes.Ensuite shower roomFully tiled shower with screen. Wash hand basin. Low flush WC. Double glazed window. Tiled floor and walls. Hansgrohe & RAK fittings.Bedroom 216' 9'' x 12' 3'' (5.10m x 3.73m)Double glazed window. Carpet. Radiator. Opening to a shower area with Fully tiled shower. Wash hand basin. Hansgrohe & RAK fittings.Bedroom 313' 1'' x 8' 2'' (3.98m x 2.49m)Double glazed window. Carpet. RadiatorBathroomPanelled bath. Wash hand basin. Low flush WC. Hansgrohe and RAK fittings. Tiled floor and walls. Double glazed windowGarden76' 1'' x 44' 3'' (23.17m x 13.48m) (Approx)Large patio area and seeded.Front gardenPaved with easy ramp accessParkingCasual parking to frontService charge£300.00 pa for communal parts which include gates, lighting and gravel parking area.Council TaxTBC.BrochuresProperty BrochureFull Details