For Sale
£700,000
Kennedy Close, Petts Wood, Orpington BR5
4 bd
Petts Wood
Listed by Zoopla Agent


Property Details: - Type: Maisonette - Bedrooms: 2 - Bathrooms: 1
Agent: Thomas Brown Estates - Orpington Phone: 01689 251842
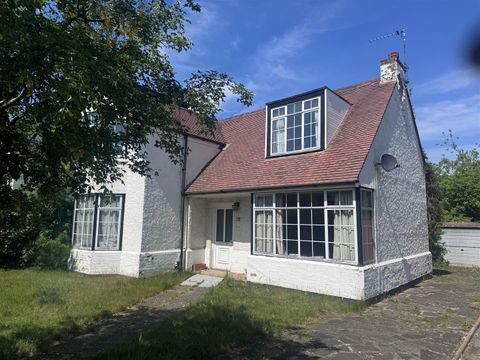
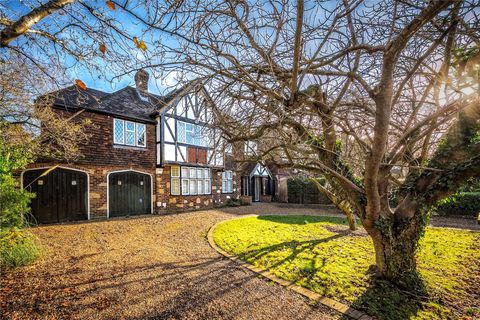
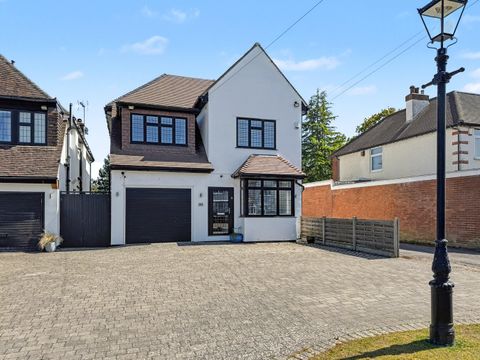
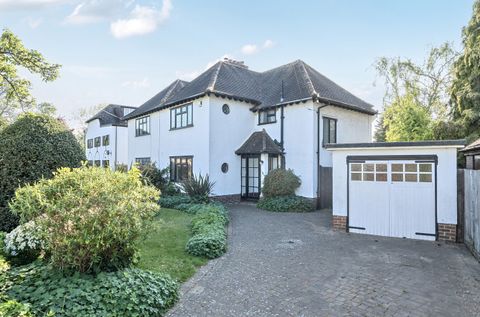
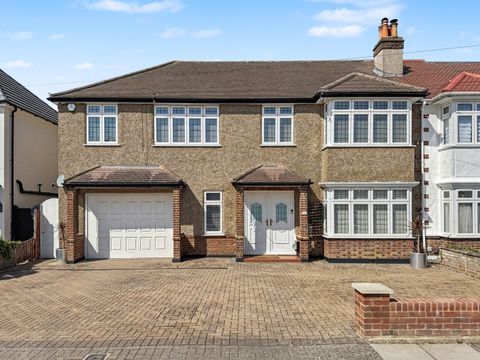
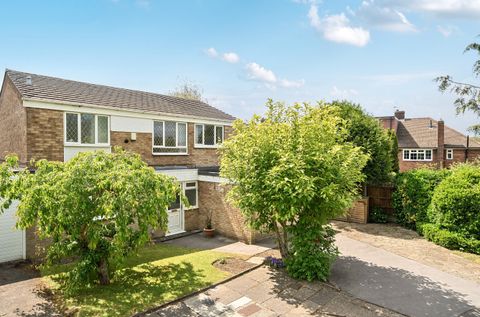
<strong></strong> <strong></strong> Thomas Brown Estates are delighted to offer this two bedroom first floor maisonette, being offered to the market with no forward chain and ideally situated towards the end of a quiet close within easy walking distance of Petts Wood High Street and Station. Offered with a long lease of 116 years and benefitting from a larger than average private rear garden, this property presents an excellent opportunity for buyers to make their own.<br/><br/>The accommodation comprises external stairs leading to a private entrance hall, kitchen, lounge/dining room, two bedrooms and a bathroom.<br/><br/>Externally, the property boasts a private rear garden - perfect for alfresco dining and outdoor entertaining - and there is on street parking to the front.<br/><br/>Transmere Close is superbly located for highly regarded local schools, shops, bus routes, and Petts Wood High Street, with Petts Wood mainline station just a short walk away - offering excellent transport links.<br/><br/>Early viewing is highly recommended to fully appreciate the location, and long lease on offer. Please contact Thomas Brown Estates to arrange your appointment. <br/><br/><strong>Front:</strong> <strong></strong> External stairs to side. <br/><br/><strong>Entrance</strong> <strong>Hall:</strong> <strong></strong> Double glazed door to side, wood effect flooring, radiator. <br/><br/><strong>Lounge/Diner:</strong> <strong>13' 7" x 10' 4" (4.14m x 3.15m).</strong> Double glazed window to front, laminate flooring, radiator. <br/><br/><strong>Kitchen:</strong> <strong>7' 2" x 5' 10" (2.18m x 1.78m).</strong> Range of matching wall and base units with worktops over, stainless steel sink and drainer, space for cooker, space for washing machine, space for fridge/freezer, double glazed window to rear, vinyl flooring. <br/><br/><strong>Bedroom:</strong> <strong>10' 4" x 9' 5" (3.15m x 2.87m).</strong> Double glazed window to rear, carpet, radiator. <br/><br/><strong>Bedroom:</strong> <strong>9' 5" x 8' 11" (2.87m x 2.72m).</strong> Double glazed window to front, carpet, radiator. <br/><br/><strong>Bathroom:</strong> <strong></strong> Low level WC, wash hand basin, bath with shower attachment, double glazed opaque window to side, wood effect flooring, heated towel rail. <br/><br/><strong>Other</strong> <strong>Benefits</strong> <strong>Include:</strong> <strong></strong> <br/><br/><strong>Garden:</strong> <strong>47' 0" x 28' 0" (14.33m x 8.53m) (measured at maximum).</strong> Patio area with rest laid to lawn, brick shed. <br/><br/><strong>Double</strong> <strong>Glazing</strong> <strong></strong> <br/><br/><strong>Central</strong> <strong>Heating</strong> <strong>System</strong> <strong></strong> <br/><br/><strong>Leasehold:</strong> <strong></strong> 116 Years remaining (approx.)