Travellers Lane, Hatfield
About this home
Property Details: • Type: Terraced • Tenure: FREEHOLD • Floor Area: 915 sqft
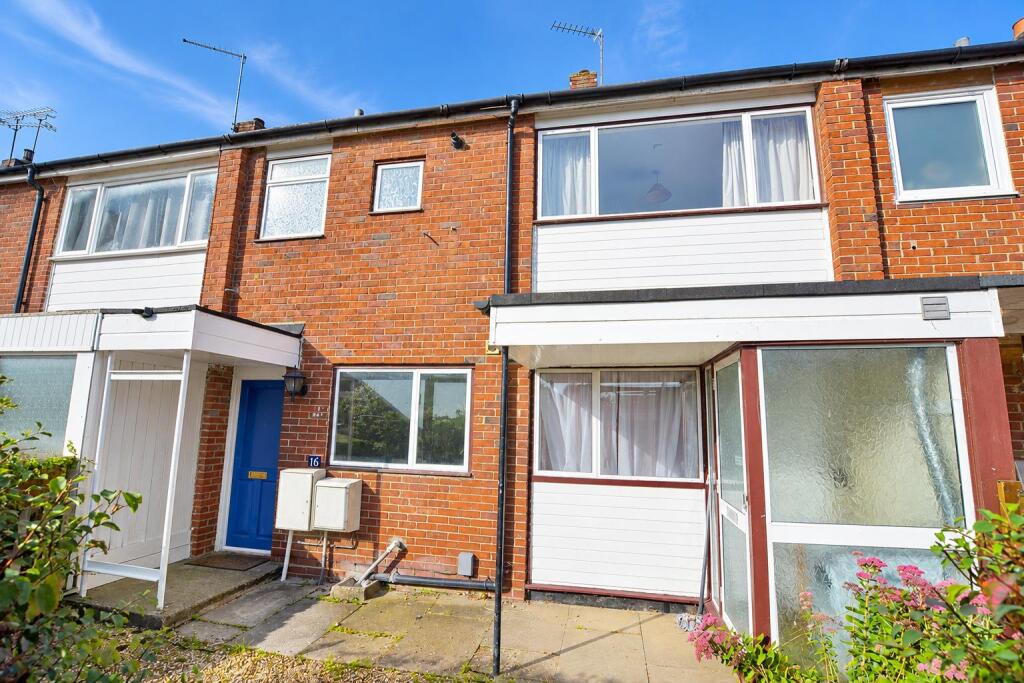
Key Features: • Three bedroom home offered with immediate vacant possession • Short walk to numerous schools • Within 1 mile of the town centre • Lounge with door to garden • Separate dining room & study • Kitchen with built in appliances • Three first floor bedrooms • Shower room/wc & separate wc • Double glazing & gas radiator central heating • Gardens to front & rear
Location: • Nearest Station: Hatfield Station • Distance to Station: 0.8713271966945618 miles
Agent Information: • Address: 27 Market Place, Hatfield, AL10 0LJ
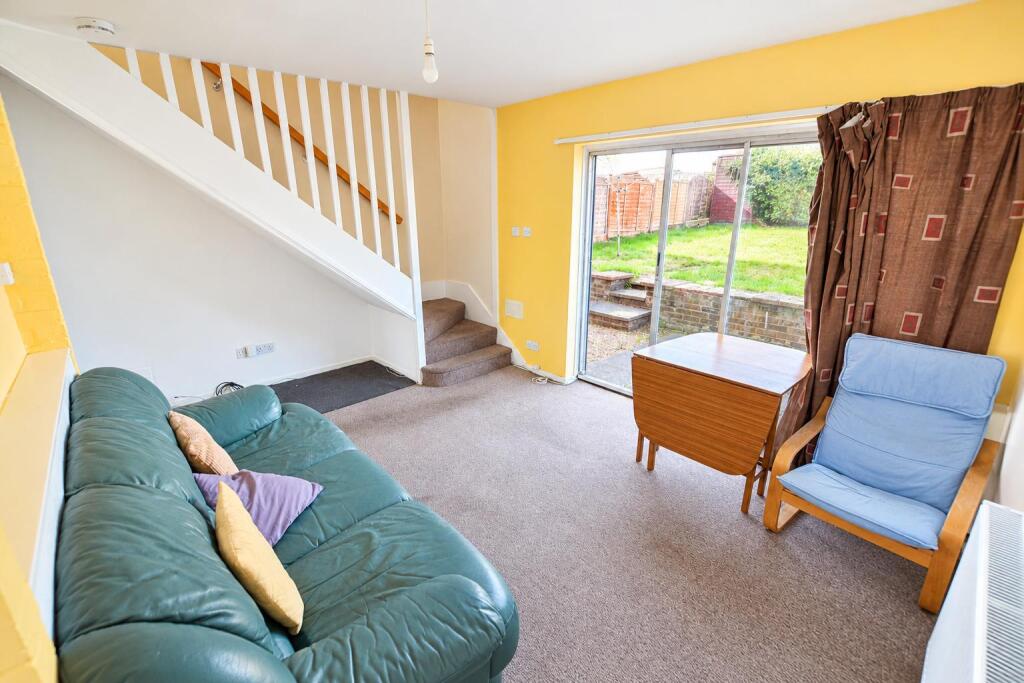
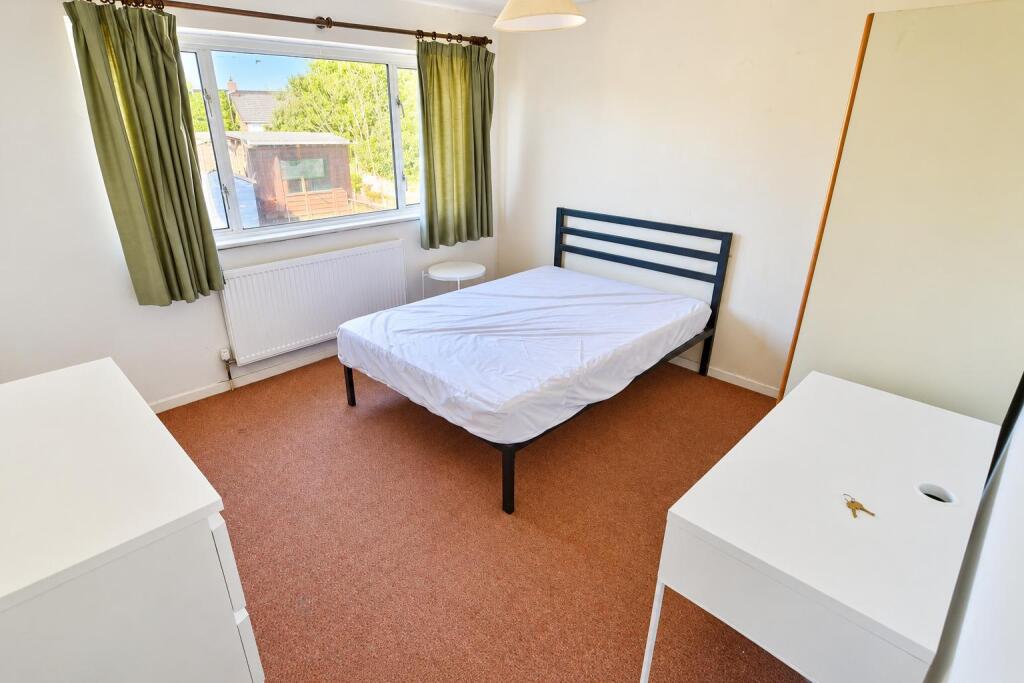
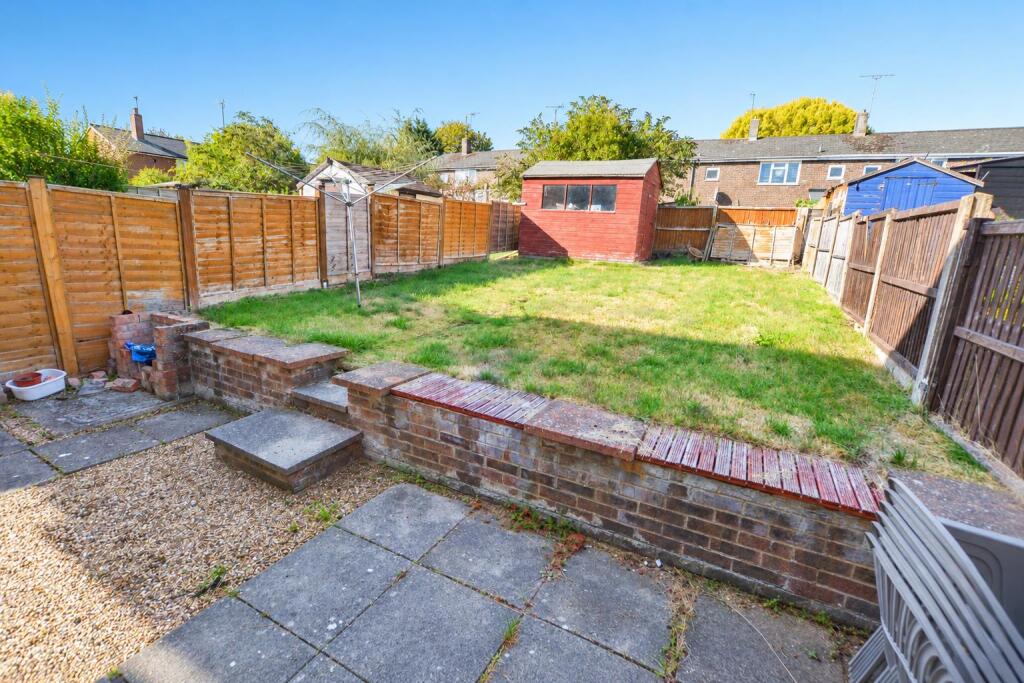
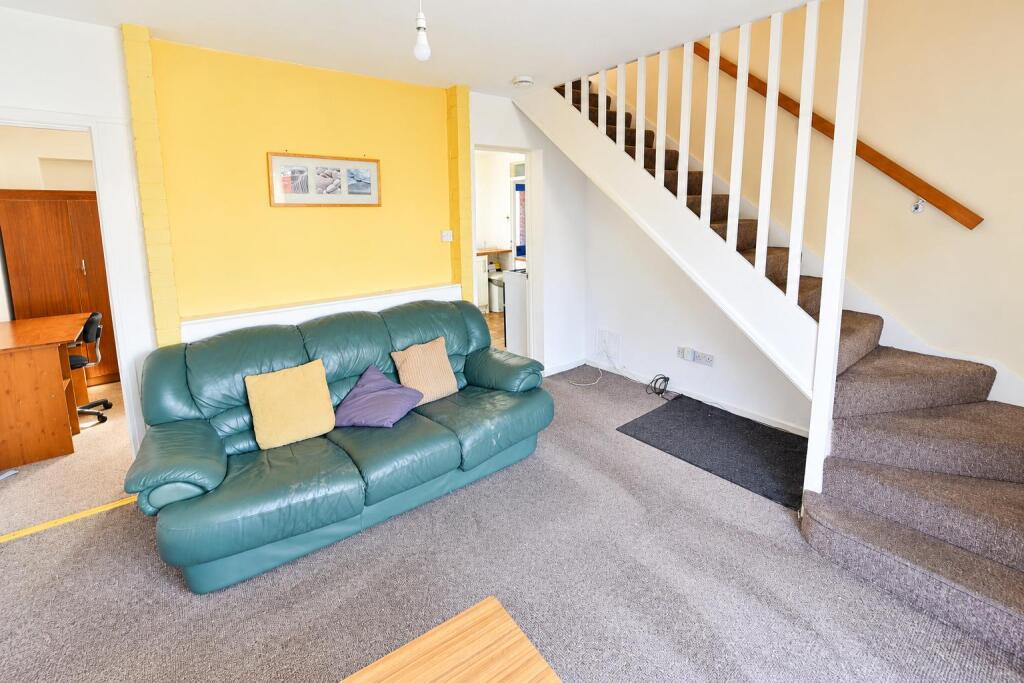
Full Description: Guide Price £325.000-£335.000<br /><br />Situated within a short walk of numerous schools and a mile from the town centre is this three bedroom, three reception room terraced house, offered for sale with immediate vacant possession. <br /><br />The property has previously been used as a five bedroom HMO, the accommodation briefly comprises of entrance hall, lounge with door to garden, separate dining room, study, kitchen with built in appliances, three first floor bedrooms and a shower room/wc and separate wc. The house is double glazed and has gas radiator central heating.<br /><br />There are gardens to both front and rear, parking is on street with a resident only permit parking system.<br /><br />Please call us on for further details or to book your viewing.<br /><br /><b>Entrance Hall</b> - 1.73m x 0.84m (5'8 x 2'9) - Double glazed front door, doors to:<br /><br /><b>Study</b> - 3.94m x 1.83m (12'11 x 6) - Double glazed window and door to rear, radiator.<br /><br /><b>Kitchen</b> - 3.02m x 2.41m (9'11 x 7'11) - Fitted range of wall and base units, complimentary work surfaces and tiled splash back, inset sink/drainer with mixer tap, washing machine, double glazed window, tiled flooring, door to:<br /><br /><b>Lounge</b> - 3.56m x 4.57m (11'8 x 15) - Double glazed window & sliding door leading to rear garden, radiator, stairs, door to:<br /><br /><b>Dining Room</b> - 3.02m x 2.59m (9'11 x 8'6) - Double glazed window, radiator.<br /><br /><b>Landing</b> - Doors to:<br /><br /><b>Bedroom One</b> - 3.58m x 3.35m (11'9 x 11) - Double glazed window to rear, radiator, built in storage cupboard.<br /><br /><b>Bedroom Two</b> - 2.82m x 3.35m (9'3 x 11) - Double glazed window to front, radiator, built in wardrobe.<br /><br /><b>Bedroom Three</b> - 3.76m x 1.85m (12'4 x 6'1) - Double glazed window to rear, radiator, built in storage.<br /><br /><b>Shower Room/Wc</b> - 1.65m x 1.52m (5'5 x 5) - Comprising of corner shower cubicle, complimentary wall tiling, wash hand basin, dual flush wc, heated towel rail, double glazed window to front<br /><br /><b>Separate Wc</b> - Double glazed window to front, wash hand basin with mixer tap, dual flush wc,<br /><br /><b>Front Garden</b> - Path to front door, lawn area, flower and shrub beds, various bushes and evergreens.<br /><br /><b>Rear Garden</b> - Patio to immediate rear, lawn area, timber shed.<br /><br />