Property Details:
• Type: Detached
• Tenure: FREEHOLD
• Floor Area: 1324 sqft
Key Features:
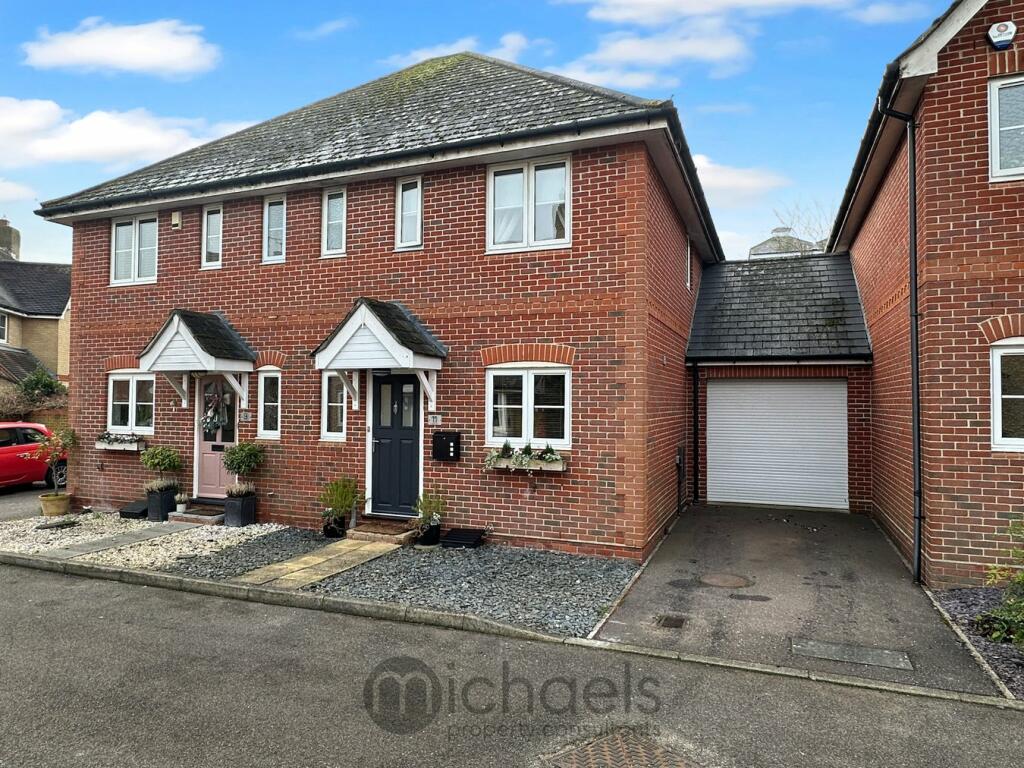
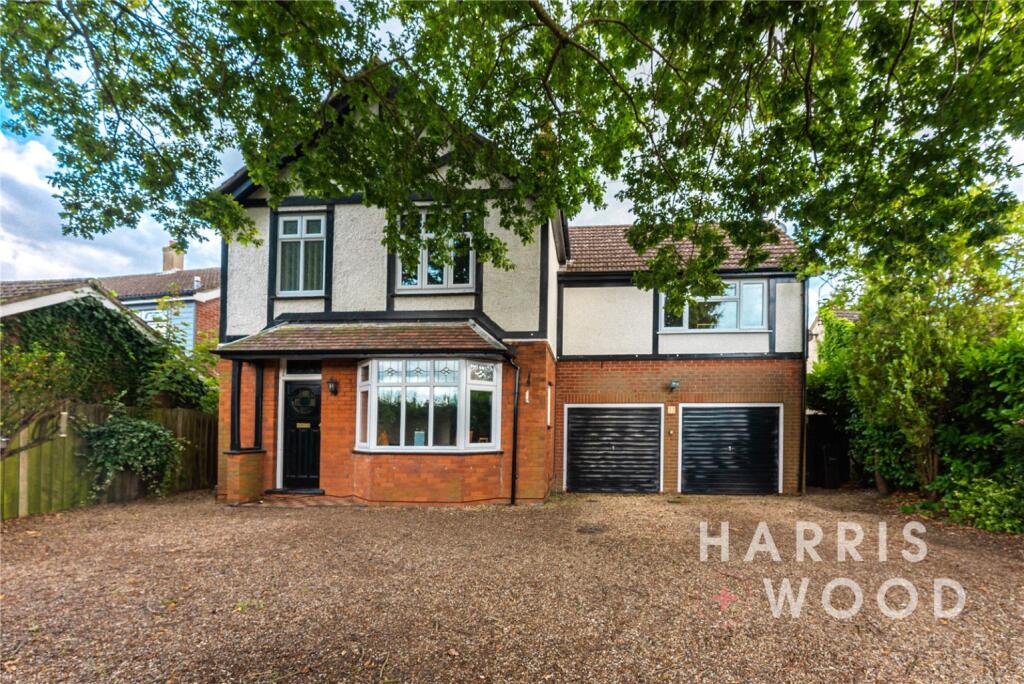
• Detached Three Bedroom Family Home
• Sitting Room
• Kitchen / Dining Room
• Main Bedroom with Ensuite
• Family Bathroom
• Ground floor WC
• Fibre Optic Broadband to the property | Cat 6 Cabling
• Underfloor Heating To Ground Floor
• Single Garage | Driveway Parking
• Estate Charge Applies Estimated £425 PA
Location:
• Nearest Station: Colchester Station
• Distance to Station: 2.0047904950763518 miles
Agent Information:
• Address: Beacon End Farmhouse London Road,
Stanway,
CO3 0NQ
Full Description:
<strong></strong> <strong></strong> <br />Come and explore our completed new homes at Russet Place, West Bergholt, now ready to move into.experience the quality, craftsmanship and attention to detail that define a ROSE home.<br /><br />With just a limited collection of three-bedroom homes remaining, this is your final opportunity to secure a home within this exclusive development.<br /><br />Built to the exceptional standards that have defined ROSE for over 100 years, these homes offer the perfect place to begin your next chapter.<br /><br />Russet Place, West Bergholt, Colchester CO6 3JQ<br /><br />Reserve now and enjoy an exclusive launch package including:<br /><br />Flooring fitted throughout your new home<br /><br />£5,000 contribution towards Stamp Duty*<br /><br />£1,000 contribution towards legal fees when using one of our recommended solicitors - or £2,000 when using them for both your sale and purchase*<br /><br />Financial broker fee paid when using our recommended mortgage broker*<br /><br />A fantastic opportunity to secure a beautiful new home with valuable savings included - helping make your move even easier.<br /><br />Please note all financial incentives are applied on completion and terms and conditions apply.<br /> <br /><br /><strong>WELCOME</strong> <strong>TO</strong> <strong>RUSSET</strong> <strong>PLACE</strong> <strong></strong> <br /><br />Each home in the development will be meticulously crafted with our renowned attention to detail and commitment to excellence.<br /><br />The traditionally influenced façades and thoughtfully planned interiors, coupled with a sophisticated specification and beautiful finishes, ensure these character homes are in tune with today's busy way of life.<br /><br />Russet Place offers an enviable blend of rural charm and connectivity. These prestigious homes are perfectly positioned in a semi-rural location while remaining within easy reach of major roadways and nearby towns - making commuting effortless and lifestyle truly elevated.<br /><br /> <br /><br /><strong></strong> <strong></strong> <br />To help illustrate the potential of each home, some images have been enhanced using AI and may include additional items such as garden furniture, garage accessories, planting, and decorative features for visual representation purposes only. <br /><br /><strong>THE</strong> <strong>ELEANOR</strong> <strong>(THE</strong> <strong>RUSSET</strong> <strong>COLLECTION)</strong> <strong></strong> <br /><br />- Protected rear view <br /><br />- Single Garage with large private drive <br /><br />- 10-year NBHC Home warranty <br /><br />- Air Source heating <br /><br />- Electric car charger <br /><br />- Underfloor heating throughout ground floor <br /><br />- Flooring throughout <br /><br />- Ready for Occupation <br /><br />- Built by ROSE <br /><br />- Village location <br /> <br /><br /><strong></strong> <strong></strong> <br />KITCHEN <br /><br />Stylish fitted kitchen with integrated appliances <br /><br />Slimline laminate worktops* with matching upstands, selected from our range of finishes and styles** <br /><br />Laminate worktops and upstands in utility room (if applicable) ** <br /><br />Induction / Ceramic hob (Please note that a ceramic hob is a better option if you have a pacemaker) <br /><br />Integrated double oven <br /><br />Extractor hood with light <br /><br />Integrated dishwasher <br /><br />Integrated fridge freezer <br /><br />Integrated washing machine if no utility <br /><br />Stainless steel or coloured glass splashback*** <br /><br />1½ bowl stainless steel sink with chrome mixer tap <br /><br />Under pelmet lighting (where applicable) / LED downlights to ceiling <br /><br />Chrome switches and sockets at eye level <br /><br />Tiled floors from an extensive range** <br /><br />Space and plumbing for a washing machine or washer/dryer in utility, if no utility integrated washing machine in the kitchen provided <br /><br />Soft-close drawers and doors, cutlery tray and recycling bins <br /><br /><strong></strong> <strong></strong> <br />INTERNAL FINISHES<br /><br />Plastered walls and ceilings with matt emulsion finish<br /><br />Satinwood painted woodwork with gloss finished windowsills<br /><br />Oak handrail to staircases with white painted spindles (not applicable to the Leander house type)<br /><br />Chrome electrical switches and sockets at eye level on the ground floor. White switches and the sockets at low level on ground floor and throughout the remainder of the house<br /><br />5 vertical panel, white painted internal doors with high quality chrome ironmongery<br /><br />Wardrobe with mirror doors to principal bedroom with shelf, hanging rail and LED lighting<br /><br />Grooved design skirting boards with architrave to match <br /><br /><strong></strong> <strong></strong> <br />BATHROOM, EN-SUITE & CLOAKROOM<br /><br />Stylish 'Roca' sanitary ware with complementary chrome fittings<br /><br />Vanity units in choice of colours** (provided where applicable) to principal en-suite only<br /><br />Stone resin low profile shower trays with clear glass enclosures and contemporary chrome fittings<br /><br />Heated towel rails to bathrooms and en-suites - individually controlled LED downlights to ceilings<br /><br />Single toothbrush charger and shaver socket to master en-suite<br /><br />Mirrors (regular) in all wet rooms and cloakroom<br /><br />Floor and wall tiling from an extensive range** <br /><br /><strong></strong> <strong></strong> <br /><br />EXTERNALLY<br /><br />Composite front door with polished chrome door furniture<br /><br />Black guttering and downpipes<br /><br />White UPVC fascia, soffit, and barge boards<br /><br />External lights<br /><br />Doorbell to front door<br /><br />External tap<br /><br />Attractive numeral plaque to front aspect<br /><br />Natural stone paved entrance paths and patios to rear<br /><br />Block paved driveway and parking areas<br /><br />External power socket<br /><br />Electric car charger ***<br /><br />Power and lighting to garage<br /><br />Cultivated turf and planting to front gardens in accordance with the approved planting design<br /><br />Turf to rear gardens <br /><br /><strong></strong> <strong></strong> <br />CONNECTIVITY / BROADBAND<br /><br />Fibre optic broadband connection to your home hub, providing locally unrivalled upload and download speeds<br /><br />CAT 6 cabling from home hub<br /><br />Data points, TV points and USB charge points to all bedrooms, living room, kitchen, or kitchen/dining/family room<br /> <br /><br /><strong></strong> <strong></strong> <br /><br />SPACE AND WATER HEATING<br /><br />Underfloor heating to ground floors with zonal thermostatic control <br /><br />White steel radiators with individual thermostatic radiator valve controls to first floor rooms<br /><br />Multi-fuel stove with granite or limestone* hearth and surround (to house types with flued chimneys) <br /><br /><strong></strong> <strong></strong> <br />ENVIRONMENT<br /><br />'Fabric First' construction providing highly insulated homes designed to the latest regulations which achieve excellent energy performance ratings and minimal heat loss<br /><br />Double glazed White UPVC windows <br /><br />Air to water heat pump to provide heating and domestic hot water <br /><br /><strong>ELEVATE</strong> <strong>YOUR</strong> <strong>HOME</strong> <strong></strong> <br /><br /><br />The great thing about buying a ROSE home is that you can make it your own from the very beginning.<br /><br />You may already have some ideas about what you would like for your home. <br /><br />Or maybe you're looking for some inspiration. In either case, our consultants are there to help. It could be a simple item such as an additional electrical socket or maybe you want to add flooring or<br />fitted wardrobes. <br /><br />Whatever you choose it could be provided before the completion of your home (depending on the build stage when you reserve).<br /><br />When it comes to getting the details right, we're committed to quality throughout. We only work with high-quality brands, from sleek, designer kitchens to cool, contemporary bathrooms, right down to the fine details<br />of tiles and taps. <br /><br />There's plenty to inspire your imagination and suggest a whole range of possibilities for you to create a place to call home <br /><br /><strong>ROSE</strong> <strong>BUILDERS</strong> <strong></strong> <br /><br />ROSE is more than just a housing development business; it is the culmination of over a century of dedication, quality, and family values. <br /><br />Our story began in the 1890's with H.L. Rose and Sons, a family business that laid the foundations for what we are today. <br /><br />Over five generations, we have remained faithful to our geographical roots in Essex, building new homes that embody the same principles of quality, integrity, trust, and care that have guided us since our inception. <br /><br />We take great pride in earning multiple local and national awards for our craftsmanship and quality, reflecting our unwavering commitment to excellence. By upholding traditional skills, we ensure that superior quality is seamlessly woven into every stage of our building process. <br /><br /><strong></strong> <strong></strong> NOTES<br /><br />Please note a reservation fee of £1,000 applies. <br /><br />* Subject to reservation timing/build programme. <br /><br />** Black or white coloured glass available<br /><br />*** Maximum provision 7.2KW<br /><br />Estate Charge Applies - Estimated at £425 PA<br /><br />