Log in Sign up
Back to search Home Countries United Kingdom Redditch Tredington Close, Redditch, Worcestershire, B98
£190,000

Tredington Close, Redditch, Worcestershire, B98

Tredington Close, Redditch, Worcestershire, B98
3 beds 1 baths End of Terrace

Property facts

Property type
End of Terrace
Property subtype
2-Storey
Bedrooms
3
Bathrooms
1
Taxes (as supplied)
Band: TBC

Only details supplied with this listing are shown. Ask the listing contact to confirm measurements, taxes and costs.

About this home

Property Details: • Type: End of Terrace • Tenure: N/A • Floor Area: N/A

Key Features:

Location: • Nearest Station: N/A • Distance to Station: N/A

Agent Information: • Address: 10A Church Green East, Redditch, B98 8BP

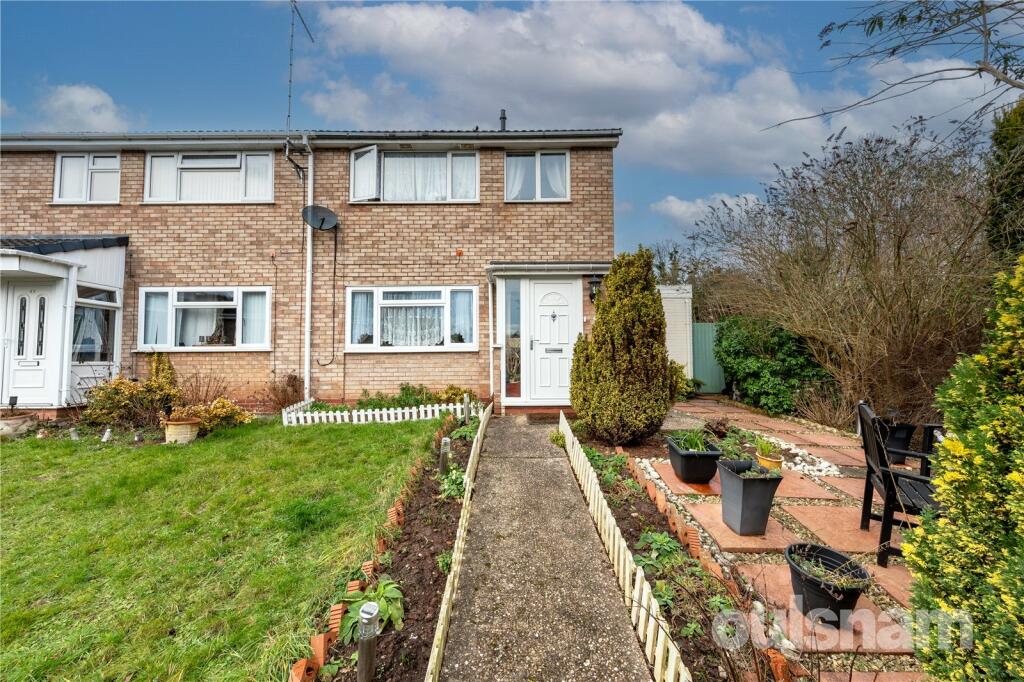
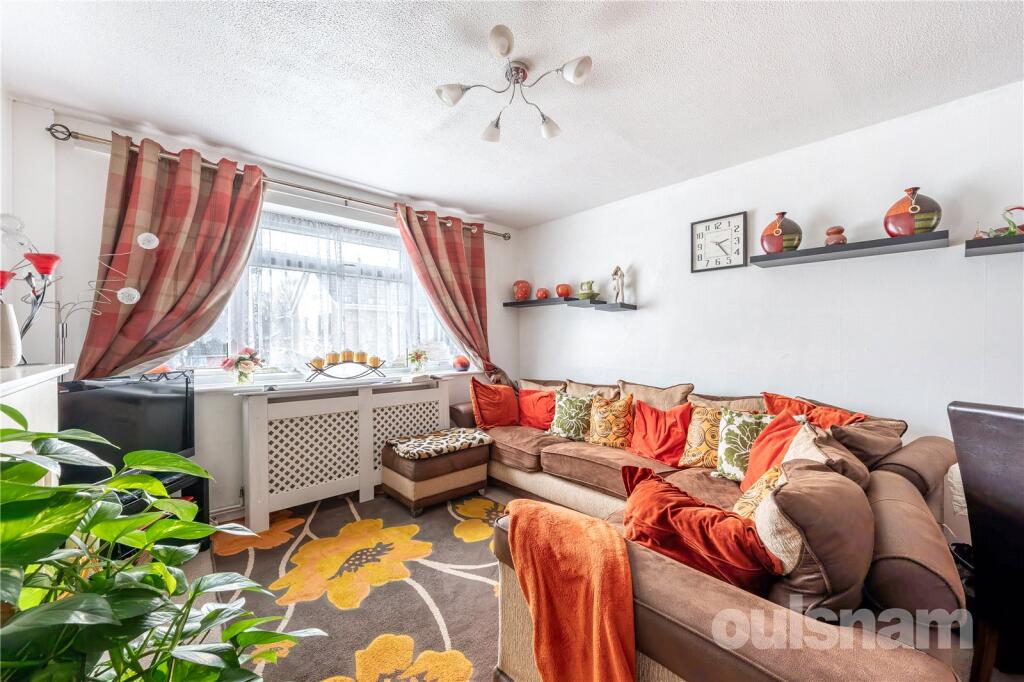
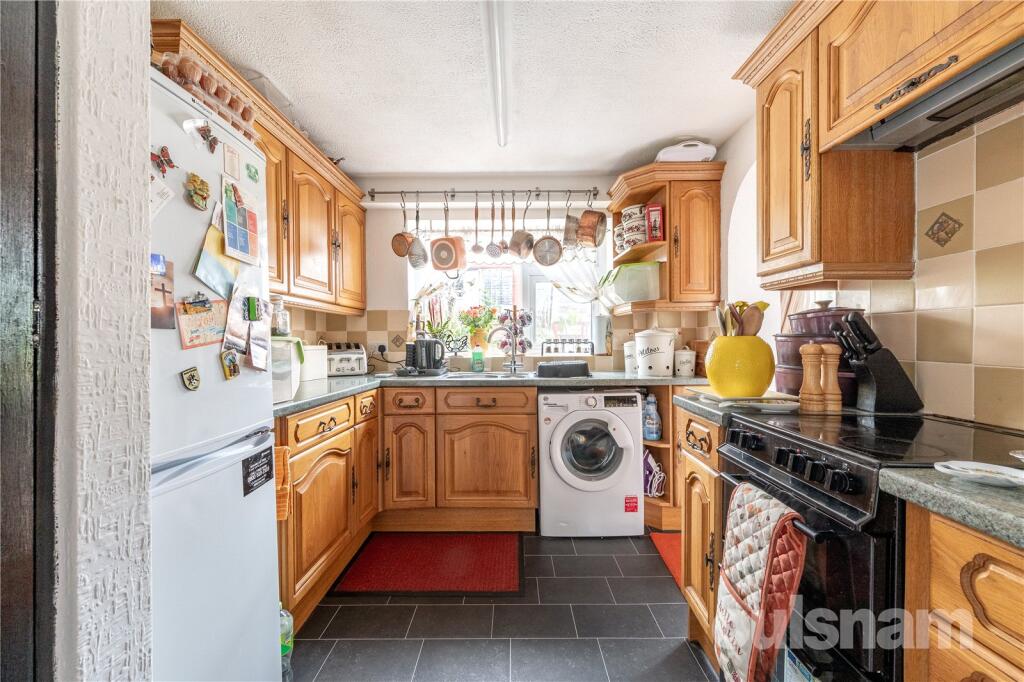
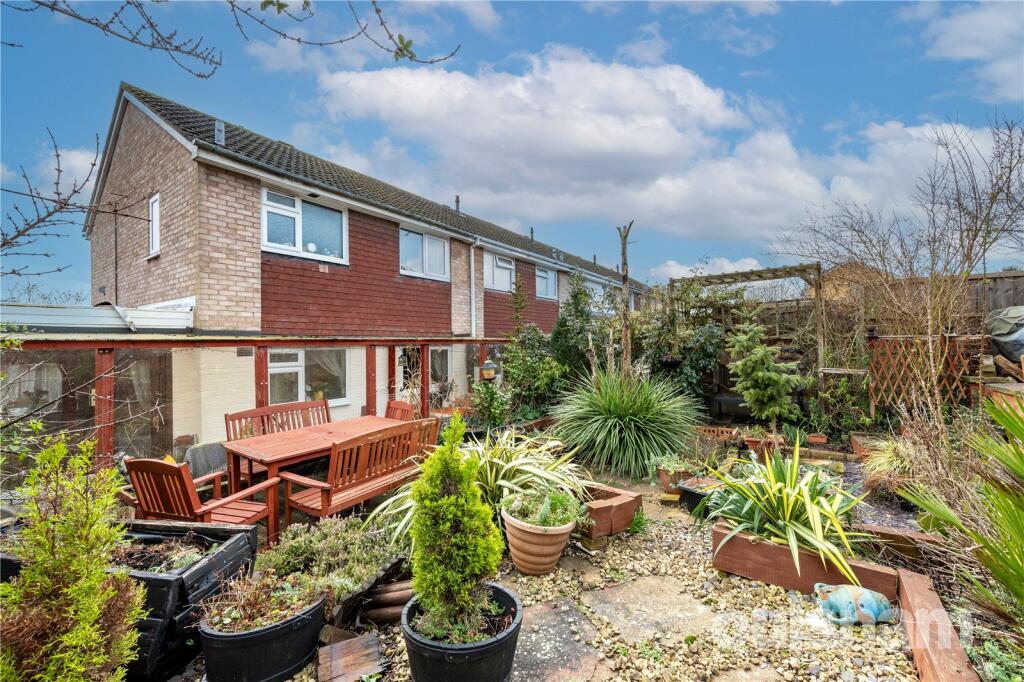
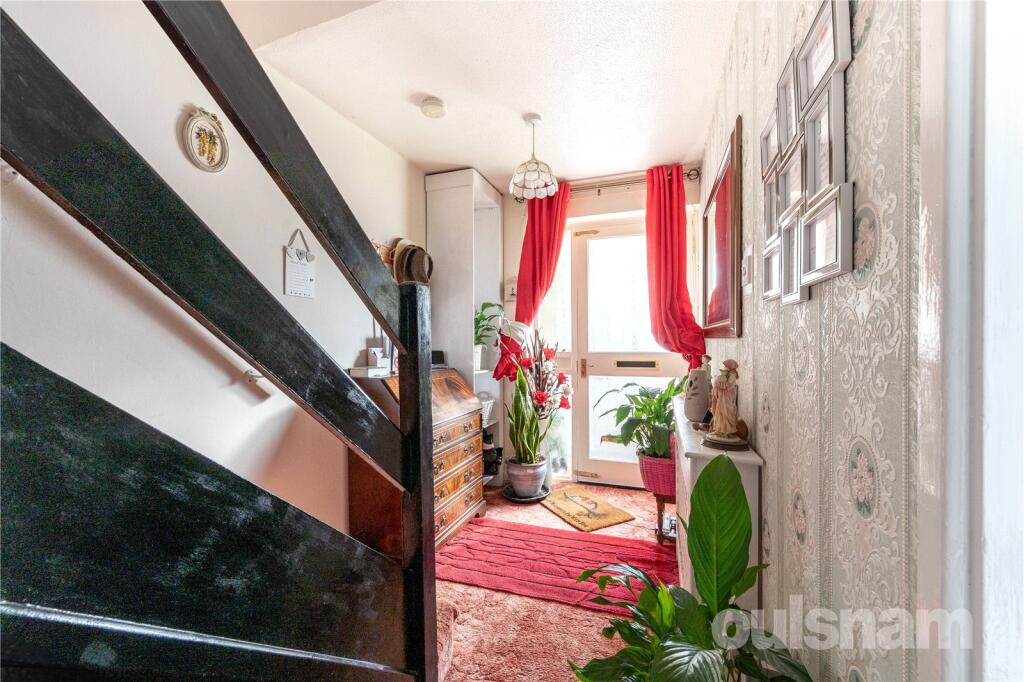
Full Description: *NO ONWARD CHAIN* THIS EXTENDED THREE BEDROOM END TERRACED HOME is ideal for investors and first time buyers and is set within a well-established residential area, providing good access to the Alexandra Hospital, local schooling and national road networks. EP RATING: DCOUNCIL TAX BAND: B LOCATION Situated approximately 3.5 miles from Redditch Town Centre and 1.2 miles to The Alexandra Hospital this property is also conveniently placed for easy access to Bromsgrove, Birmingham City Centre and Birmingham International Airport which is within 20 miles. Junction 3 of the M42 is reached within 7 miles giving easy access to the wider Motorway network.SUMMARY OF ACCOMMODATION:* Entrance porch leading into the reception hallway, having stairs rising to the first floor accommodation and doors radiate off to; * The dining lounge benefits from a feature fireplace housing an electric fire, dual aspect having a double glazed window to the front aspect and a double glazed window overlooking the rear garden; * The kitchen is fitted with a range of base and wall mounted units and a stainless steel sink with mixer tap over, space for a freestanding fridge/freezer, washing machine and cooker. There is a useful pantry cupboard and a double glazed window overlooking the rear garden and an archway leads into; * The extended sitting/dining room offers versatile living accommodation that could also be used as a play room/office. There is a double glazed window to the front and sliding patio doors leading out to the rear garden; * The landing has a double glazed window to the side aspect, access to the loft with ladder and light, airing cupboard housing the gas boiler and doors radiate off to; * Bedroom one benefits from fitted wardrobes and a double glazed window to the front elevation; * There is a further double bedroom and a single size bedroom; * The family bathroom is fitted with a suite to include a bath having a shower over, vanity unit housing wash hand basin, low level dual flush WC and heated towel rail. There is a double glazed window to the rear elevation;OUTSIDE:The front of the property is approached by a generous and neatly maintained fore garden with mature shrubbery and has a path leading to the double glazed porch. There is a garage en-bloc with parking space in front conveniently situated close by to the property. To the rear is a low maintenance garden which is mainly laid with paved patio, with an initial enclosed veranda, prefect for sitting out during all months of the year. There is a further decking area for dining. The garden also boasts a strawberry patch, large raised vegetable area, water tap and two timber built sheds. There is a pedestrian gate that leads out to the front of the property and further double gates lead out to the side of the property.BrochuresParticulars

Features & amenities

Features & finishes
three bedrooms
extended
end terrace
dining lounge with fireplace
extended sitting/dining room
kitchen with base and wall units
pantry
double glazing
rear garden
porch
garage en-bloc
parking
veranda
decking area
strawberry patch
raised vegetable area
sheds
garden taps
front fore garden

Location

If the interactive map is unavailable, open the supplied location in maps.

Open location in maps

The pin uses coordinates supplied with this listing. Confirm the exact location with the listing contact.

Listing information

Original source
www.rightmove.co.uk
Added to Mirror
Record updated

Added and updated dates describe the Mirror record. Source publication and verification dates are shown separately when known; none establishes time on market. Confirm current price and availability with the listing contact.

View original listing

Similar homes nearby

Photos coming soon
For Sale
£190,000
Dixon Close, Redditch, B97
2 bd 2 ba Coach House
Redditch
Listed by Arden Estates, Redditch
Photos coming soon
For Sale
£250,000
Abbey Road, Redditch, B97
3 bd 1 ba Semi-Detached
Redditch
Listed by Arden Estates, Redditch
Photos coming soon
For Sale
£190,000
Salop Road, Redditch, B97 4PR
3 bd 1 ba Terraced
Redditch
Listed by Homes by Victoria, Redditch
Photos coming soon
For Sale
£470,000
Cookridge Close, Redditch, B97
4 bd Semi-Detached
Redditch
Listed by Taylor Wimpey
Photos coming soon
For Sale
£150,000
Shottery Close, Redditch, B98
2 bd 2 ba Flat
Redditch
Listed by Oakmans Estate Agents, Redditch
Photos coming soon
For Rent
£925/mo
Mill St, Redditch, B97
2 bd 2 ba Flat
Redditch
Listed by OpenRent, London
Photos coming soon
For Sale
£125,000
Hewell Road, Redditch, B97
1 bd 1 ba Flat
Redditch
Listed by Yopa, Midlands, South West & Wales
Photos coming soon
For Sale
£400,000
Cookridge Close, Redditch, B97
3 bd Semi-Detached
Redditch
Listed by Taylor Wimpey
£190,000
3 beds · 1 baths
Log in Sign up