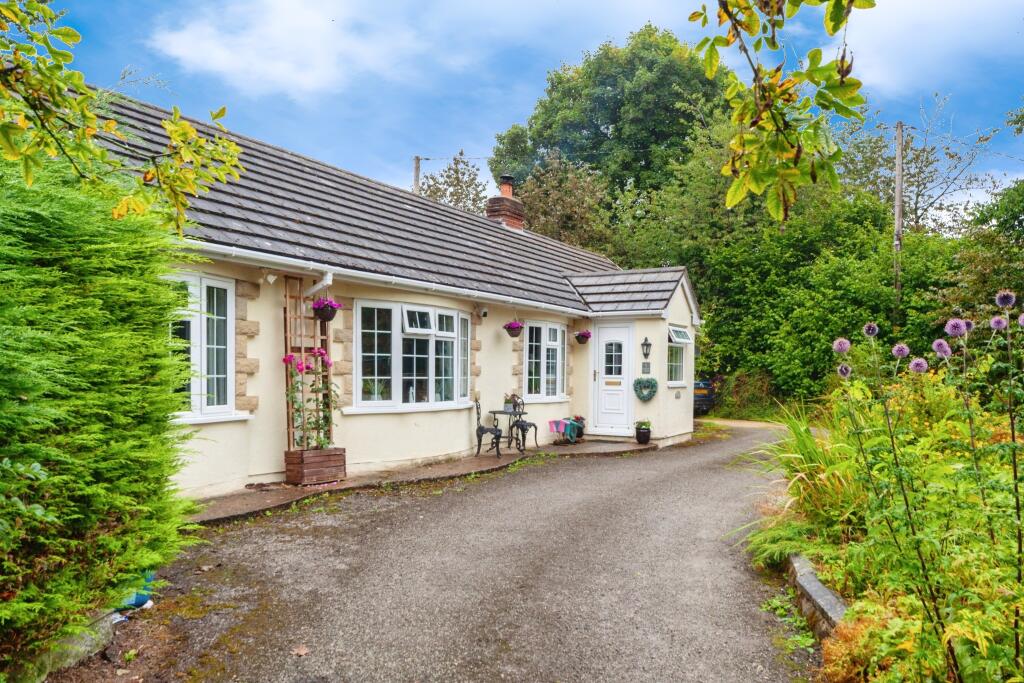
Property Details:
• Type: Bungalow
• Tenure: N/A
• Floor Area: N/A
Key Features:
• -Countryside location
• -Ample parking
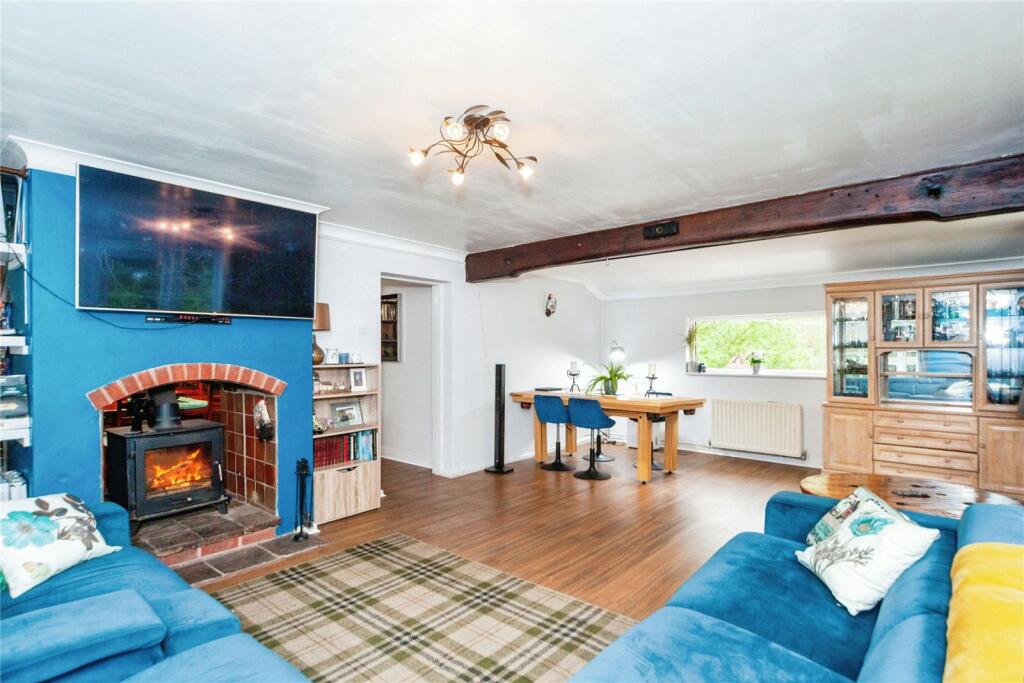
• -Log burner
• -Newly fitted bathroom
• -Double bedrooms
Location:
• Nearest Station: N/A
• Distance to Station: N/A
Agent Information:
• Address: The Cross, Mold, Flintshire, CH7 1ER
Full Description:
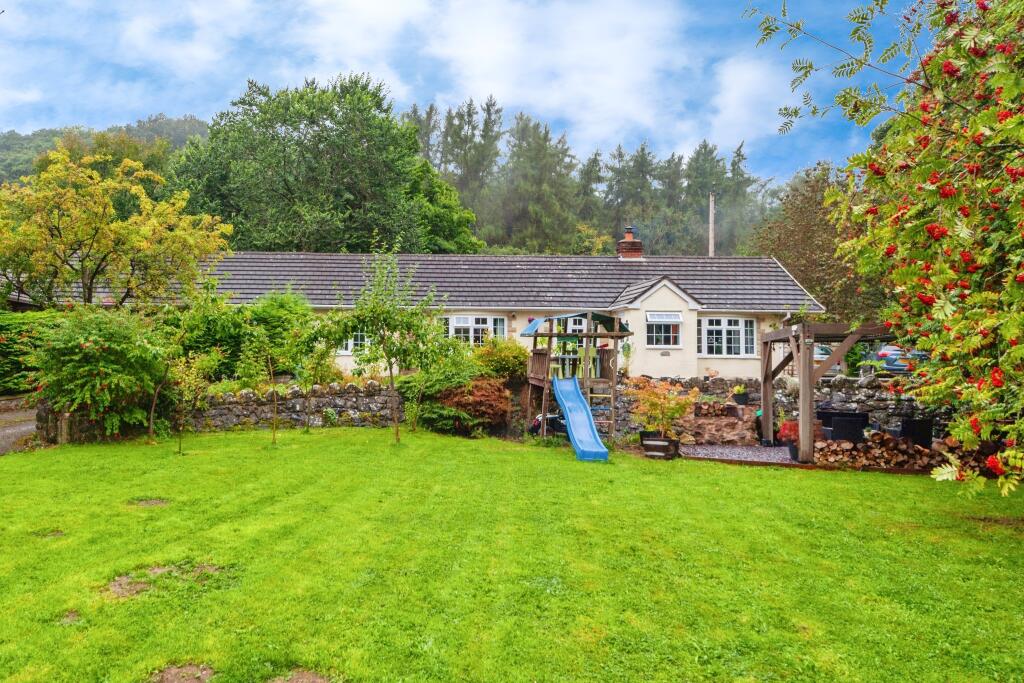
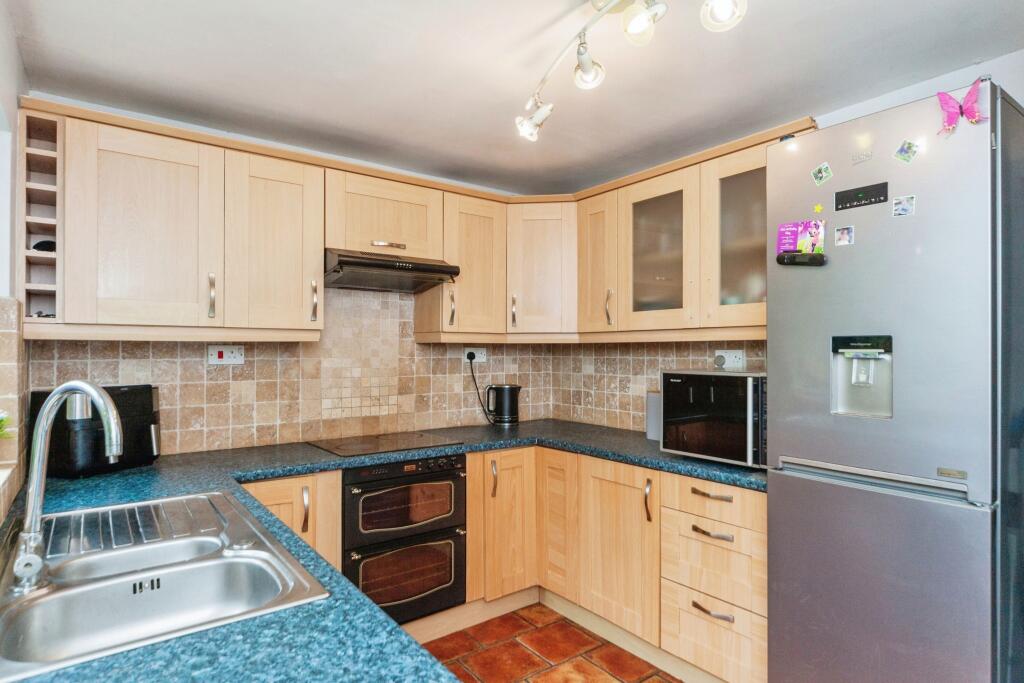
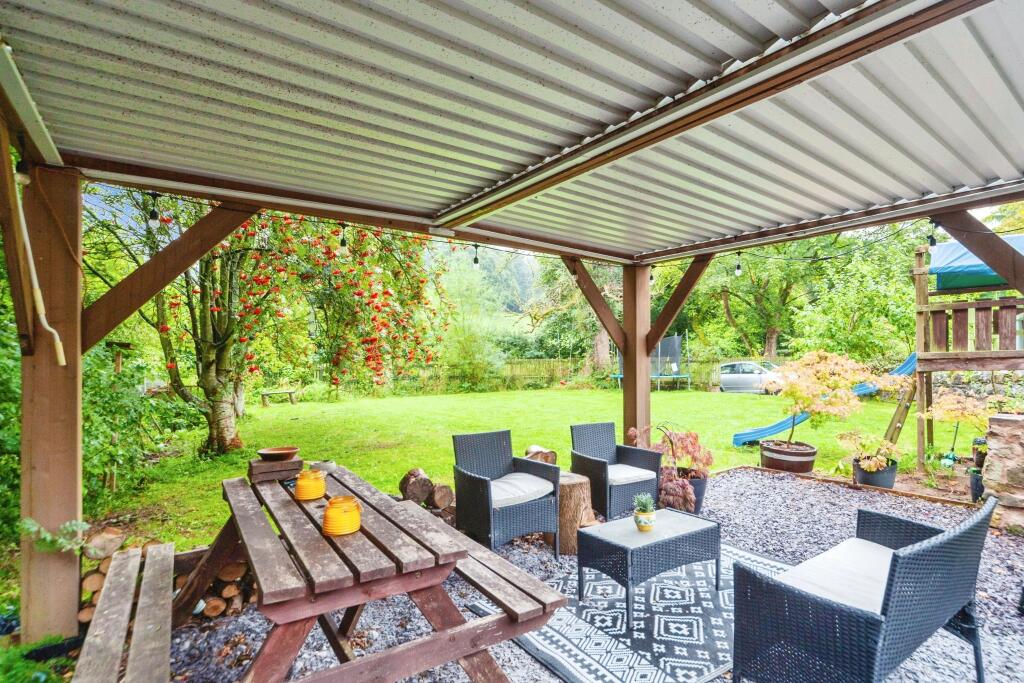
Beresford Adam’s are delighted to bring to the market Henblas cottage, a 3-bedroom semi-detached bungalow situated down a country lane with local walks all around and trees surrounding the property. The property has a large driveway, many seating areas, a ‘treehouse’ and much more. This property has so much to offer and is one not to be missed. The property is also situated only a 15-minute drive into the market town of Mold or in the opposite direction, a 15-minute drive into the town of Denbigh. Both towns have an endless amount of: shops, amenities and transport links. Additionally, the property is only a short drive to Moel Famau, which is the perfect place to enjoy the Welsh Countryside. The property is currently a family home with multiple schools within a 10-minute drive, including: Caerwys, Bodfari and Cillcain. Upon entering the property, you head through the porch into one of the reception rooms. The current vendors are using this reception room as a dining room but this room can be used as a: play-room, living room or office dependant on the new buyers needs. This room has a double-sided log burner which is connected to the living-room. Within the dining room, there is also desk and storage-built in. heading through to the right, you enter into the hub of the home. The larger living room/ additional dining space. This room is the width of the property and has multiple windows. Flooding the room with natural light and views out onto the trees and green spaces surrounding the property. This room also has patio doors leading out onto the side of the property plus the double-sided log burner, creating a cosy room during the winter months. Heading back into the dining room, on the right is the door which leads you into the kitchen. The kitchen has ample storage and worktop space plus large windows looking out onto the trees surrounding the property. There is also a back door which can be used to access the outdoor sheds which the current vendor is using to store their washing machines and dryer. The back garden is blocked paved and could be transformed into a mini oasis. The bungalow has 3 large double bedrooms, the master bedroom has built in wardrobes and a desk but still plenty of room. Bedroom 2 and 3 are currently being used as children’s bedroom but can comfortably fit double beds within, depending on the new owner’s preference. Finally, the bungalow has a fully and newly renovated bathroom, with a shower above the bath. Outside the property has ample of parking on the private driveway. Plus, a large front lawned garden with a gravelled BBQ/ seating area. This is where the current owners spend most of their time enjoying this space day and night. There is also an additional seating area which is accessed via a wooden gate and this seating area over-looks the stream that runs along the side of the property. BrochuresParticulars