Property Details:
• Type: Semi-Detached
• Tenure: N/A
• Floor Area: N/A
Key Features:
• 1920s Three Bedroom Semi
• Elevated Position, Views To Front
• Generously Proportioned Rooms
• Potential For Loft Conversion
• Front & Rear Gardens Plus Garage
• 100m From Cotham School
• No Onward Chain
Location:
• Nearest Station: N/A
• Distance to Station: N/A
Agent Information:
• Address: 125 Stoke Lane,
Westbury-On-Trym,
Bristol,
BS9 3RW
Full Description:
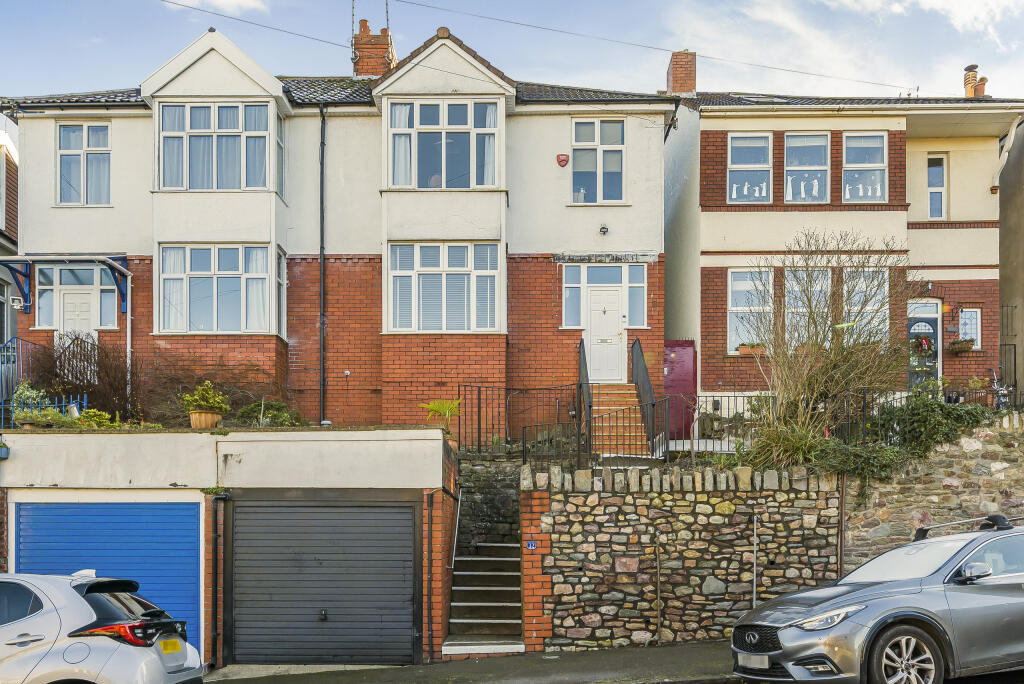
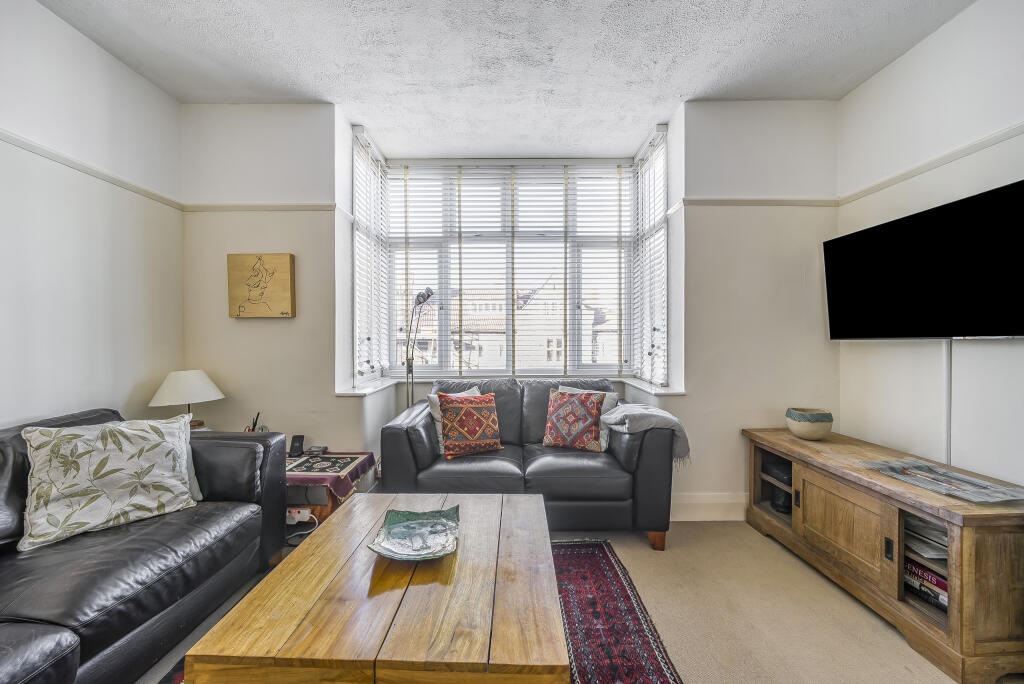
Set in an elevated position on a quiet side road on the Cotham/Redland borders this comfortable three bedroom home offers classically proportioned accommodation in a great location within walking distance of the city centre, hospitals, university and BBC buildings. Cotham School is within 100m. A fantastic city living property!
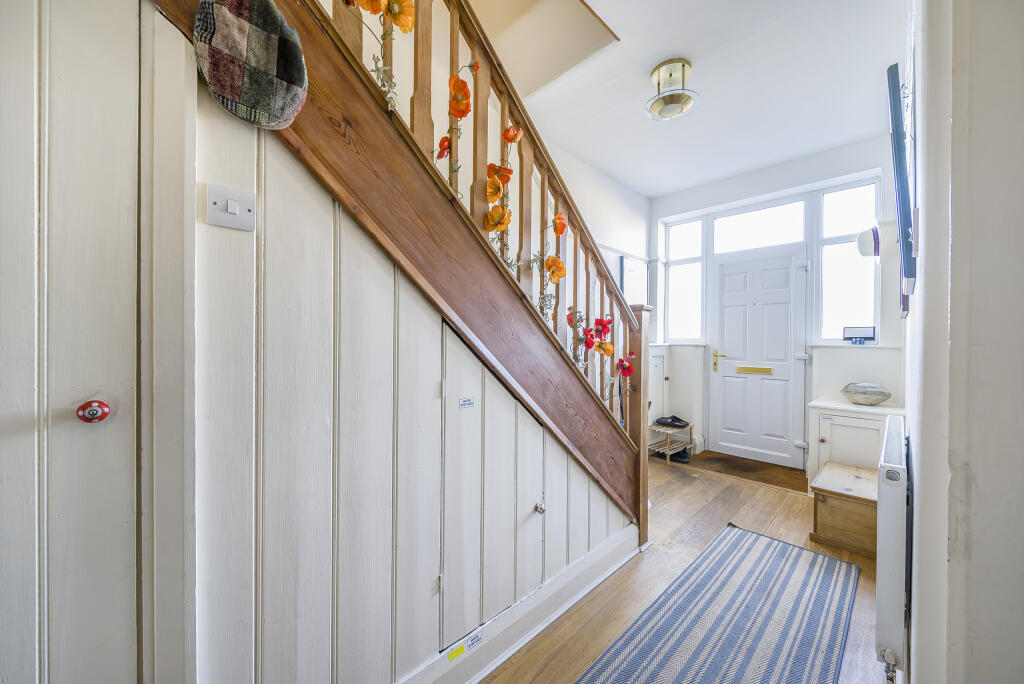
Steps lead up from the pavement past the single garage into the front garden area with gate providing side access to the rear garden and door into the hall in the house. Traditional three bedroom layout internally with spacious hall incorporating stairs to the upper floor with under stairs cloakroom and lower level storage cupboard.
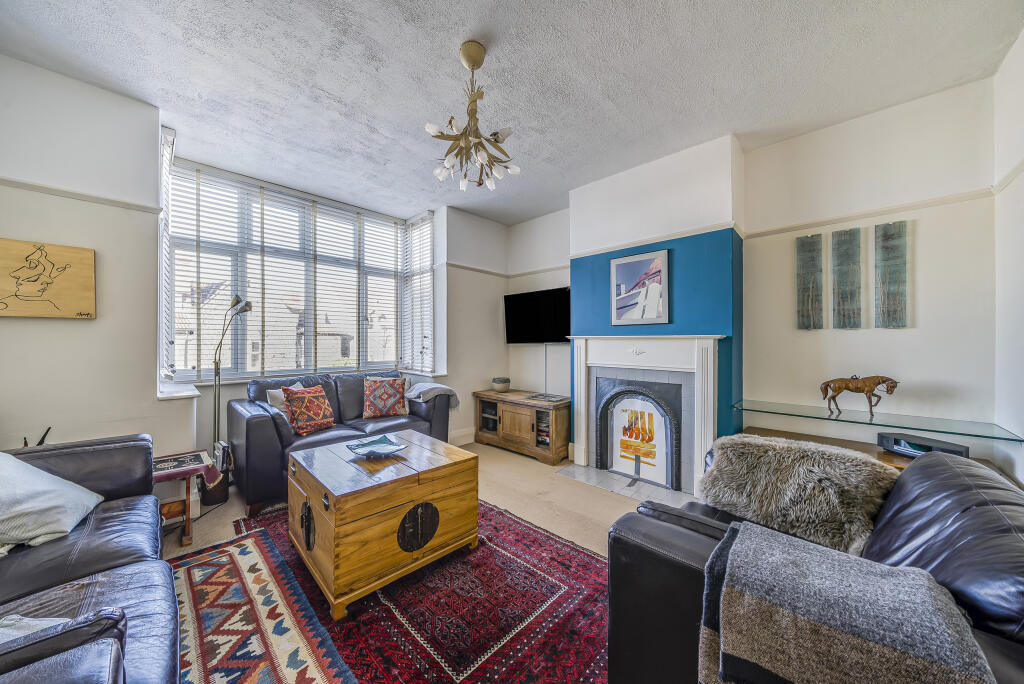
Formal sitting room to the front with open hearth fireplace and bay window. Dining room positioned to the rear with French doors opening into the rear garden, fireplace and picture rail providing period detail. The kitchen has been extended and has window and door to the rear garden. It features a comprehensive range of white wall and base units under wood effect worksurfaces with glass splashbacks. Integrated hob, cooker hood and oven. Plumbing for washing machine.
Upstairs the landing is quite wide and would allow a wrap around staircase into the loft space if a buyer wished to convert to additional living space or bedroom. Two large bedrooms sit front and rear over the corresponding reception rooms below. One has built in wardrobes the other a lovely bay window framing the views. The third bedroom is single sized and suitable for children or as utilized a study with lovely elevated views to the front. The bathroom is also positioned on this floor and has white suite comprising bath, separate crescent shower cubicle with mixer shower, wash basin, WC and heated towel radiator.
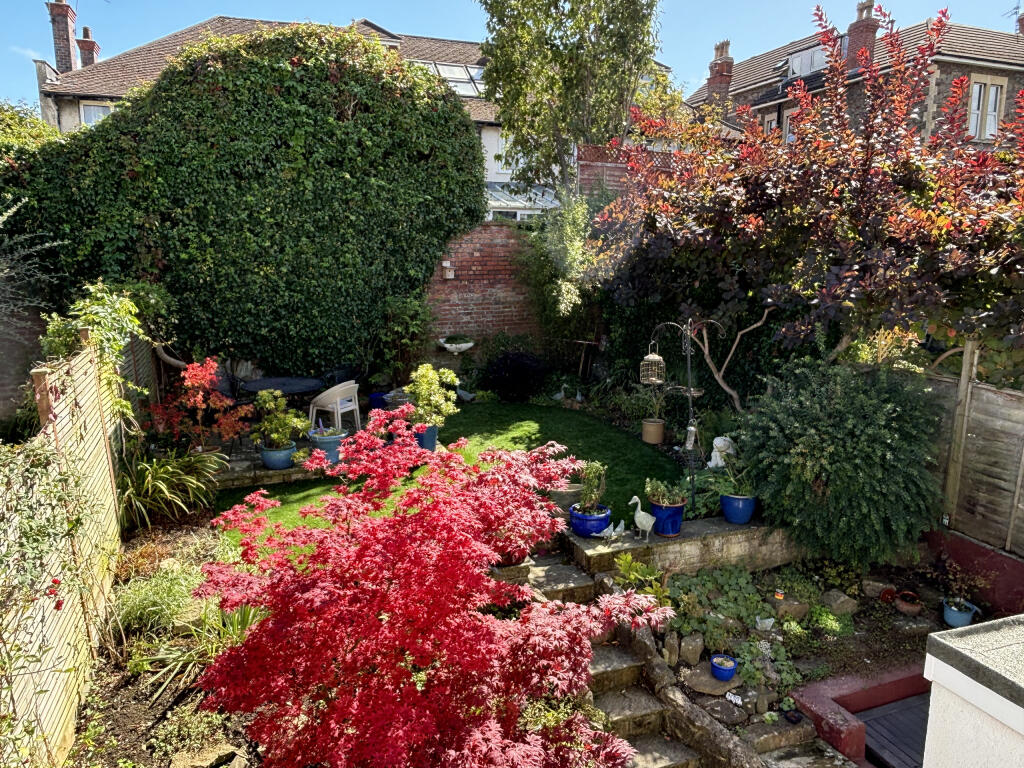
The rear garden is townhouse sized and designed to be low maintenance whilst retaining greenery. The lower patio sits next to the French doors from the dining room and is perfectly sized to accommodate a bistro style table and chairs. Steps lead up through a shrub border to the main part of the garden which has Astroturf and good sized patio area designed to provide a sunny afternoon dining area. A path leads back past the side of the house via a lockable gate to the front. The garage is single sized and has up and over garage door. Additional parking permits are available as the house sits within a residents controlled parking area.BrochuresTrelawney Road - Web Version