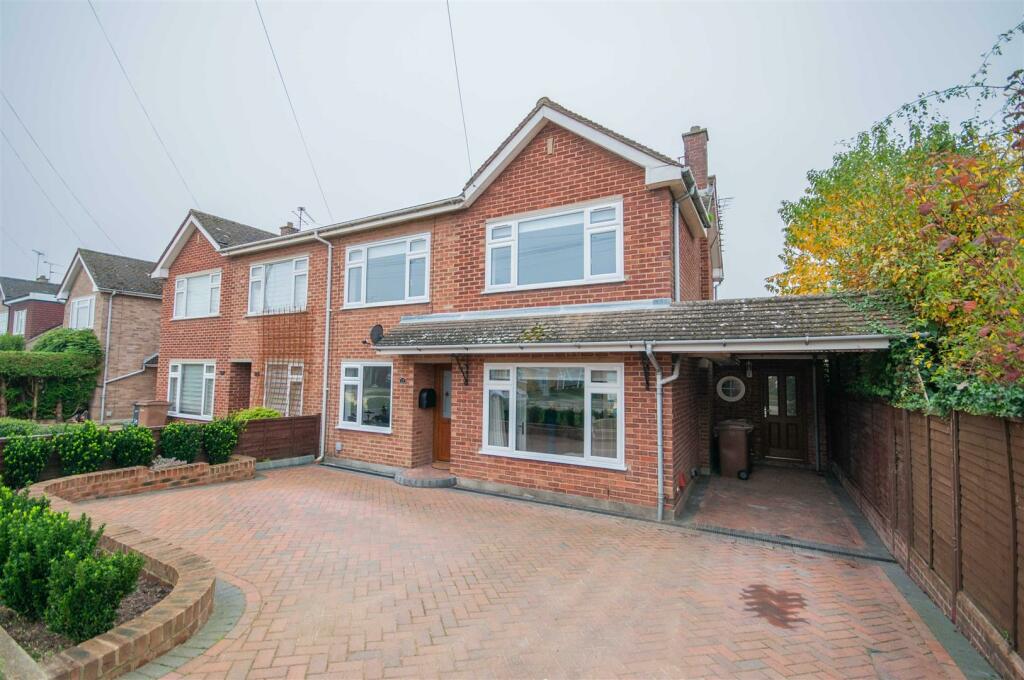
Property Details:
• Type: End of Terrace
• Tenure: N/A
• Floor Area: N/A
Key Features:
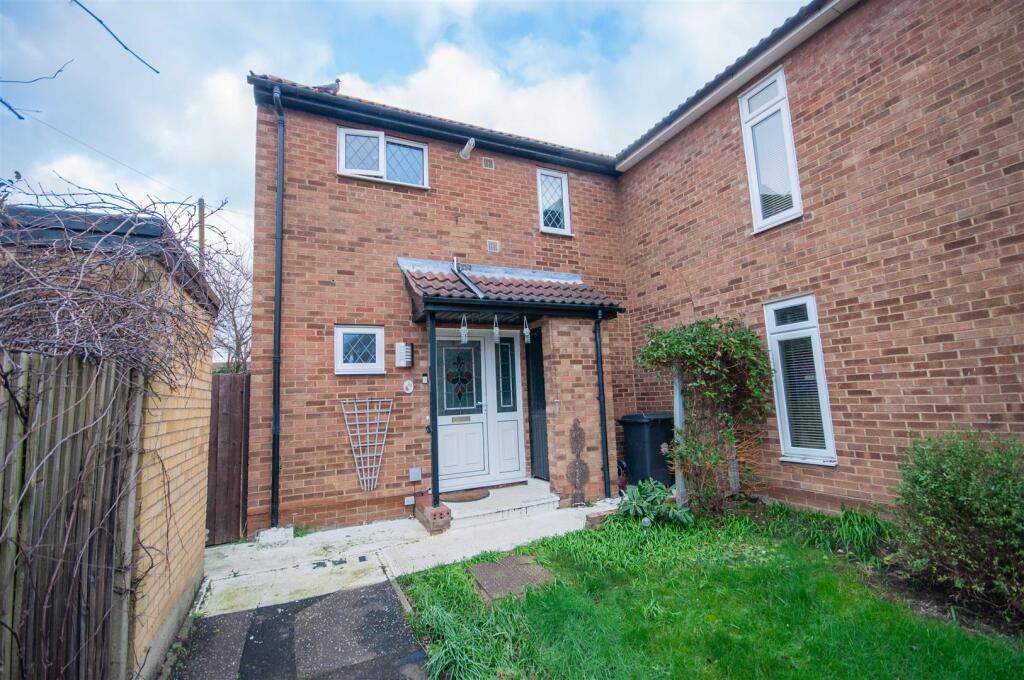
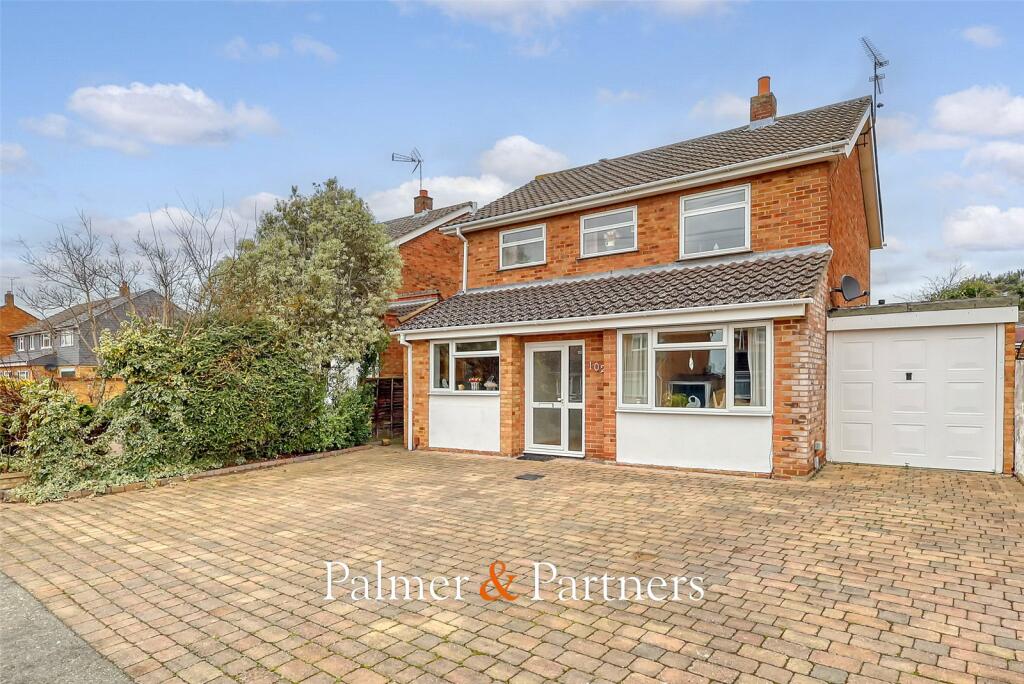
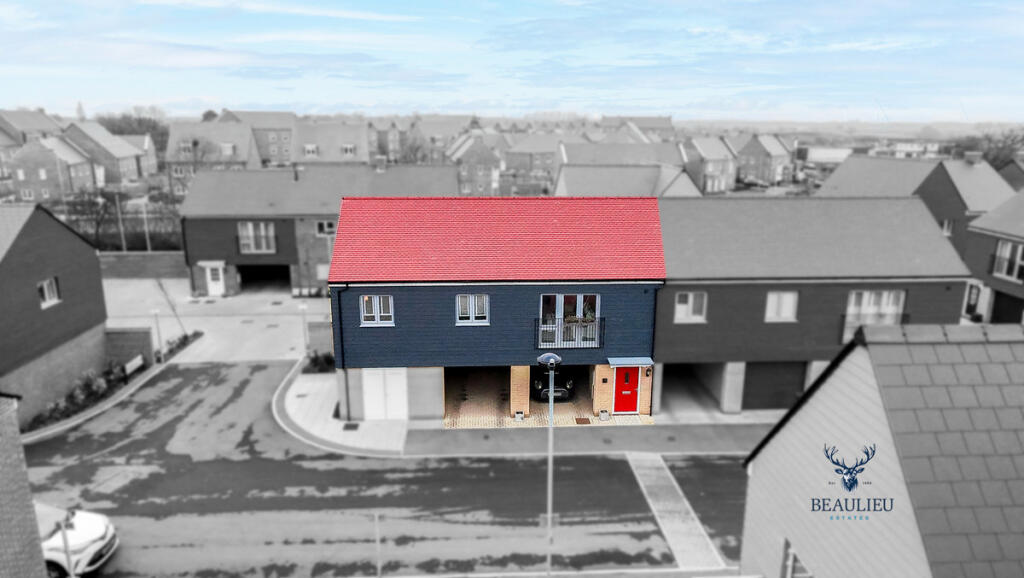
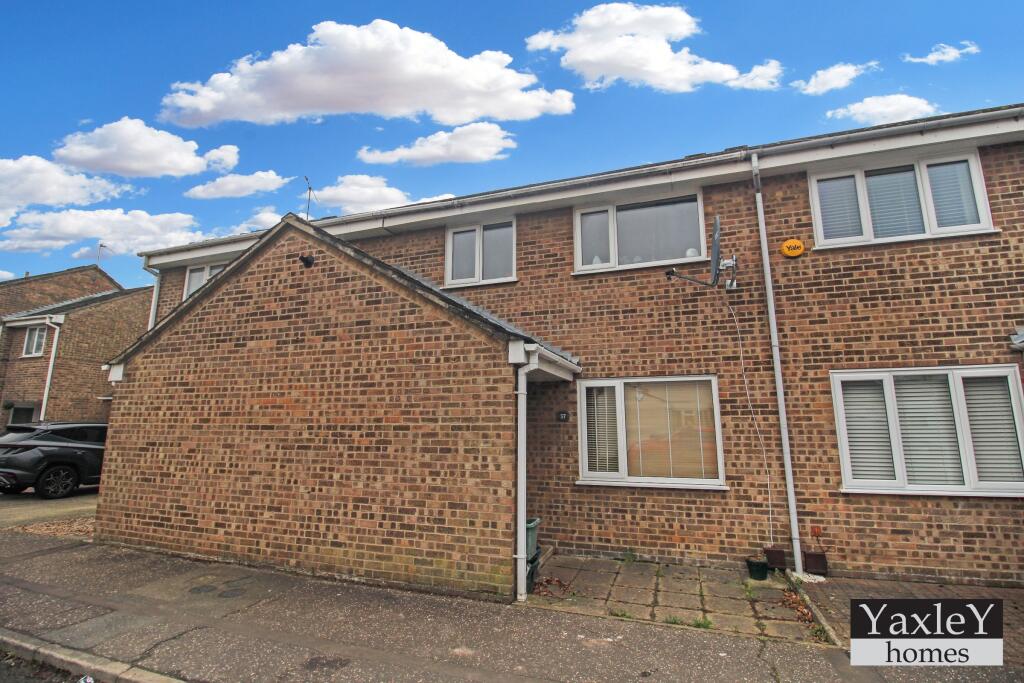
• End of Terraced Home
• Four Good Sized Bedrooms
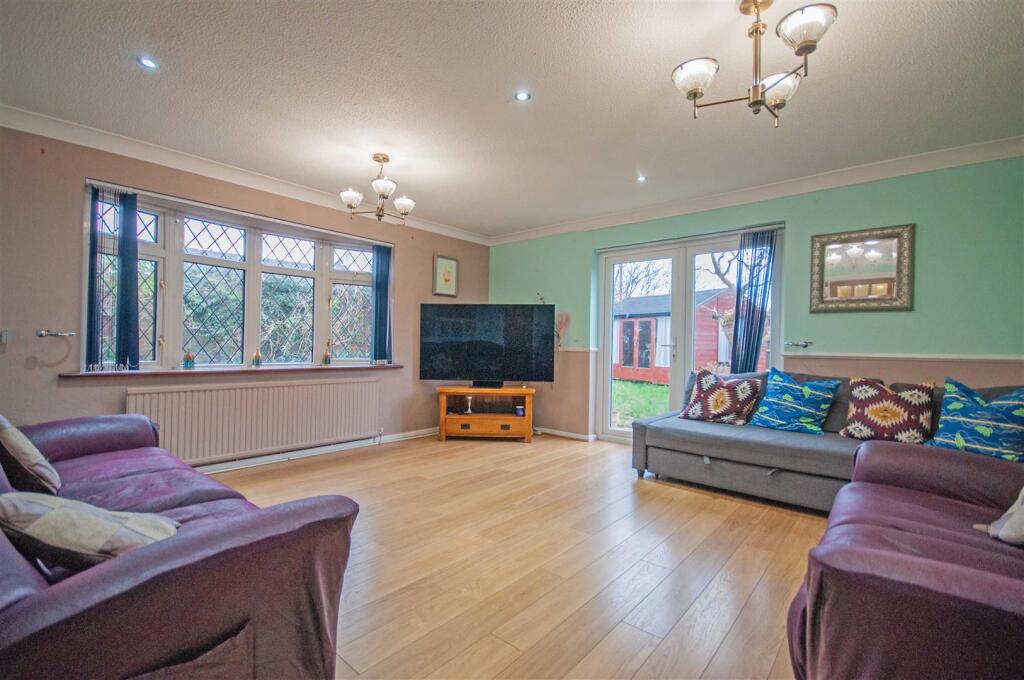
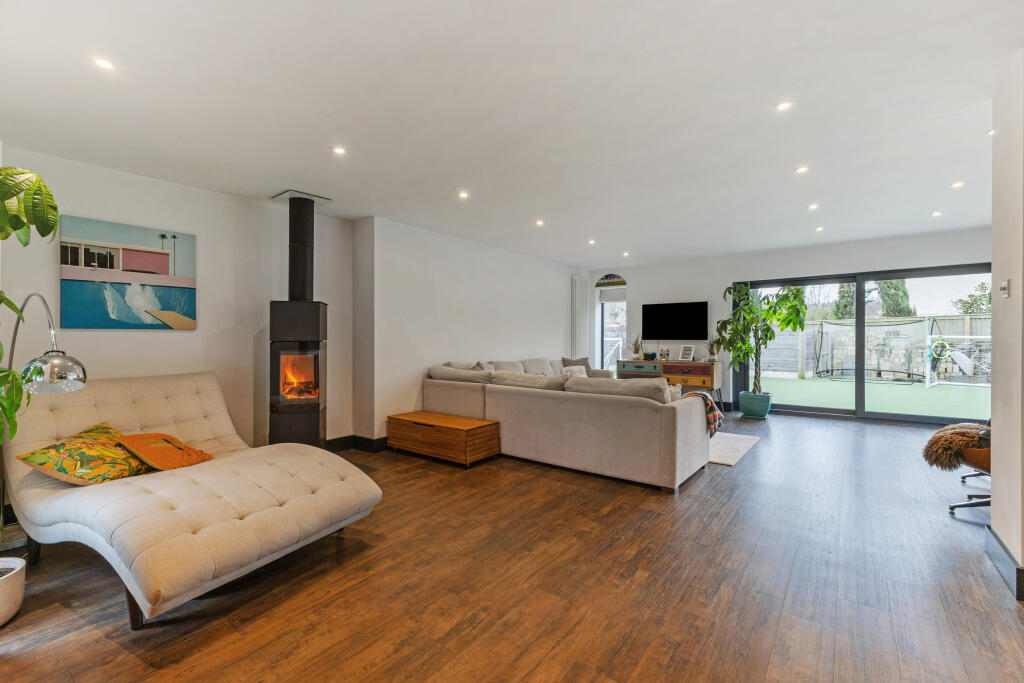
• Spacious Lounge
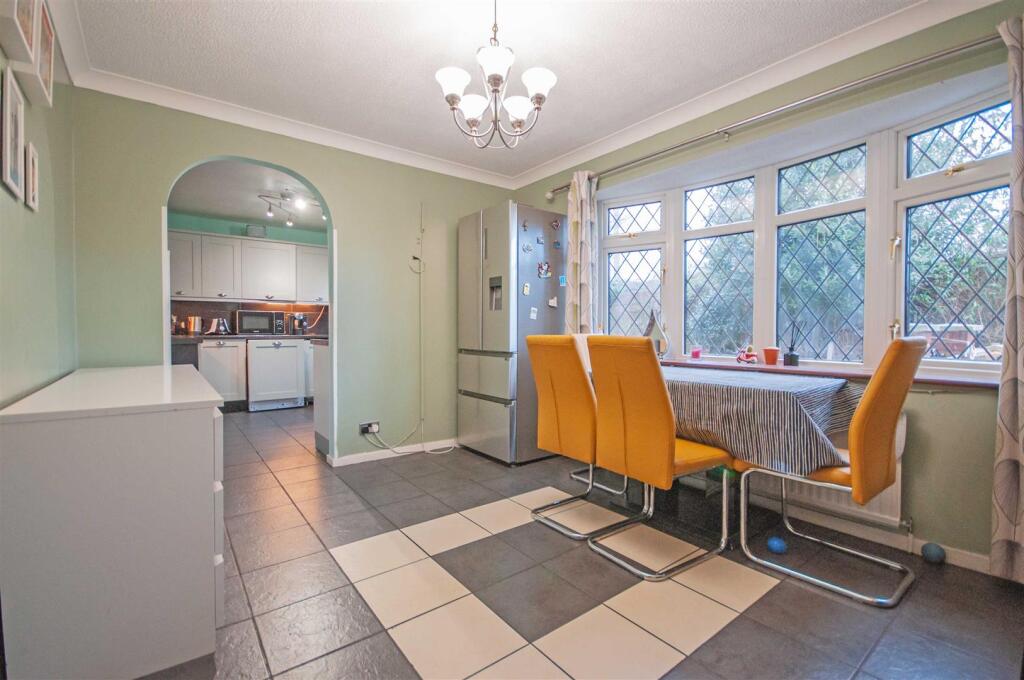
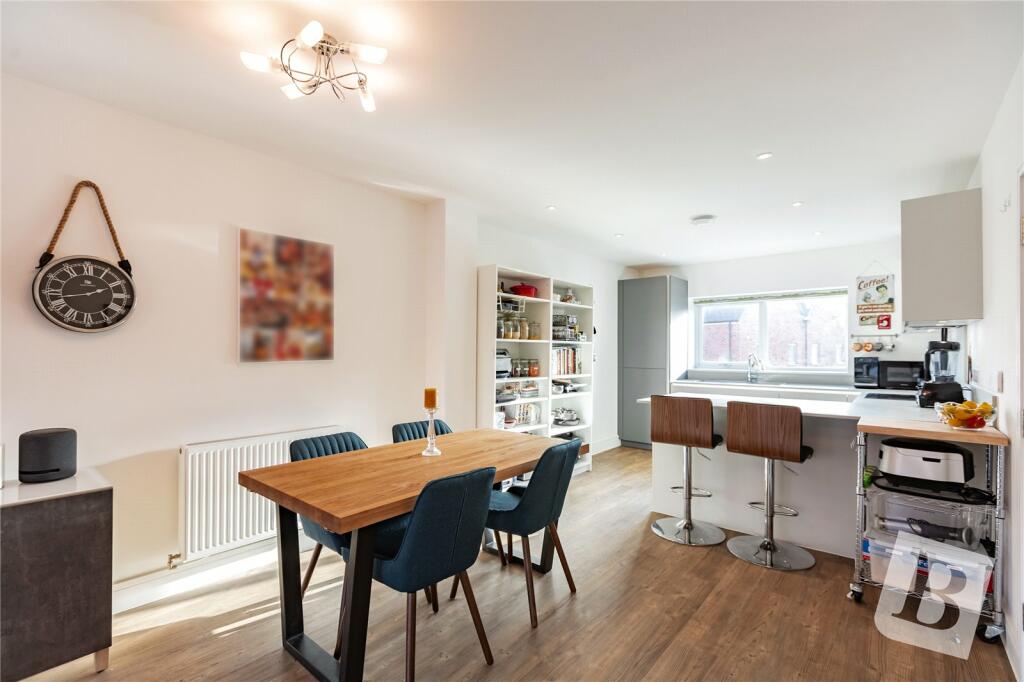
• Separate Dining Room
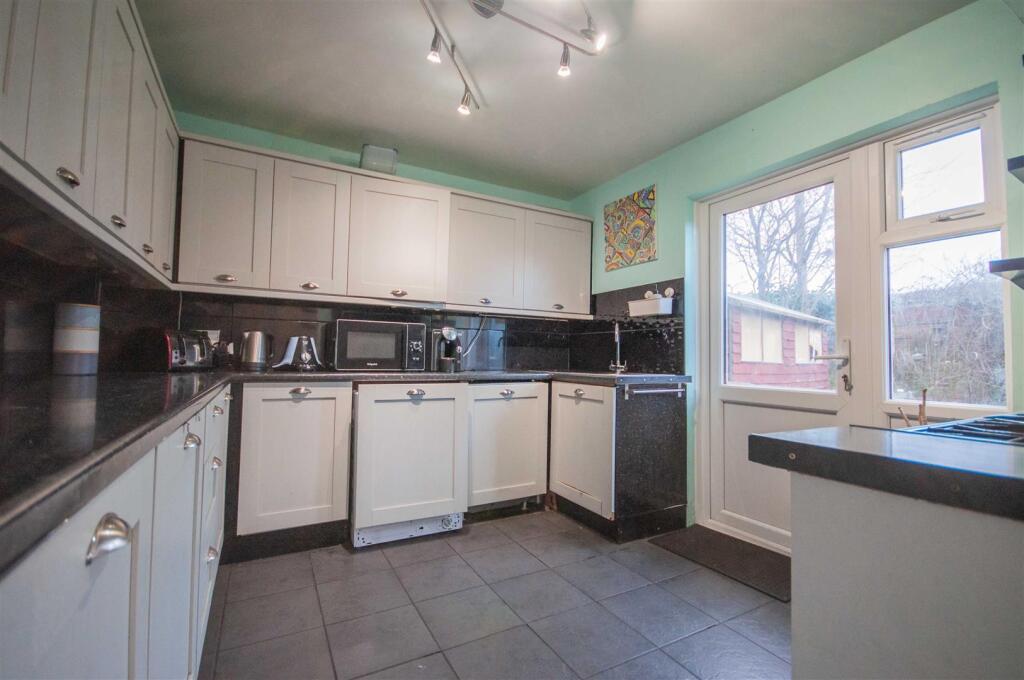
• Re-fitted Kitchen
• Residents Parking
• Short Walk to Local Schools & Shops
• Walking Distance to Chelmsford City Centre & Station
Location:
• Nearest Station: N/A
• Distance to Station: N/A
Agent Information:
• Address: 4 Torquay Road,
Springfield,
Chelmsford,
CM1 6NF
Full Description:
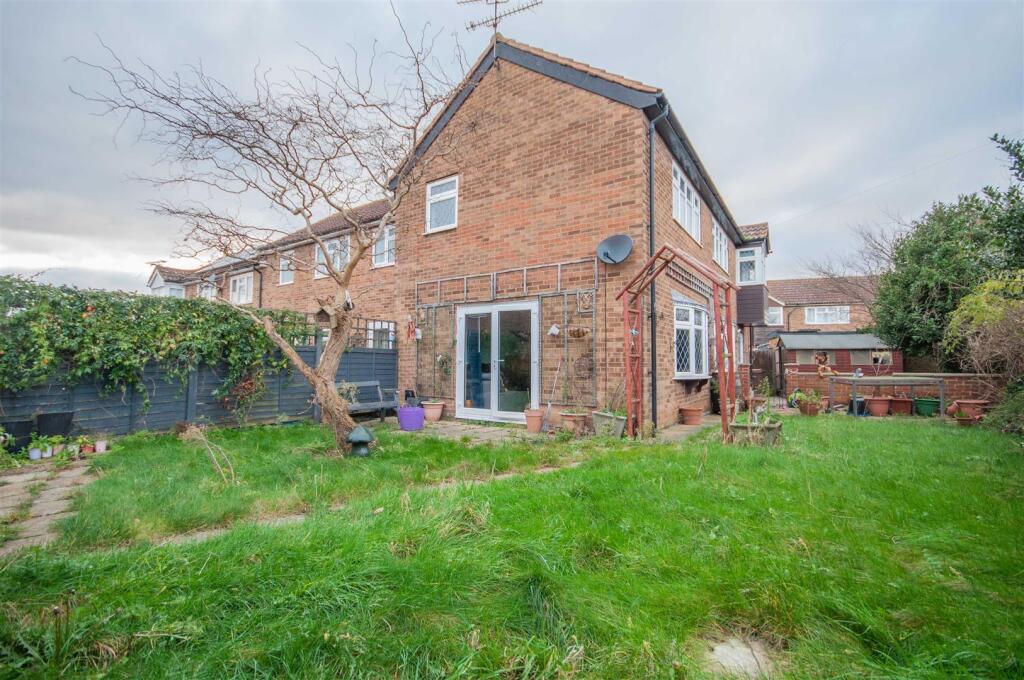
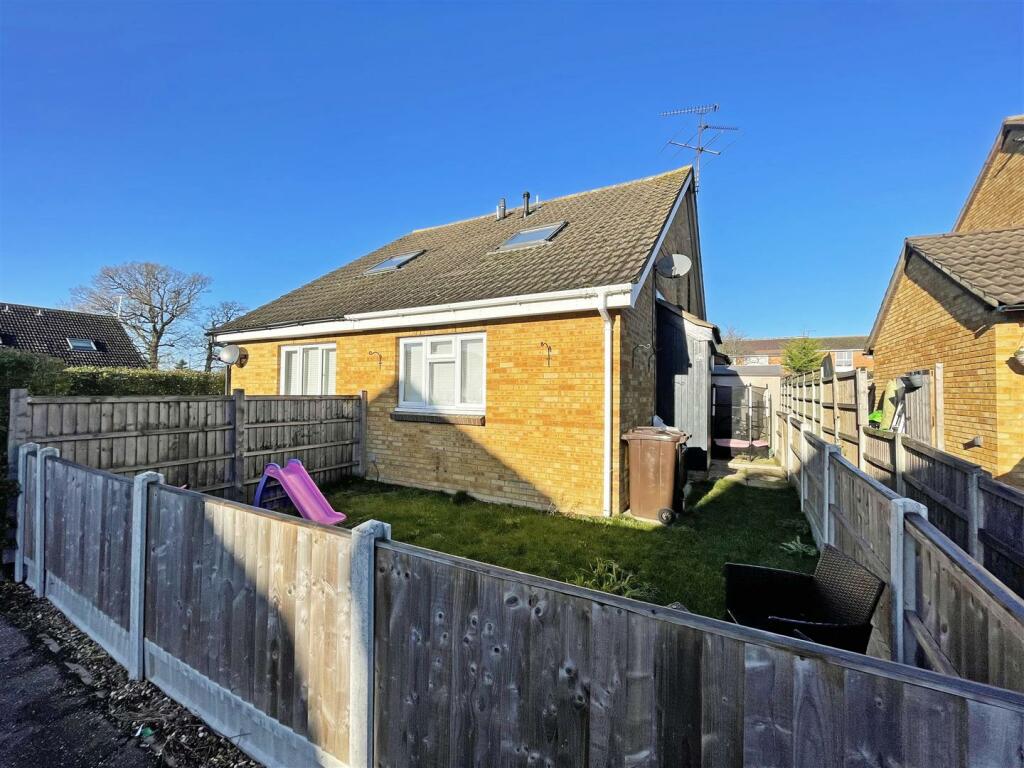
Boasting FOUR GOOD SIZED BEDROOMS is this end of terrace home, offering a MODERN SHOWER ROOM, kitchen with adjoining dining room, spacious lounge, CORNER PLOT GARDEN with excellent POTENTIAL TO EXTEND (STP), ideally located within a short walk to local schools & shops, Contact Hamilton Piers of Springfield to view!Ground Floor: - Entrance Hall: - UPVC entrance door to front, doors to cloakroom, lounge, dining room, stairs to first floor, cupboard, radiator, tiled flooring.Cloakroom: - Obscure double glazed window to front, low level W/C, vanity hand wash basin, radiator, wood effect flooring.Dining Room: - 3.68m x 3.05m (12'1" x 10') - Double glazed window to rear, radiator, tiled flooring, entrance to kitchen.Kitchen: - 3.33m x 2.97m (10'11" x 9'9") - UPVC door to rear, range of wall and base units, rolled edge work surfaces with stainless steel sink inset, space for dishwasher, washing machine, cooker with extractor over, tiled flooring.Lounge: - 4.78m x 4.47m (15'8" x 14'8") - Double glazed window to rear, French doors to side, two radiators, wood effect flooring.First Floor: - Landing: - Double glazed windows to front, doors to bedroom one, bedroom two, bedroom three, bedroom four, shower room, cupboard, radiator.Bedroom One: - 4.42m x 2.74m (14'6" x 9') - Double glazed window to rear, fitted wardrobes, radiator, wood effect flooring.Bedroom Two: - 3.71m x 3.02m (12'2" x 9'11") - Double glazed window to rear, radiator, wood effect flooring.Bedroom Three: - 3.66m x 3.33m max (12' x 10'11" max) - Double glazed box bay window to rear, radiator, wood effect flooring.Bedroom Four: - 2.87m x 2.03m (9'5" x 6'8") - Double glazed window to side, radiator, wood effect flooring.Shower Room: - 1.98m x 1.78m (6'6" x 5'10") - Obscure double glazed window to front, fully tiled walk in shower, vanity hand wash basin, low level W/C, towel radiator, tiled walls and flooring.Exterior: - Rear Garden: - Paved patio to immediate rear, side patio area, door to shed, rest laid to lawn.Parking: - Residents parking area to front.BrochuresTrenchard Crescent, Springfield, Chelmsford