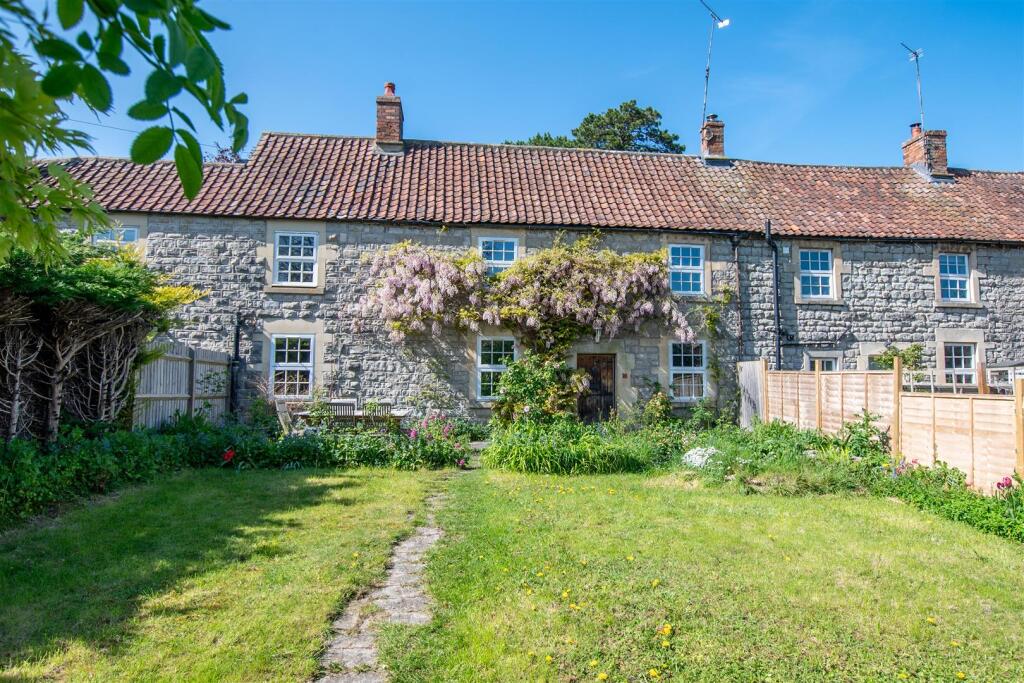
Property Details:
• Type: Detached
• Tenure: FREEHOLD
• Floor Area: 1551 sqft
Key Features:
• Cul de sac location
• In need of slight modernisation
• uPVC double glazing
• Gas fired central heating
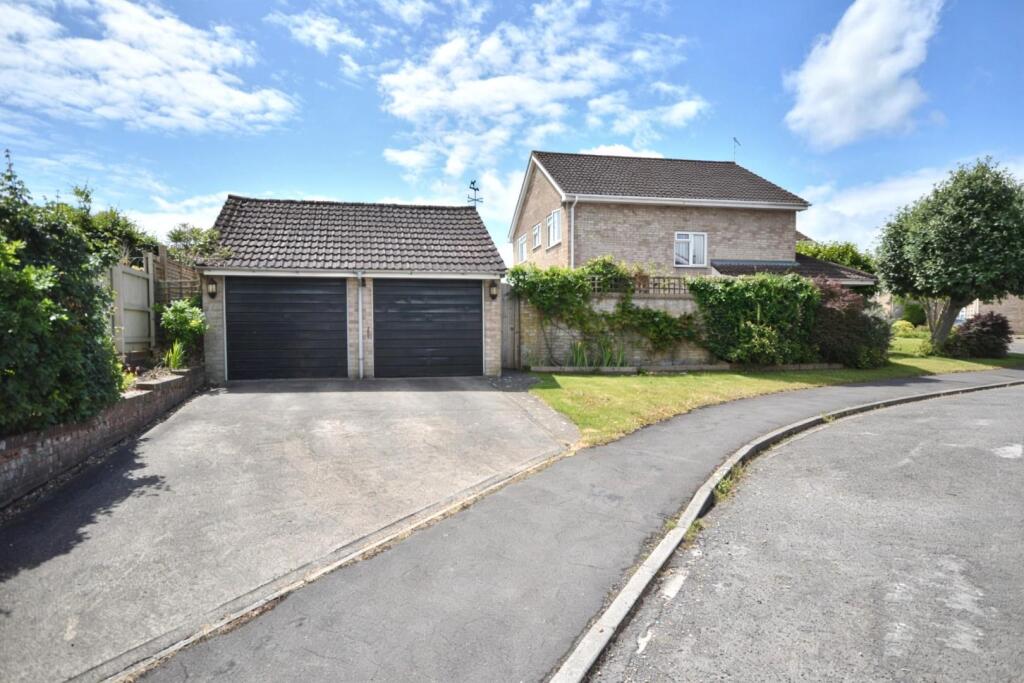
• Double garage
• Driveway
• Wellsway school catchment
• Close to local amenites
Location:
• Nearest Station: Keynsham Station
• Distance to Station: 1.7510635037753683 miles
Agent Information:
• Address: 45 Courtenay Road,
Keynsham,
Bristol,
BS31 1JU
Full Description:
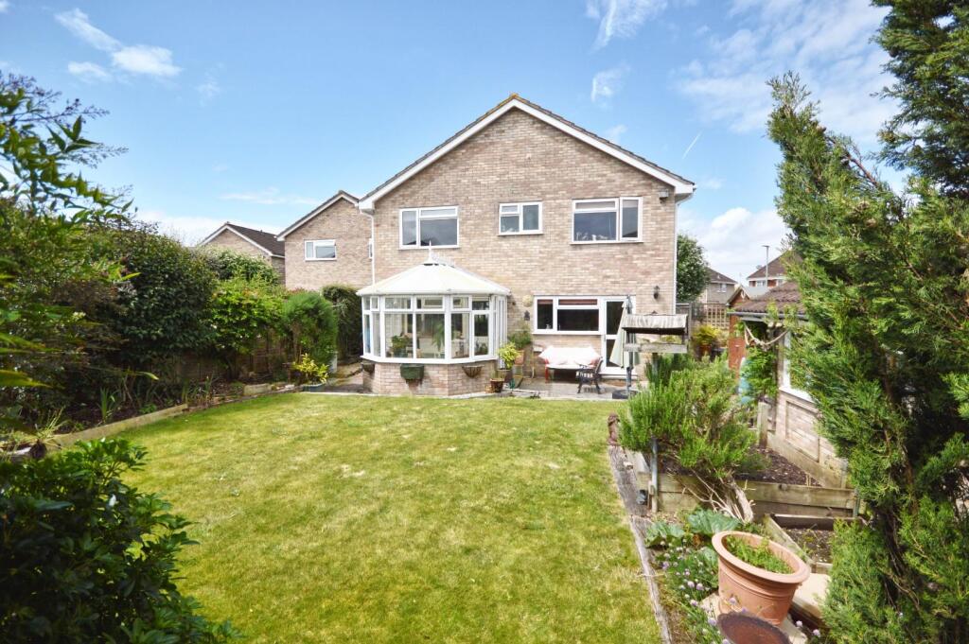
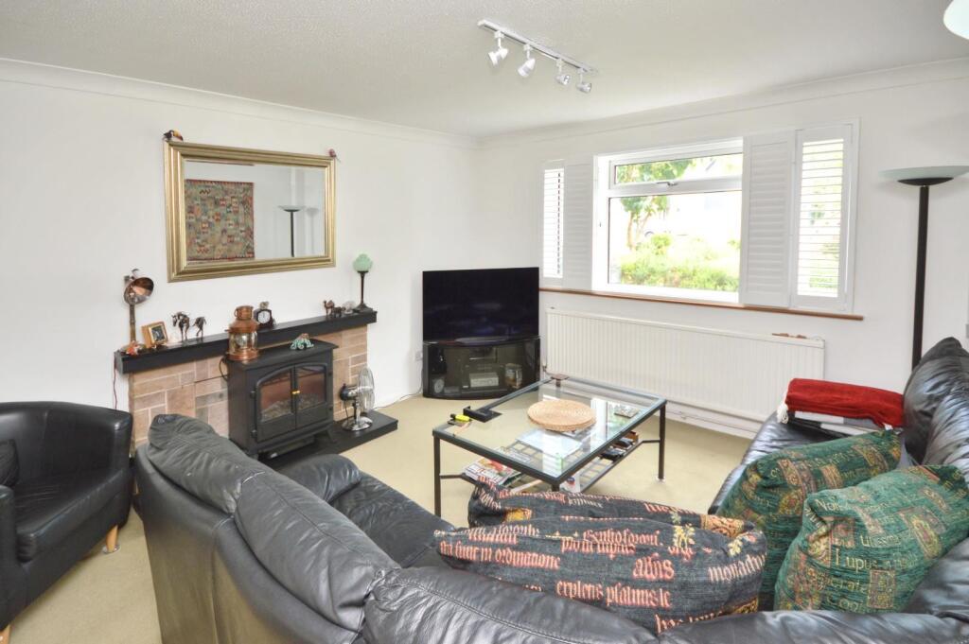
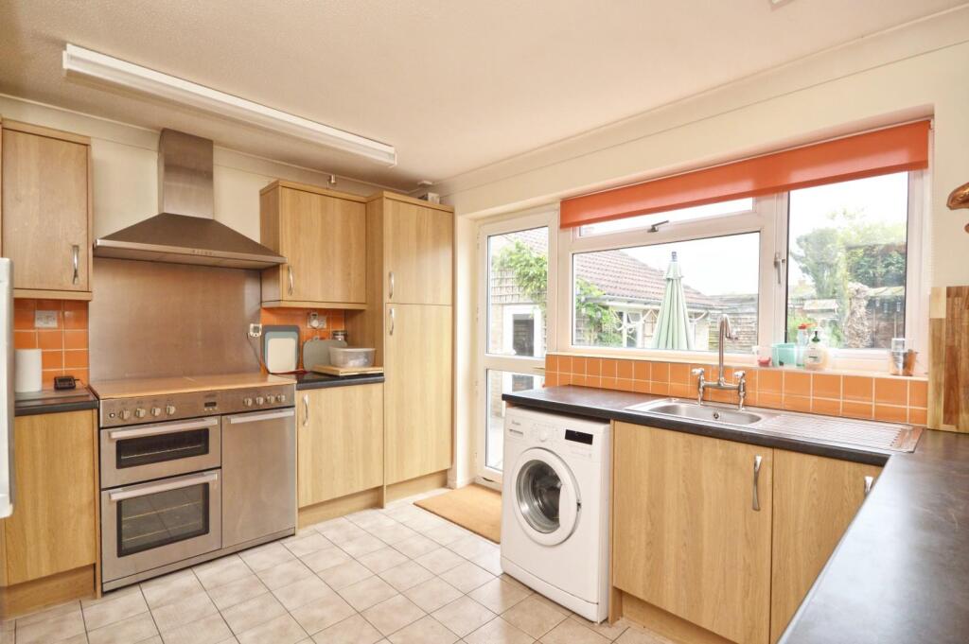
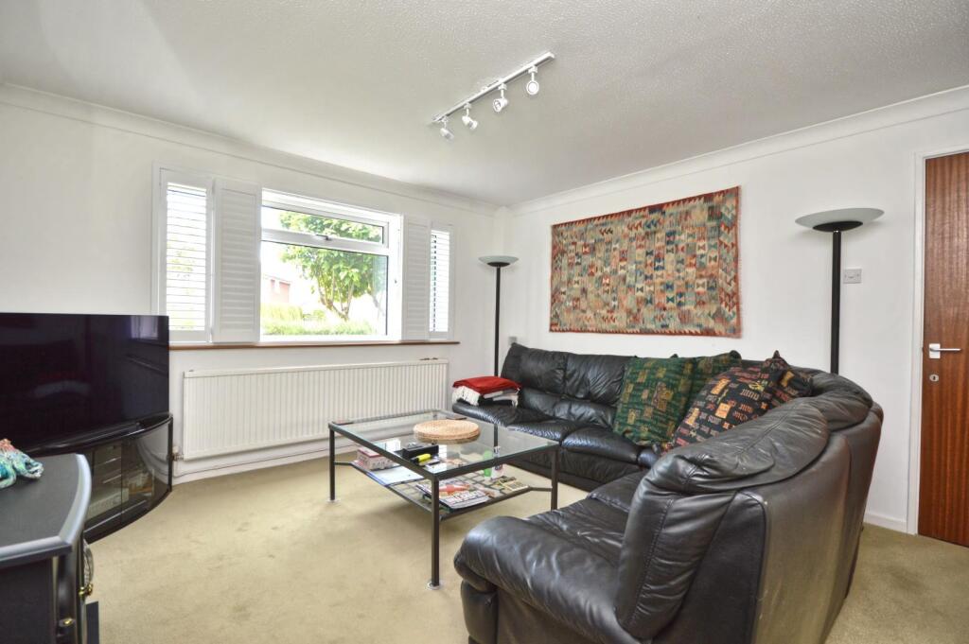
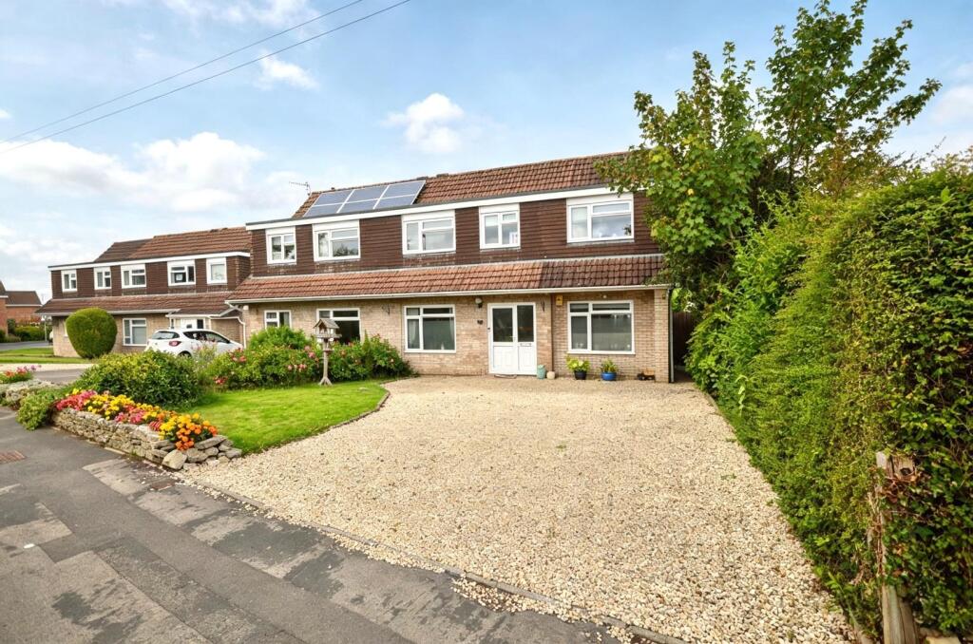
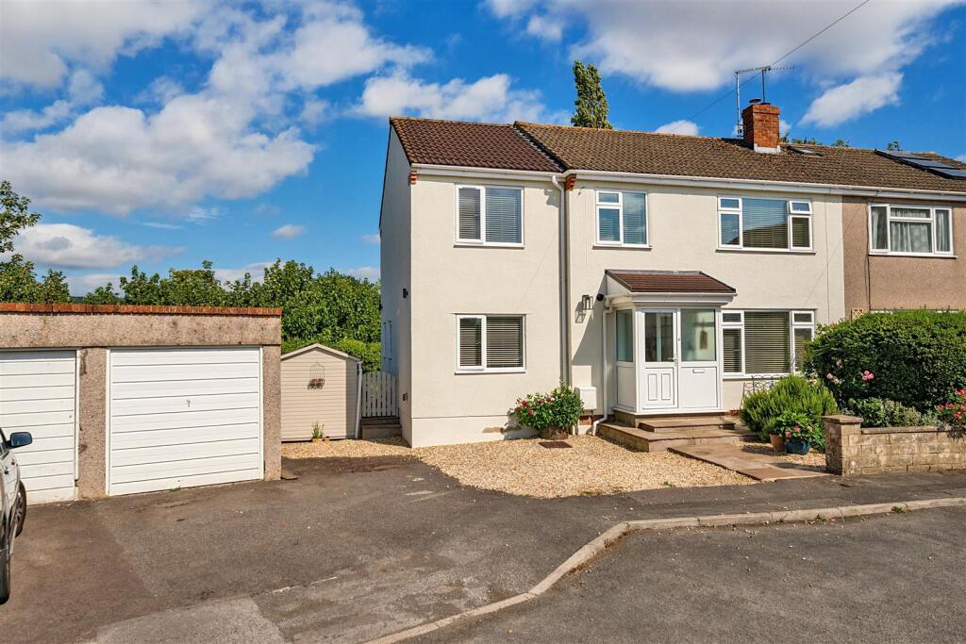
Nestled in a tranquil cul de sac on Trenchard Road, Saltford, this charming detached house offers a delightful blend of space and comfort. The property boasts three well-proportioned reception rooms, perfect for both entertaining guests and enjoying family time. With four spacious bedrooms, there is ample room for a growing family or for those who simply desire extra space.<br /><br />Built in 1973, this home retains a classic charm while presenting an opportunity for slight modernisation to truly make it your own. The property features a convenient downstairs w/c, ensuring practicality for everyday living. The conservatory invites natural light and provides a lovely space to relax, overlooking the enclosed rear garden, which is ideal for outdoor activities or simply unwinding in a peaceful setting.<br /><br />The double garage and driveway offer generous parking options, a valuable asset in this sought-after area. The location is particularly appealing, with easy access to local amenities and excellent transport links to both Bristol and Bath. Families will appreciate being within the well-regarded catchment area for Wellsway School in Keynsham, as well as the proximity to Saltford Primary School. For leisure, Saltford Golf Club and picturesque riverside pubs and walks are just a stone's throw away.<br /><br />This property presents a wonderful opportunity for those seeking a family home in a desirable location, combining comfort, convenience, and potential for personalisation. Don't miss the chance to make this delightful house your new home.<br /><br />Entrance via front door into<br /><br /><b>Hallway</b> - Single radiator, coving, stairs rising to first floor landing, understairs storage cupboard with light and place for coats, doors to<br /><br /><b>Study</b> - 3.56 x 2.44 (11'8" x 8'0") - uPVC double glazed windows to both front and side aspects, coving, double radiator.<br /><br /><b>Downstairs W/C</b> - Obscured uPVC double glazed window to side aspect, suite comprising low level w/c, wall mounted wash hand basin, wall mounted heated towel rail, coving.<br /><br /><b>Sitting Room</b> - 4.52 x 3.78 (14'9" x 12'4") - uPVC double glazed window to side aspect, double radiator, coving, electric freestanding fire with stone surround, wooden mantel over and granite hearth, double sliding multi glazed doors to<br /><br /><b>Dining Room</b> - 3.10 x 3.77 (10'2" x 12'4") - Coving, large single radiator, door to Kitchen, window and door to<br /><br /><b>Conservatory</b> - 2.98 x 3.79 (9'9" x 12'5") - uPVC double glazed windows enjoying views over the rear garden, uPVC double glazed French doors opening to garden, single radiator, polycarbonate roof, lights, quarry tile effect flooring.<br /><br /><b>Kitchen</b> - 3.08 x 3.86 (10'1" x 12'7") - uPVC double glazed window to rear aspect, uPVC double glazed pedestrian door to patio and rear garden, a range of wall and floor units with roll edge worksurface over, single stainless steel sink drainer unit with mixer taps over, tiled splash backs, under unit lighting, space for Belling gas oven with hob and stainless steel splash back and extractor hood with light over, space for freestanding fridge/freezer, space and plumbing for automatic washing machine, storage cupboards, tiled flooring, coving.<br /><br /><b>First Floor Landing</b> - uPVC double glazed window to front aspect, access to loft space, coving, airing cupboard housing hot water tank with wooden shelving for linen, doors to<br /><br /><b>Master Bedroom</b> - 3.67 x 3.79 (12'0" x 12'5") - uPVC double glazed window to front aspect, single radiator, coving, inset spots, a range of fitted wardrobes with hanging rail and shelving.<br /><br /><b>Bedroom Two</b> - 4.04 x 3.82 (13'3" x 12'6") - uPVC double glazed window to rear aspect, single radiator, coving, a range of built in wardrobes.<br /><br /><b>Bedroom Three</b> - 2.51 x 3.83 (8'2" x 12'6") - uPVC double glazed window to front aspect, single radiator.<br /><br /><b>Bedroom Four/Study</b> - 3.16 x 2.40 (10'4" x 7'10") - uPVC double glazed window to rear aspect, single radiator, coving.<br /><br /><b>Family Bathroom</b> - 2.10 x 2.07 (6'10" x 6'9") - Obscured uPVC double glazed window to rear aspect, suite comprising pedestal wash hand basin, low level w/c, panelled bath with hinged glazed shower screen and mains Mira shower over, mostly tiled, chrome heated towel rail, coving.<br /><br /><b>Outside</b> - The front of the property is laid mainly to lawn with a couple of mature trees and shrubbery. A driveway provides off street parking and access to the double garage, There is pedestrian access to the rear garden via a gate. The side garden has a circular patio area and paving creating a pleasant area for garden furniture, a wooden shed is also included in the sale. The rear garden is laid mainly to patio ideal for further garden furniture, a slight step up leads to the remainder which is laid mainly to lawn with borders containing a mixture of established shrubs, ground cover, perennials and a small area for growing vegetables. There is a two tier garden pond with aquatic planting and a further raised area for seating. The rear garden is enclosed by wooden fencing.<br /><br /><b>Directions</b> - Sat Nav BS31 3DP<br /><br /><b>Double Garage</b> - 5.53 x 5.52 (18'1" x 18'1") - Two up and over doors, power and light is connected, eaves storage space.<br /><br />