Trent Drive, Bury
About this home
Property Details: • Type: Detached Bungalow • Tenure: LEASEHOLD • Floor Area: N/A
Key Features: • DETACHED TRUE BUNGALOW • THREE BEDROOMS • LOUNGE & KITCHEN/DINER • CUL-DE-SAC • POPULAR RIVERS ESTATE • GARAGE & DRIVEWAY
Location: • Nearest Station: Bury Interchange Tram Stop • Distance to Station: 1.9057358559230517 miles
Agent Information: • Address: 435 - 437 Walmersley Road, Bury, BL9 5EU
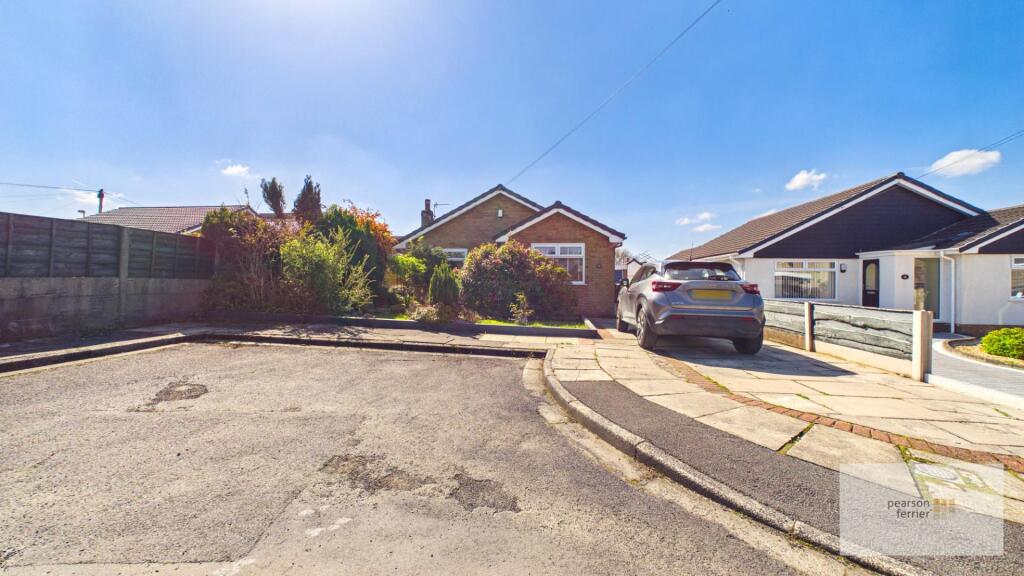
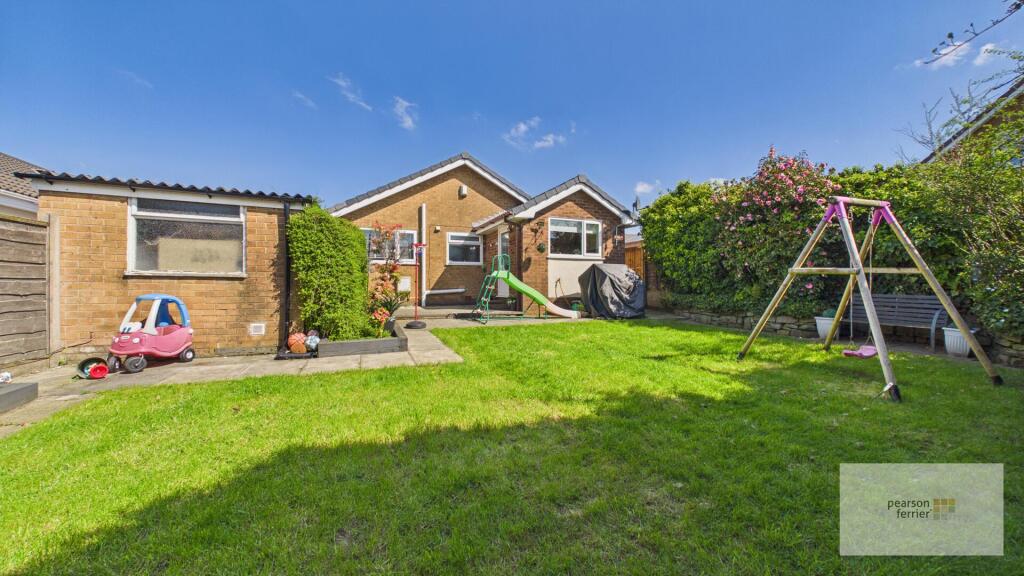
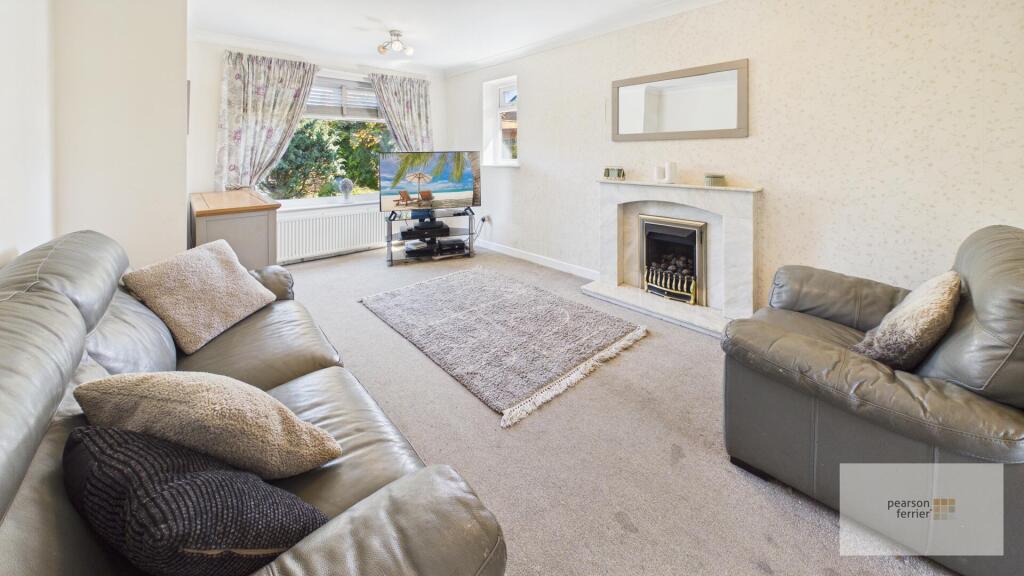
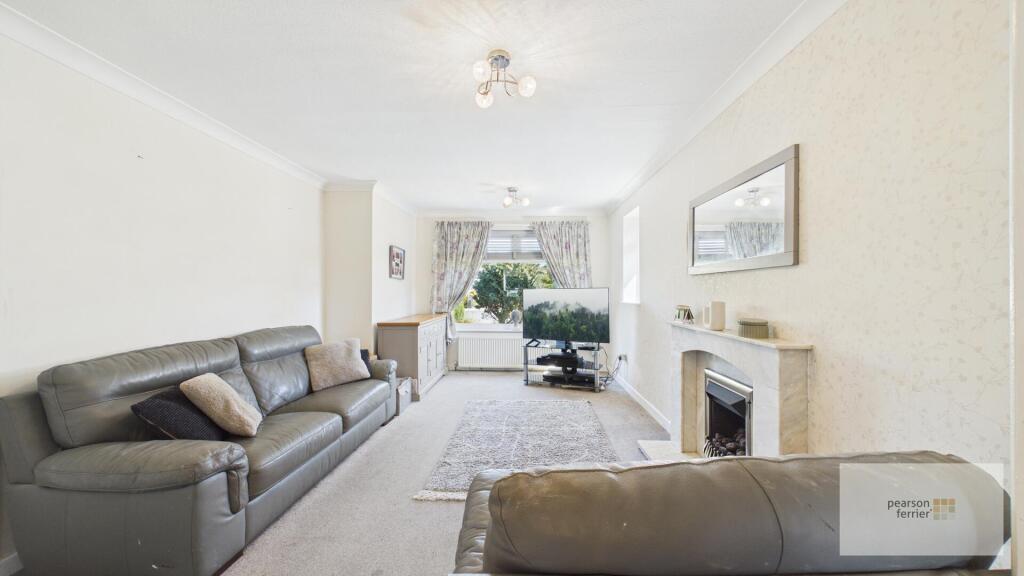
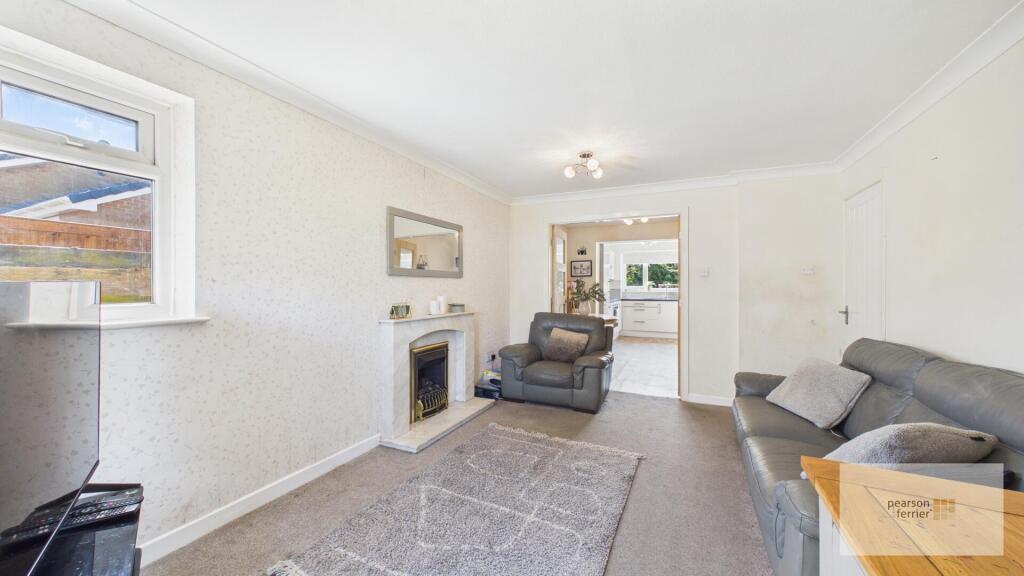
Full Description: Deceptively spacious three bedroom detached true bungalow located in a cul-de-sac on one of the areas most prestigious housing estates known locally as the Rivers estate just off Walmersley Road. The location offers excellent access & transport links to Bury & Ramsbottom centres with amenities and local countryside being on your doorstep yet with Junction 1 M66 being only a short drive. In brief the property comprises of: Entrance hall, lounge with double doors leading into the kitchen/diner, three bedrooms and family bathroom. The property benefits from garden to the front & rear with driveway and detached garage providing off road parking.<br /><br />Tenure - Leasehold - 999 years from 30 June 1967<br />Ground Rent £25 per year<br />EPC - tbc<br />Council Tax Band - D<br /><br /><b>Entrance Hall</b> - Double glazed window and door access to the rear, ceiling light point, radiator and airing cupboard housing wall mounted gas fired Baxi combination boiler.<br /><br /><b>Lounge</b> - Double glazed window to the front, gas living flame coal effect gas fire set in feature surround, ceiling light point and radiator.<br /><br /><b>Kitchen/Diner</b> - Double glazed window to the rear and door access to the side, selection of wall & base units with work surfaces to complement, integrated fridge/freezer, electric oven & hob with extractor hood over, sink & drainer, tiled splash back, ceiling light points and radiators.<br /><br /><b>Main Bedroom</b> - Double glazed window to the front, ceiling light point and radiator.<br /><br /><b>Second Bedroom</b> - Double glazed window to the rear, ceiling light point and radiator.<br /><br /><b>Third Bedroom</b> - Double glazed window to the side, ceiling light point and radiator.<br /><br /><b>Family Bathroom</b> - Double glazed frosted window to the rear, three piece white suite comprising of; Low level w.c, pedestal hand wash basin & panel bath with shower over, tiled floor & elevations, chrome heated towel rail & ceiling light points.<br /><br /><b>Detached Garage</b> - Up & over door to the front and window to the rear.<br /><br /><b>Extrnally</b> - To the front of the property is a garden with mature plants & shrubs and paved driveway leading to the side to the detached garage.<br /><br />To the rear of the property is a southerly facing garden which is mainly laid to lawn with mature planted borders, fence surround and gate access.<br /><br />