Log in Sign up
Back to search Home Countries Vietnam Trevanie Avenue, Quinton
£330,000

Trevanie Avenue, Quinton

Trevanie Avenue, Quinton
3 beds 1 baths Detached

About this home

Property Details: • Type: Detached • Tenure: Freehold • Floor Area: N/A

Key Features: • SUPERB EXTENDED KITCHEN WITH BI-FOLD DOORS TO GARDEN • EXPLORE THIS PROPERTY WITH OUR 360 DEGREE TOUR • DETACHED HOME WITH NO CHAIN IN CUL-DE-SAC LOCATION • POTENTIAL TO EXTEND OVER DOUBLE GARAGE • PRIME LOCATION CLOSE PUBLIC TRANSPORT & M5 • LOUNGE/DINER & CONSERVATORY OPENING TO REAR • 3 X BEDROOMS & BATHROOM • DRIVEWAY WITH PLENTY OF PARKING • GAS CENTAL HERATING & DOUBLE GLAZING • COUNCIL TAX BAND: C - EPC RATING: C

Location: • Nearest Station: N/A • Distance to Station: N/A

Agent Information: • Address: 787 / 789 Hagley Road West, Quinton, Birmingham, B32 1AJ

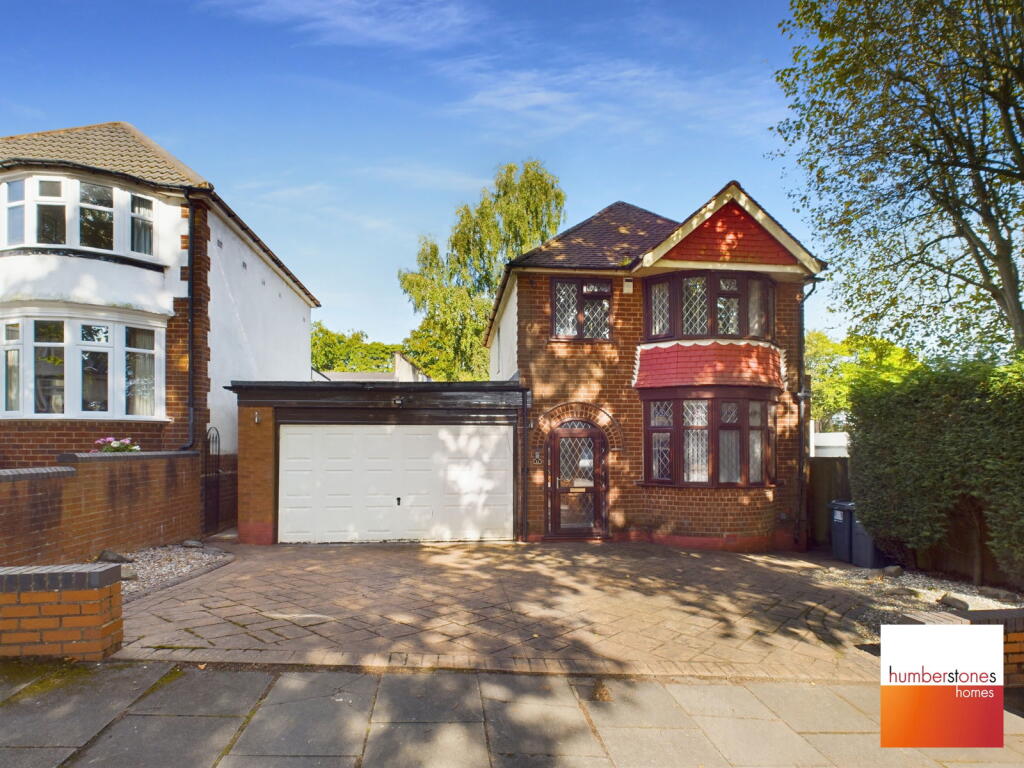
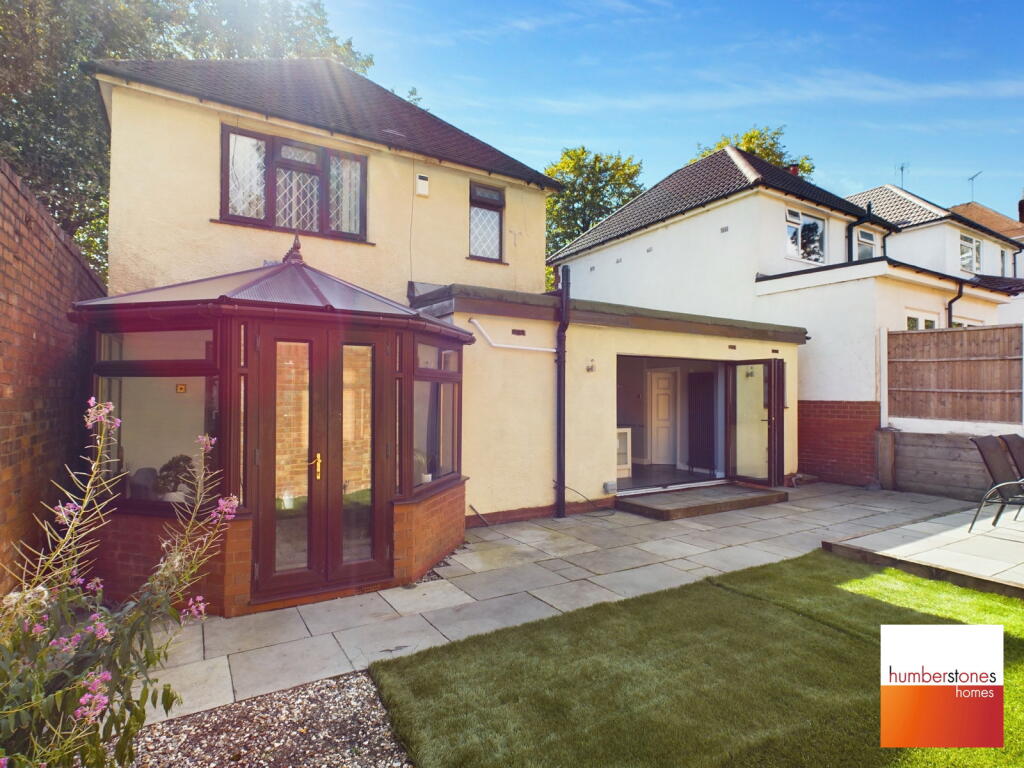
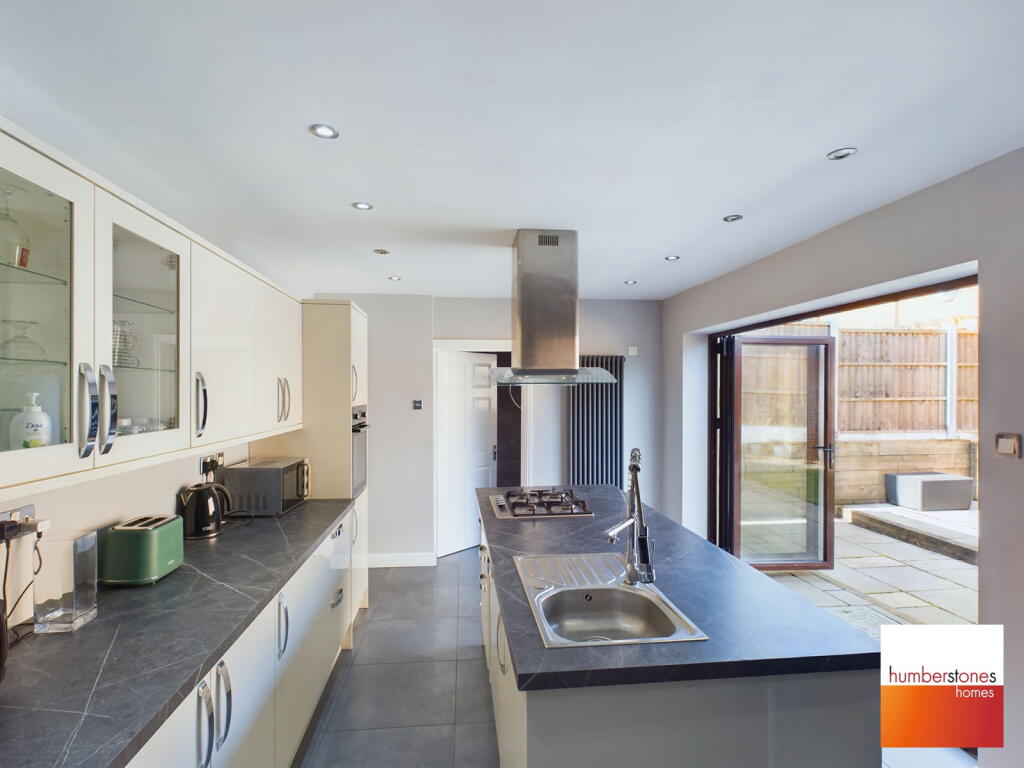
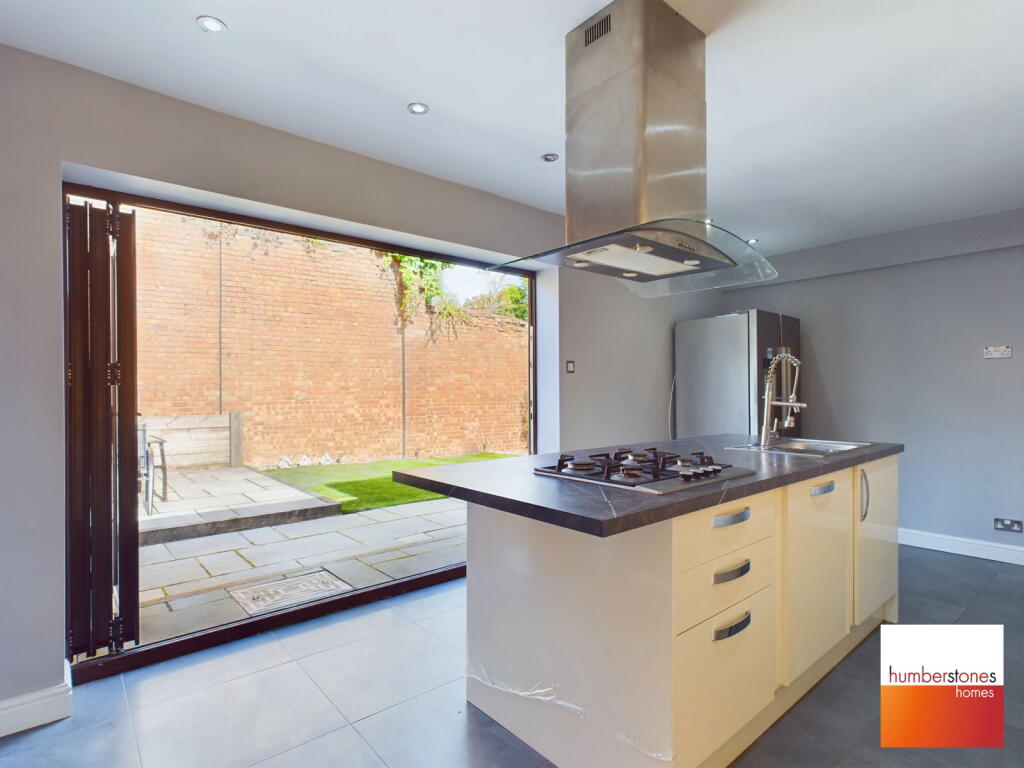
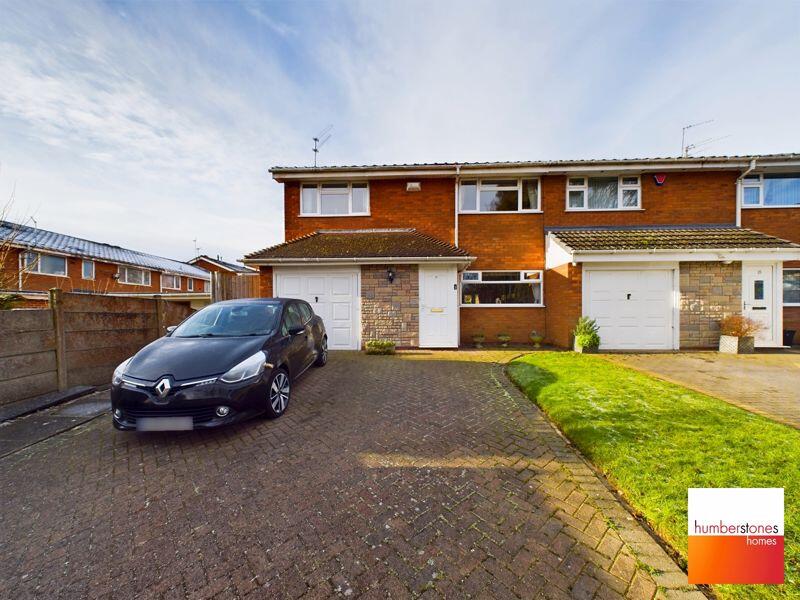
Full Description: SUPERB KITCHEN WITH BI-FOLDS DOORS TO GARDEN & MASSIVE DOUBLE GARAGE!!! Having a prime Quinton address in sought after cul-de-sac. Explore this property with our 360 degree virtual tour. This extended detached home wont disappoint on ground floor space and offers potential to extend further over the garage (subject to permissions) and has the added bonus of no upward chain. Lying close to the Quinton/Oldbury border it is well positioned for local amenities having shops within waking distance, an Asda and Tesco minutes away and bus routes into Birmingham City Centre almost on the doorstep, plus schools nearby. The area is also popular being accessible for the Q.E Hospital and University, with good access to the M5 motorway within minutes. Approached via a large driveway with plenty of parking and access to the garage. An entrance porch leads to the hallway with access to all rooms and the first floor. A lounge diner runs from front to rear and has conservatory beyond with double doors to the garden. The extended kitchen with central island, has integrated appliances and bifold doors making it a great entertaining space as it seamlessly flows into the rear garden. Off here is a downstairs wc and access to the double garage. At first floor level there is a landing with access to two double and one single bedroom and family bathroom. Externally to the rear there is are courtyard style enclosed garden with patio areas and artificial grass. The property benefits from gas central heating and double glazing. For Broadband and mobile coverage checker provided by Ofcom (the office of communications) see - Council Tax Band: C - EPC Rating: CBrochuresBrochure 1Full Details

Property facts

Property type
Detached
Bedrooms
3
Bathrooms
1
Days on market
529 days

Features & amenities

Features & finishes
SUPERB EXTENDED KITCHEN WITH BI-FOLD DOORS TO GARDEN
EXPLORE THIS PROPERTY WITH OUR 360 DEGREE TOUR
DETACHED HOME WITH NO CHAIN IN CUL-DE-SAC LOCATION
POTENTIAL TO EXTEND OVER DOUBLE GARAGE
PRIME LOCATION CLOSE PUBLIC TRANSPORT & M5
LOUNGE/DINER & CONSERVATORY OPENING TO REAR
3 X BEDROOMS & BATHROOM
DRIVEWAY WITH PLENTY OF PARKING
GAS CENTAL HERATING & DOUBLE GLAZING
COUNCIL TAX BAND: C - EPC RATING: C

Location

Approximate location · exact address shared on inquiry

Similar homes nearby

Jackson Way, Quinton
For Sale
£295,000
Jackson Way, Quinton
3 bd 1 ba End of Terrace
Qui Nhon
Listed by Humberstones Homes, Quinton
Wolverhampton Road South, Quinton
For Rent
£1,295/mo
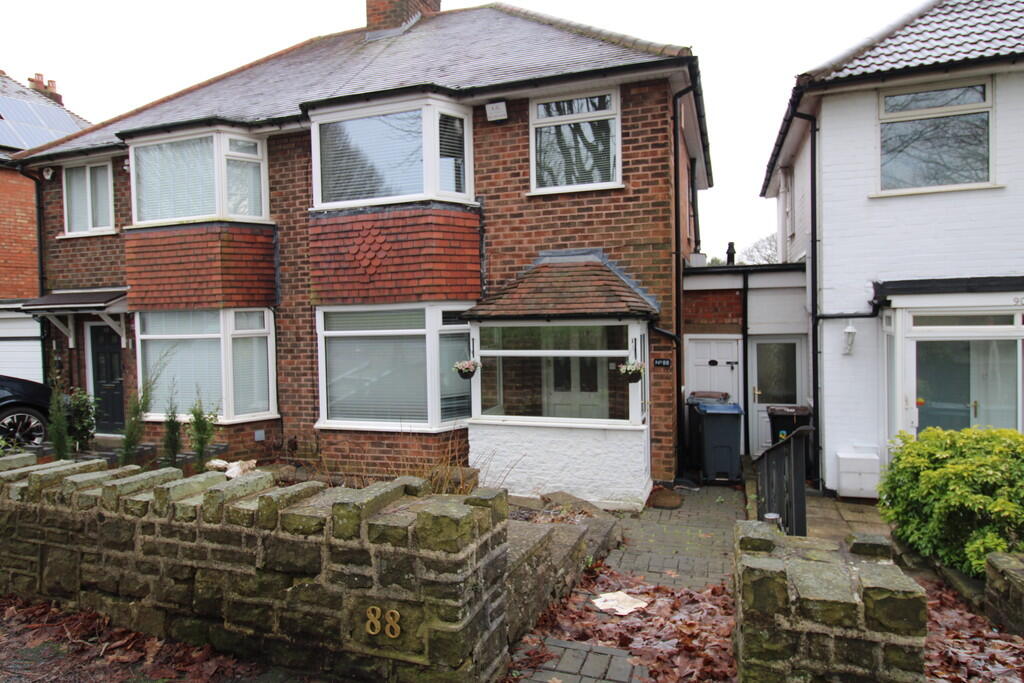
Wolverhampton Road South, Quinton
3 bd 1 ba Semi-Detached
Qui Nhon
Listed by Robert Powell, Birmingham
Beverley Court Road, Quinton
For Sale
£397,500
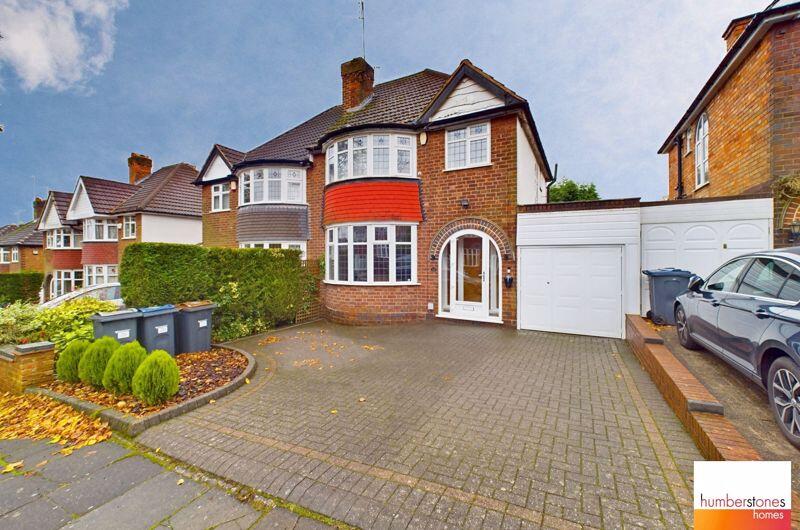
Beverley Court Road, Quinton
3 bd 1 ba Semi-Detached
Qui Nhon
Listed by Humberstones Homes, Quinton
Four Acres, Quinton
For Sale
£125,000
Four Acres, Quinton
2 bd 1 ba Flat
Qui Nhon
Listed by haart, Harborne
Woodridge Avenue, Quinton
For Sale
£215,000
Woodridge Avenue, Quinton
2 bd 1 ba End of Terrace
Qui Nhon
Listed by Humberstones Homes, Quinton
£330,000
3 bd · 1 ba
Contact agent
HH
Humberstones Homes, Quinton
Contact this agent
Log in Sign up