Property Details:
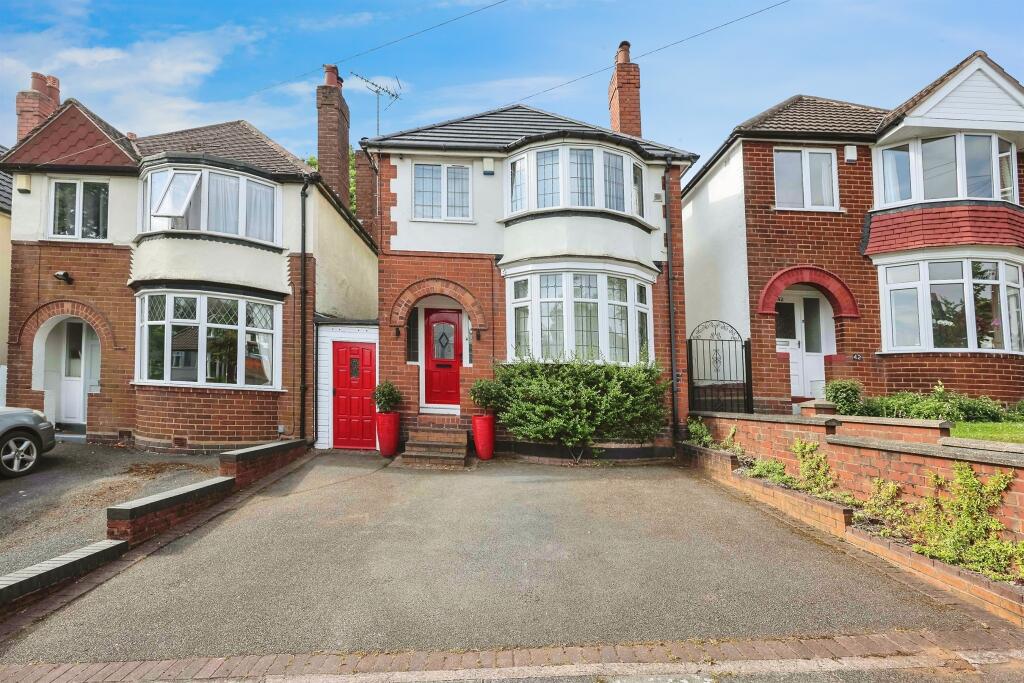
• Type: Detached
• Tenure: Freehold
• Floor Area: N/A
Key Features:
• Three bedrooms
• Driveway
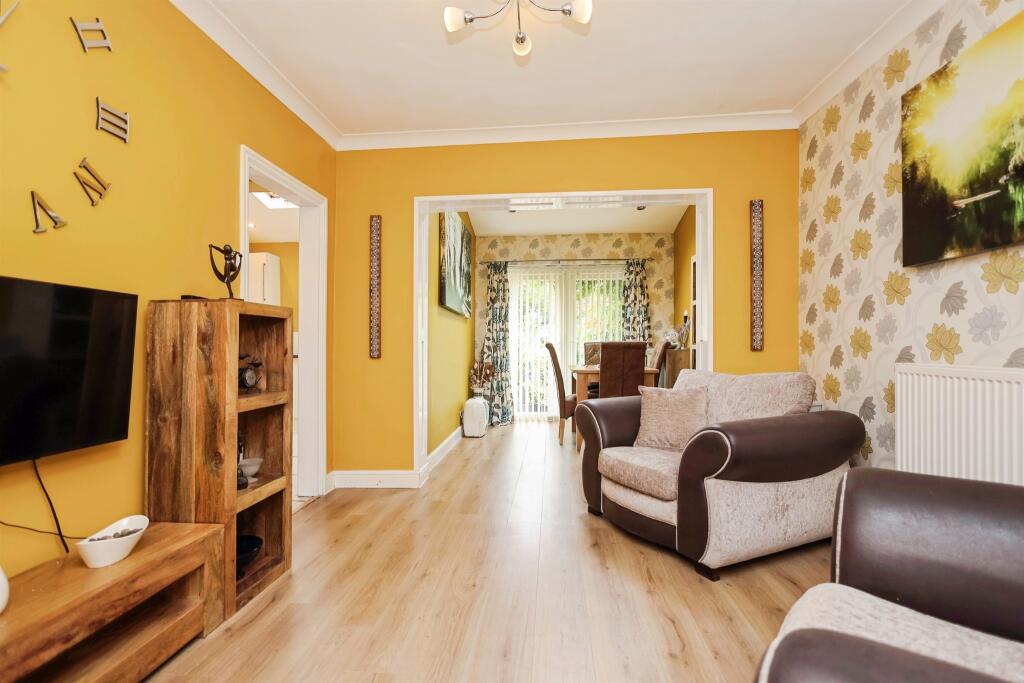
• Three reception rooms
• First floor bathroom
• NO CHAIN
Location:
• Nearest Station: N/A
• Distance to Station: N/A
Agent Information:
• Address: 158 High Street,
Harborne, B17 9QE
Full Description:
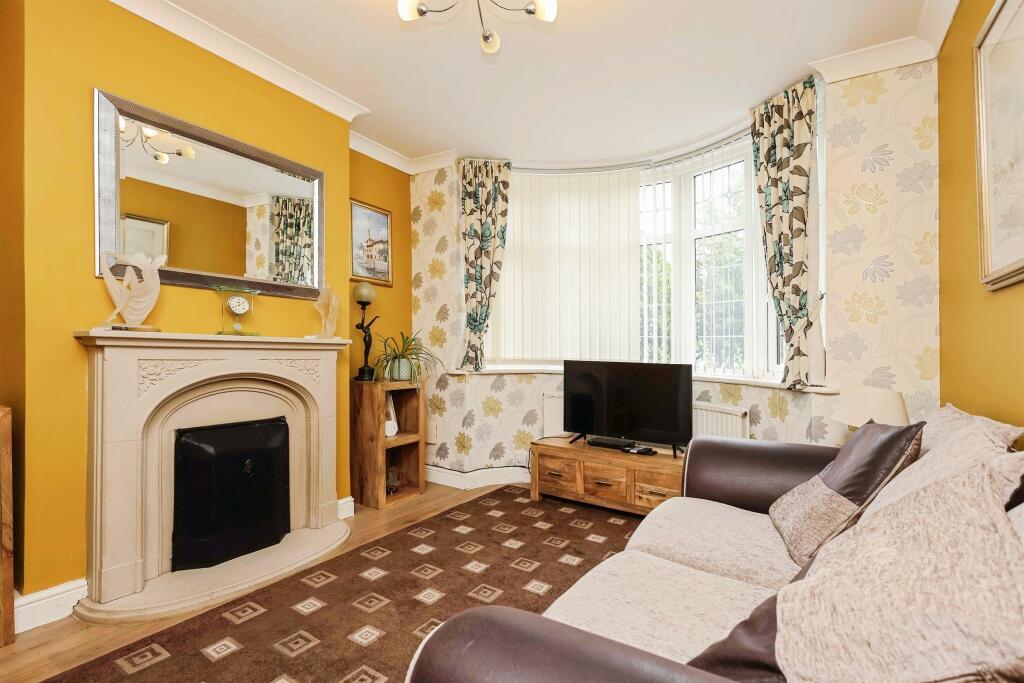
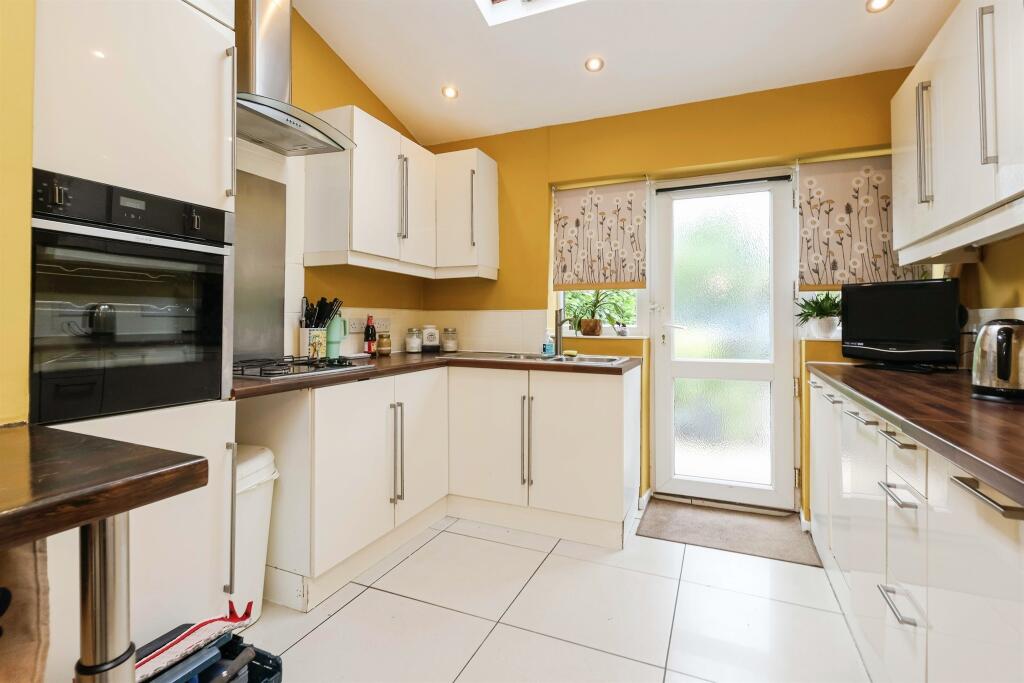

SUMMARYDon't miss the opportunity to make this spacious and well- located house your next home. Early viewing is highly recommended!Call today to arrange your viewing on .DESCRIPTIONWelcome to this beautifully presented three-bedroom detached property, ideally situated in a sought-after residential area of Quinton. Offering generous living space throughout, this home is perfect for growing families or those looking for extra room to relax and entertain.Upon entering the property, you are greeted by a welcoming entrance hallway leading to three spacious and versatile reception rooms. Whether you're looking for a formal living room, a cosy family lounge, or a home office or playroom, this home offers flexibility to suit your lifestyle. The separate dining area is perfect for hosting family meals or entertaining guests.The heart of the home lies in the spacious kitchen, complete with a range of quality built-in appliances, ample countertop space, and stylish cabinetry. This well-appointed space also provides direct access to the private rear garden - ideal for outdoor dining and summer gatherings.Upstairs, the property boasts three generously sized bedrooms, each offering ample space for furnishings and natural light. Externally, the rear garden provides a peaceful retreat, perfect for both relaxation and play, while the front of the property offers off-road parking options and attractive kerb appeal.This charming home is conveniently located close to local schools, shops, parks, and excellent transport links, making it an ideal choice for families or commuters alike.Approach Set back behind driveway with side storage.Entrance Hallway Ceiling light point, panelled radiator, understairs storage cupboard, stairs off.Reception Room One 12' 11" x 10' 6" ( 3.94m x 3.20m )Feaature fireplace with gas fire, bay window to front elevation, TV point, ceiling light point, panelled radiator, laminated flooring.Reception Room Two 10' 11" x 10' 6" ( 3.33m x 3.20m )Panelled radiator, ceiling light point, tv point, laminated flooring.Dining Room 8' 10" x 8' 5" ( 2.69m x 2.57m )French doors to rear elevation, spotlights, skylight, laminated flooring.Kitchen 17' 4" x 10' 2" ( 5.28m x 3.10m )Matching wall and base units, sink with drainer and mixer tap, door and windows to rear elevation, ceiling light point, skylight, panelled radiator, integrated oven, hob, extractor fan, space for firdge/freezer, tiled flooring.Landing Ceiling light point, window to side, loft access, doors and stairs off.Bedroom 1 10' 9" x 10' 2" ( 3.28m x 3.10m )Bay window to front elevation, panelled radiator, ceiling light point, space for storage, laminated flooring.Bedroom 2 10' 9" x 10' 6" ( 3.28m x 3.20m )Window to rear elevation, ceiling light point, panelled radiator,Bedroom 3 7' 9" x 5' 9" ( 2.36m x 1.75m )Ceiling light point, panelled radiator, window to front elevation.Bathroom Panelled bath, shower overhead, low flush wc, hand wash basin, heated towel rail, fully tiled, double glazed frosted window to rear elevation, ceiling spotlights.Rear Garden Rear garden, part paved, grass area, timber fence surround, two workshops at the bottom of the garden.1. MONEY LAUNDERING REGULATIONS - Intending purchasers will be asked to produce identification documentation at a later stage and we would ask for your co-operation in order that there will be no delay in agreeing the sale.
2: These particulars do not constitute part or all of an offer or contract.
3: The measurements indicated are supplied for guidance only and as such must be considered incorrect.
4: Potential buyers are advised to recheck the measurements before committing to any expense.
5: Connells has not tested any apparatus, equipment, fixtures, fittings or services and it is the buyers interests to check the working condition of any appliances.
6: Connells has not sought to verify the legal title of the property and the buyers must obtain verification from their solicitor.BrochuresPDF Property ParticularsFull Details