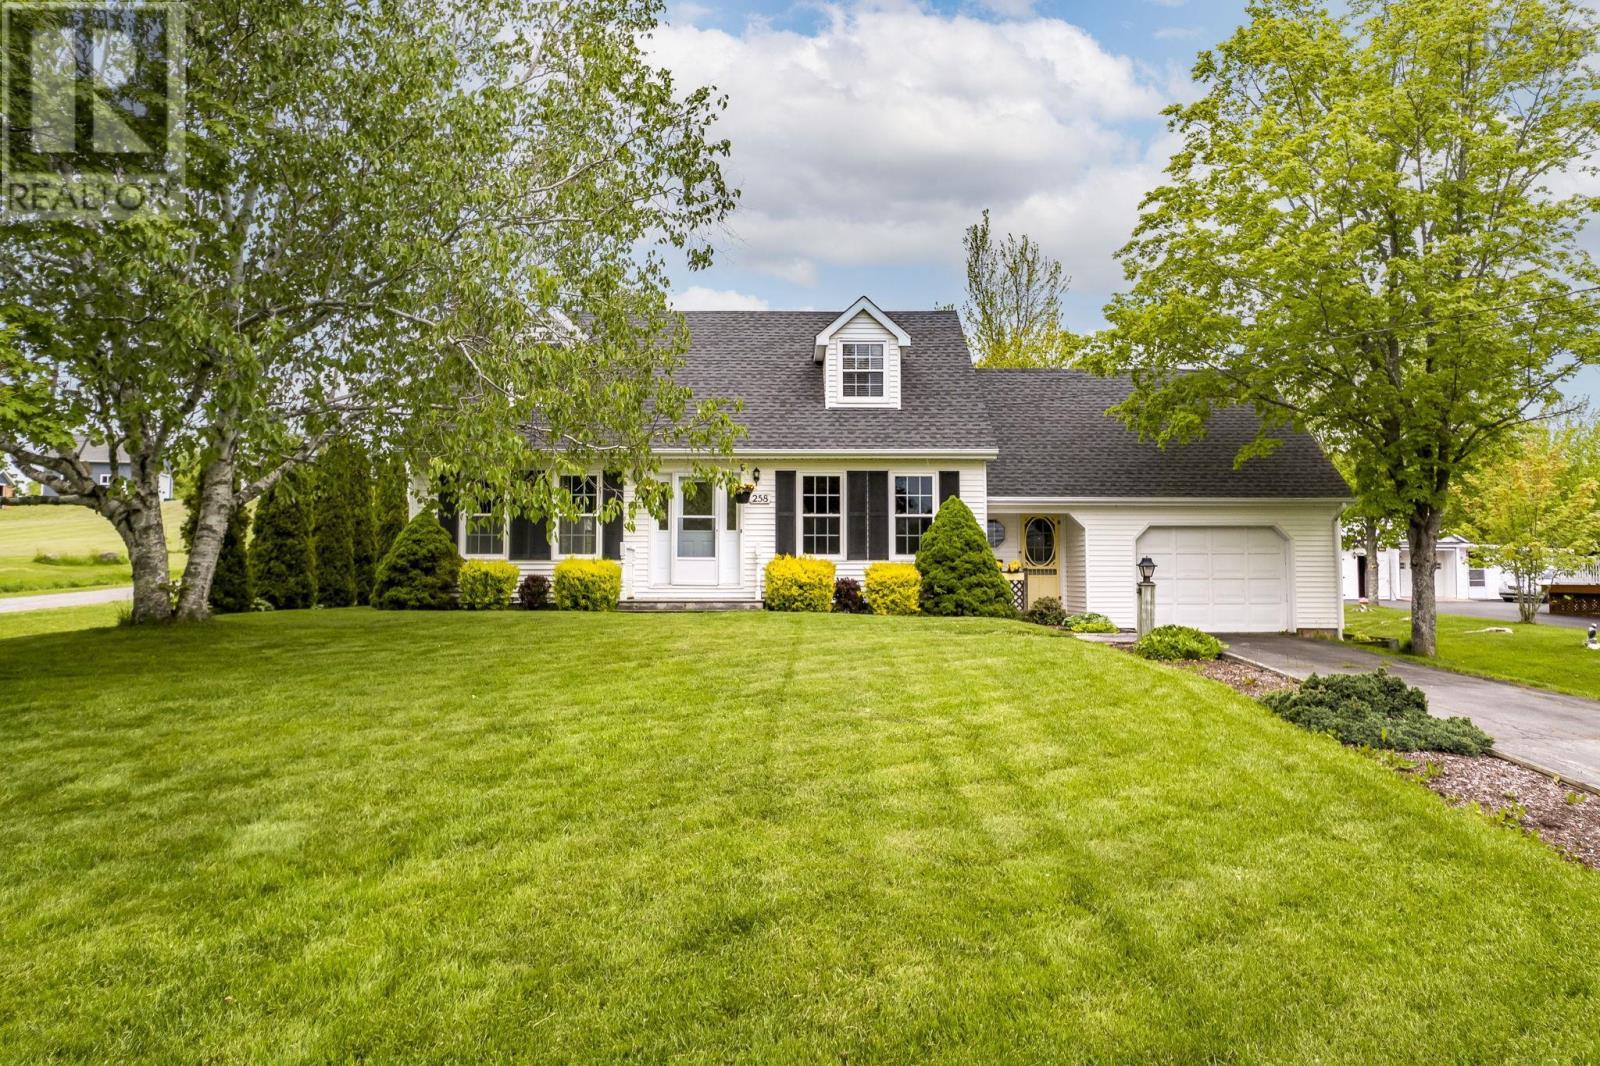
For Sale
CAD589,900
3 bd
2 ba
House
Falmouth
Listed by Royal LePage Atlantic - Valley(Windsor)


Property Details: - Type: Detached house - Bedrooms: 4 - Bathrooms: 3
Agent: MAP Estate Agents - Barncoose Phone: 01209 254042
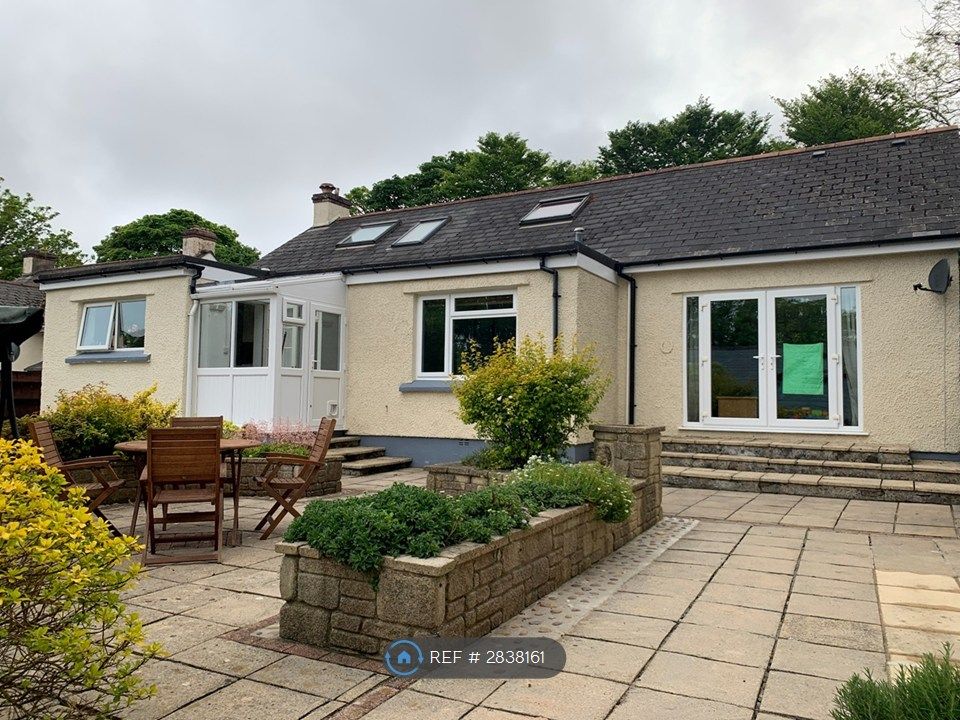
An exceptional detached residence occupying a substantial plot in one of Falmouth’s desirable village settings with a generous sized main house with annexe.<br/><br/>Offering versatile accommodation, a beautifully established garden and a wonderful balance of privacy space and accessibility.<br/><br/>‘Lynwood’ presents a rare opportunity to acquire a distinguished family home in a peaceful, yet highly convenient location. Approached via a generous driveway flanked by mature gardens, the property enjoys an attractive setting with a semi-rural feel and with easy access to the vibrant harbour town of Falmouth and Cornwall’s spectacular south coast. The accommodation has been thoughtfully arranged to provide a flexible living space ideally suited to modern family life. Light filled reception rooms offer excellent areas for both everyday living and entertaining, while the well-proportioned kitchen and dining spaces form the heart of the property. Beautiful views are enjoyed across the countryside to the rear of the property, while on the first floor, spacious bedrooms provide comfortable accommodation for family and guests alike complemented by large walk-in wardrobes and storage space.<br/><br/>To the rear of the property is a large mature garden, an extensive deck and a lawn with a summerhouse creating a private and tranquil environment of established planting and a variety of spaces for outdoor dining, relaxation and recreational purposes. Ample parking and practical external storage further enhance the property’s appeal. <br/><br/>Budock Water is located on the edge of Falmouth and the property is positioned in the heart of this lovely village.<br/><br/>The village has a very popular Public House which holds frequent events, a well stocked village shop, a restaurant, a village hall where many events take place and a church. <br/><br/>The village truly has a community feel and there are beautiful surrounding country walks.<br/><br/>Falmouth is approximately two miles distant. The nearest beach, Maenporth, can be reached by foot across the countryside in forty minutes or by car in ten minutes. There is also a regular bus service which runs to other villages and to and from Falmouth town.<br/><br/>ACCOMMODATION COMPRISES<br/>Composite door to:-<br/><br/>ENTRANCE HALLWAY<br/>A spacious hallway with a light open space and comprising of a double glazed window, under stairs storage space, storage cupboard housing immersion tank, inset shelving, inset spotlighting and stairs to first floor. It should be noted that there is a partition door that could be removed leading into the annexe. Doors off to:-<br/><br/>LOUNGE - 18' 7'' x 11' 9'' (5.66m x 3.58m)<br/>The lounge is of a generous size and features a dual-aspect with two double glazed windows. Feature freestanding wood burner mounted on plinth, inset spotlighting and inset seating area with displayed lit shelving.<br/><br/>Returning to hallway, door to:-<br/><br/>UTILITY/CLOAKROOM<br/>Double glazed window. Range of wall and floor-mounted cupboards having adjoining working surface and incorporating a pedestal wash hand basin with mirror above and a low level WC. Space for washing machine and space for tumble dryer.<br/><br/>Off the hallway, door to:-<br/><br/>KITCHEN/DINER - 22' 11'' x 9' 11'' (6.98m x 3.02m)<br/><br/>DINING AREA<br/>Display shelving, under stairs storage cupboard and stairs leading out to the conservatory. <br/><br/>KITCHEN AREA<br/>The kitchen area is bordered from the dining room by a low wall and features a double glazed window with countryside views. Range of floor and wall-mounted white gloss cupboards having adjoining working surfaces and incorporating a single drainer sink unit. Tiled surround, space for fridge/freezer, integrated oven and hob with extractor fan above. Steps leading to:-<br/><br/>CONSERVATORY - 10' 1'' x 9' 10'' (3.07m x 2.99m)<br/>Glazed on three sides with double doors leading out to a very extensive decked area and space for table and seating.<br/><br/>Returning to hallway, stairs to:-<br/><br/>FIRST FLOOR LANDING<br/>Double glazed window and airing cupboard with fitted shelving and radiator. Door to:-<br/><br/>BEDROOM ONE - 28' 4'' x 10' 8'' (8.63m x 3.25m) including walk-in dressing area, restricted headroom<br/>A generous size room with a 'Velux' window with fitted blinds. Inset spotlighting, large walk-in dressing area with feature double glazed circular window. Shelving and hanging space. Radiator. Door to:-<br/><br/>EN-SUITE SHOWER ROOM<br/>'Velux' window, low level WC, vanity wash hand basin, tiled flooring, tiled splashback, shower cubicle housing mains water shower, extractor fan and heated towel rail. <br/><br/>BEDROOM TWO - 19' 7'' x 10' 6'' (5.96m x 3.20m) maximum measurements, restricted headroom to one wall<br/>A generous size room with a double glazed window and 'Velux' window with fitted blinds and walk-in dressing area with storage and lighting. Radiator.<br/><br/>BEDROOM THREE - 16' 9'' x 10' 8'' (5.10m x 3.25m) maximum measurements, restricted headroom to one wall<br/>A generous size room with a 'Velux' window with fitted blinds, inset spotlighting and walk-in dressing area with hanging space and storage lighting. Radiator. <br/><br/>BATHROOM<br/>Corner bath offset taps, shower cubicle housing mains water shower, vanity wash hand basin, low level WC, tiled surround, tiled splashback, extractor fan and heated towel rail. <br/><br/>From the front of the property leading round to the right-hand side, double glazed door to:-<br/><br/>ANNEXE KITCHEN/DINER - 19' 8'' x 8' 8'' (5.99m x 2.64m)<br/>A spacious room comprising of a double glazed window, range of floor and wall-mounted high gloss cupboards having adjoining working surface over and incorporating a single drainer sink unit. Inset spotlighting and tiled splashback. integrated eye level oven and microwave, hob with extractor fan above, space for fridge/freezer and space for dishwasher. Steps lead to a storage space and doors leading to outside decked area. Door to:- <br/><br/>ANNEXE LOUNGE - 10' 8'' x 8' 11'' (3.25m x 2.72m) plus recesses<br/>Double glazed window with countryside views, laminate flooring, fireplace and built-in storage. Door to:-<br/><br/>DOUBLE BEDROOM - 11' 7'' x 10' 11'' (3.53m x 3.32m)<br/>Double glazed window, integrated wardrobe and door to the hallway of the main property. Further door to:-<br/><br/>ANNEXE EN-SUITE SHOWER ROOM<br/>Obscure glass double glazed window, large walk-in double shower cubicle with mains shower, vanity wash hand basin with mirrored cabinet over, low level WC tiled walls and heated towel rail.<br/><br/>OUTSIDE FRONT<br/>To the front of the property, there is a block paviour driveway, a summerhouse, storage shed, range of mature shrubs, palm trees fencing to each side with a gated access and outside electrics. Side access leads to:-<br/><br/>REAR<br/>To the rear, there is a large decked area with extends right across the rear of the property offering plenty of space for al fresco dining. The rear garden is also accessed from the annexe and steps lead to a lawn with elevated countryside views and features a range of mature shrubs, a summerhouse which is ideal for storage, outside tap, two access points leading into a cellar and the main property.<br/><br/>SERVICES<br/>Mains water, mains electricity, mains drainage, air source heat pump and oil fired heating.<br/><br/>AGENT'S NOTE<br/>The Council Tax Band for this property is Band 'D'.<br/><br/>DIRECTIONS<br/>Proceeding into the village of Budock Water off Bickland Water Road, follow the main road through, past the shop and village Public House on the left-hand side, continue past Treveryn Road on left and Lynwood will be identified on the left-hand side. If using What3words: <a target="_blank" href="https://what3words.com/kicked.anyone.holds">kicked.anyone.holds</a><br/><br/>Council Tax Band: D<br/>Tenure: Freehold