Trimingham Drive, Bury
About this home
Property Details: • Type: Detached • Tenure: FREEHOLD • Floor Area: N/A
Key Features: • Spacious Detached Family Home • Five/Six Bedrooms • Open Plan Kitchen/Family Room • Generous Rear Garden • Off-road Parking on Driveway • Neutral Decor Throughout • Desirable Location Ideal for a Family • EPC Rating C • Council Tax Band D • Tenure: Freehold
Location: • Nearest Station: Bury Interchange Tram Stop • Distance to Station: 1.2353253635085901 miles
Agent Information: • Address: 2 The Rock, Bury, BL9 0NT
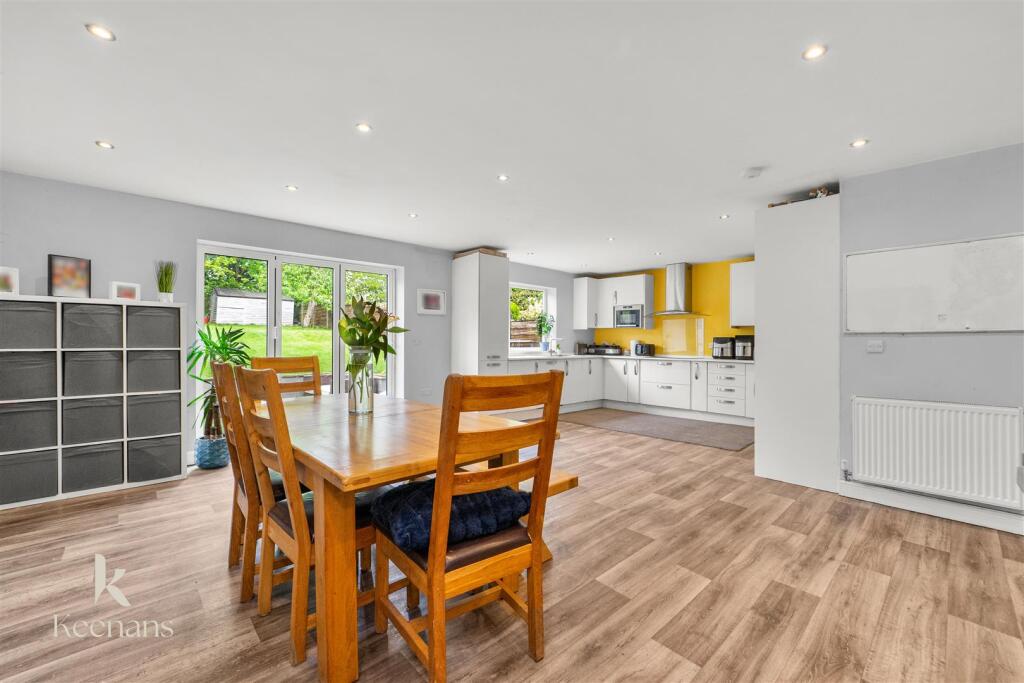
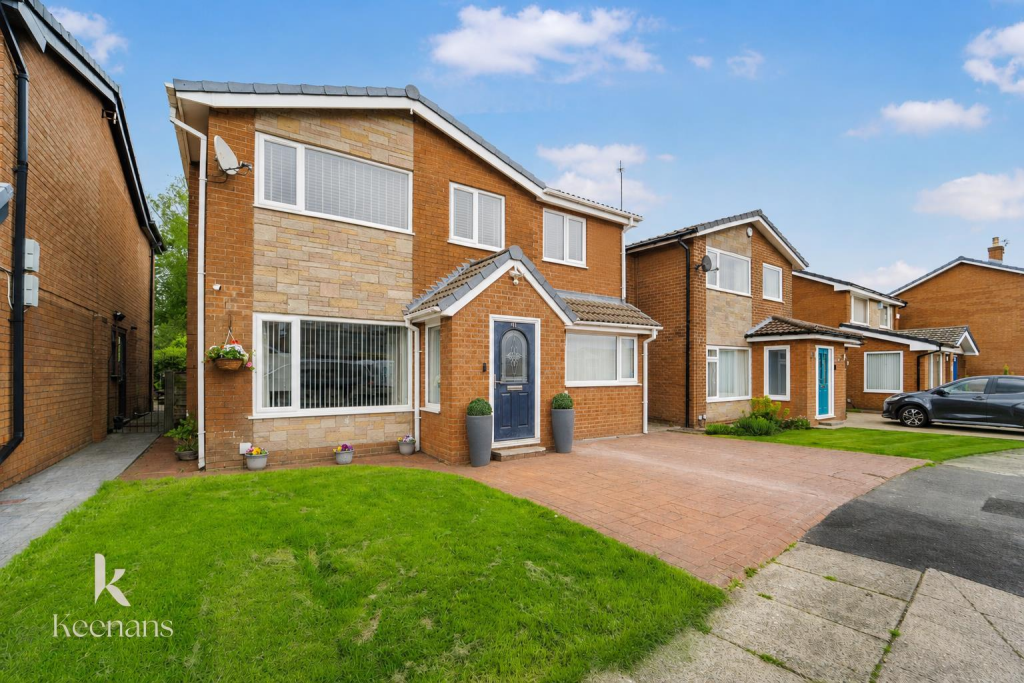
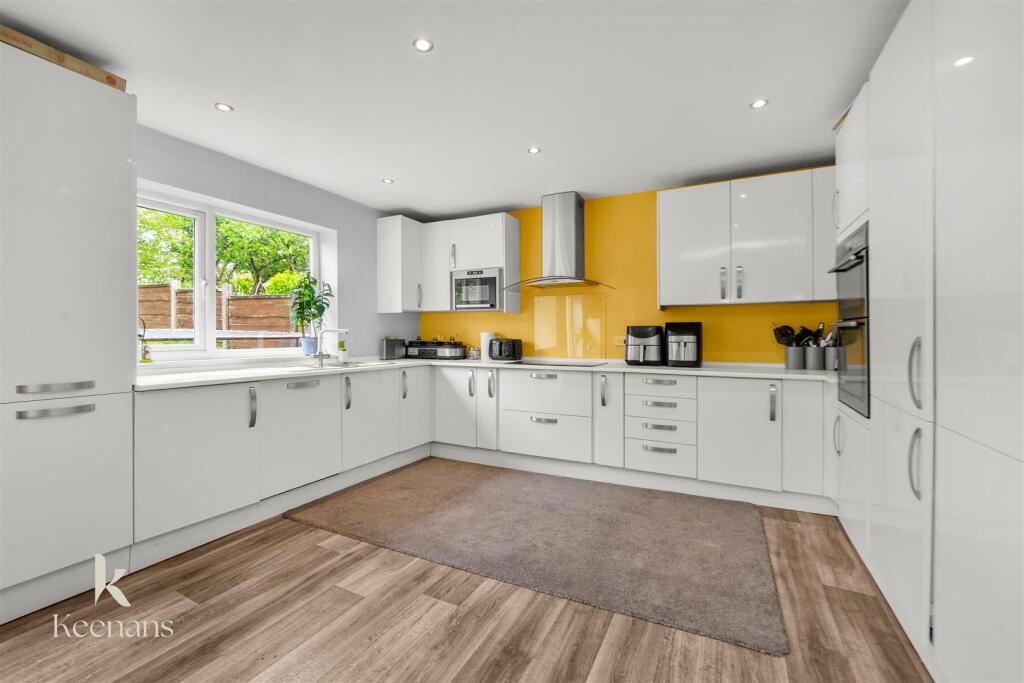
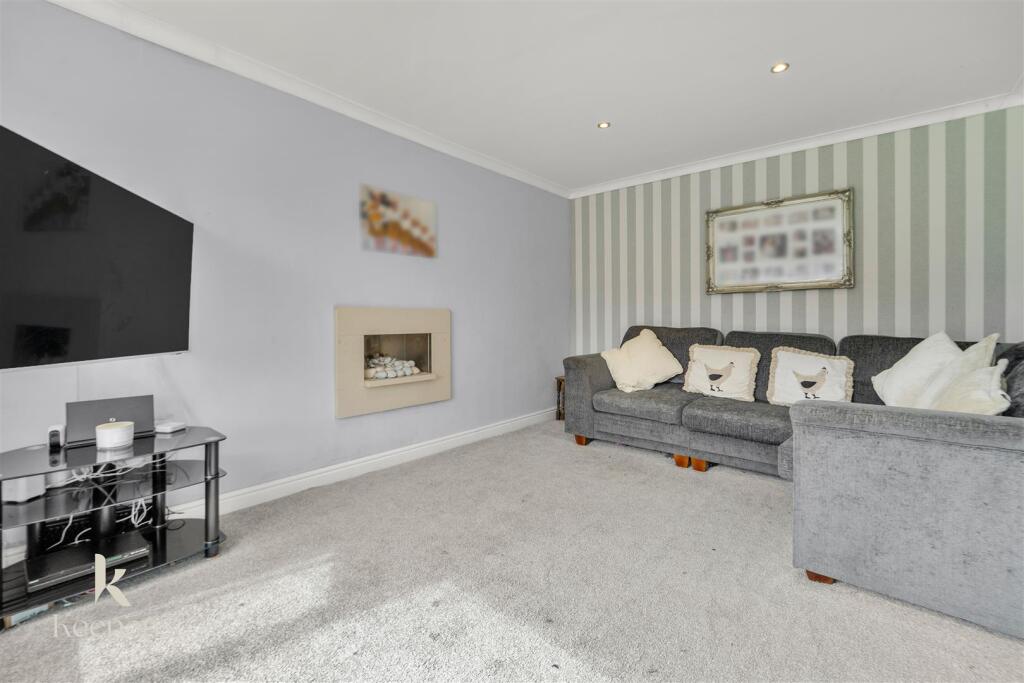
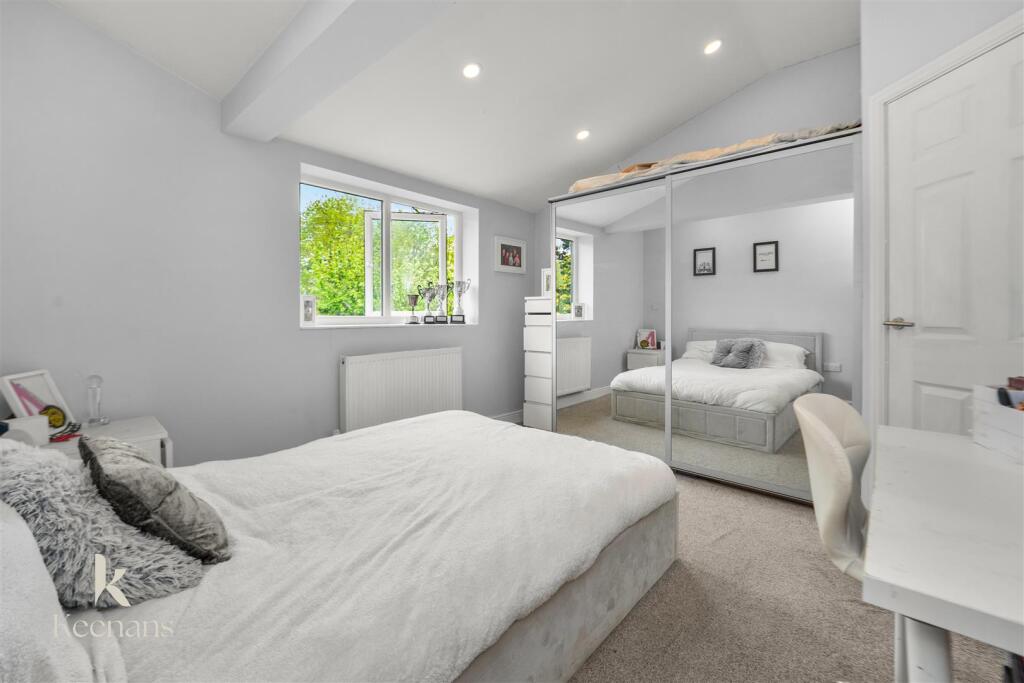
Full Description: SPACIOUS DETACHED FAMILY HOME<br /><br />Nestled in the sought-after area of Trimingham Drive, Bury, this deceptively spacious six-bedroom detached family home offers an exceptional living experience. With two inviting reception rooms, this property provides ample space for both relaxation and entertaining. The heart of the home is the generously proportioned open-plan kitchen and dining room, perfect for family gatherings and culinary adventures. <br /><br />Convenience is key, with a utility room and a downstairs WC enhancing the practicality of daily life. The property also boasts off-road parking, ensuring that you and your guests can come and go with ease. The lawned rear garden presents a delightful outdoor space, ideal for children to play or for hosting summer barbecues.<br /><br />This home is situated in a popular location, making it an attractive choice for families seeking a blend of comfort and community. With three well-appointed bathrooms, morning routines will be a breeze, accommodating the needs of a busy household. <br /><br />In summary, this six-bedroom detached house on Trimingham Drive is a rare find, combining spacious living areas, modern conveniences, and a lovely garden in a desirable neighbourhood. It is a perfect opportunity for those looking to settle in a welcoming family home.<br /><br />For the latest upcoming properties, make sure you are following our Instagram @keenans.ea and Facebook @keenansestateagents<br /><br /><b>Ground Floor</b> - <br /><br /><b>Entrance</b> - Composite double glazed frosted door to the porch.<br /><br /><b>Porch</b> - UPVC double glazed window, door to hallway.<br /><br /><b>Hallway</b> - 4.45m x 1.70m (14'7 x 5'7) - Central heating radiator, wooden effect flooring, stairs to the first floor, doors leading to reception room one, bedroom six/office, kitchen/dining room.<br /><br /><b>Reception Room One</b> - 4.45m x 3.30m (14'7" x 10'10") - UPVC double glazed window, central heating radiator, coving to the ceiling, wall inset fire.<br /><br /><b>Bedroom 6/ Office</b> - 2.60m x 2.34m (8'6" x 7'8") - UPVC double glazed window, central heating radiator.<br /><br /><b>Kitchen/Dining Room</b> - 6.10m x 7.85m (20'0" x 25'9") - UPVC double glazed window, two central heating radiators, a range of high gloss wall and base units with laminate work surfaces, double oven in a high rise unit with an electric hob, extractor hood and glass splashback, one and a half bowl stainless steel sink with draining board and mixer taps, integrated dishwasher, fridge and freezer, spotlights, wooden effect flooring, bifolding doors to the rear, open doorway leading to a storage room.<br /><br /><b>Store</b> - 1.70m x 1.27m (5'7 x 4'2) - Doors leading to a WC and utility room.<br /><br /><b>Wc</b> - 1.73m x 1.22m (5'8 x 4') - UPVC double glazed window, central heating towel rail, dual flush WC, vanity top wash basin with mixer taps, wooden effect flooring, extractor fan.<br /><br /><b>Utility Room</b> - 2.57m x 2.34m (8'5" x 7'8") - UPVC double glazed window, central heating radiator, wall mounted boiler, plumbing for a washing machine and tumble dryer, space for a chest freezer.<br /><br /><b>First Floor</b> - <br /><br /><b>Landing</b> - Loft access, smoke alarm, two sky tunnels, doors leading to five bedrooms and a family bathroom.<br /><br /><b>Bedroom 1</b> - 4.57m x 3.66m to widest point (15' x 12'0" to wide - UPVC double glazed window, central heating radiator, door to ensuite.<br /><br /><b>Ensuite</b> - 2.54m x 1.70m (8'4 x 5'7) - UPVC double glazed frosted window, central heating towel rail, dual flush WC, vanity top wash basin with mixer taps, direct feed rainfall shower with rinsehead, partially tiled elevations, wooden effect flooring, extractor fan, spotlights.<br /><br /><b>Bedroom 2</b> - 4.67m x 2.90m (15'4 x 9'6) - Two UPVC double glazed windows, central heating radiator, spotlights, door to ensuite.<br /><br /><b>Ensuite</b> - 2.51m x 1.04m (8'3 x 3'5) - UPVC double glazed frosted window, central heating towel rail, dual flush WC, vanity top wash basin with mixer taps, direct feed rainfall shower with rinsehead, partially tiled elevations, wooden effect flooring, extractor fan.<br /><br /><b>Bedroom 3</b> - 4.57m x 4.06m (15' x 13'4) - UPVC double glazed window, central heating radiator, spotlights.<br /><br /><b>Bedroom 4</b> - 3.94m x 3.07m (12'11" x 10'1") - UPVC double glazed window, central heating radiator, coving to the ceiling, fitted wardrobes.<br /><br /><b>Bedroom 5</b> - 2.79m x 3.07m (9'2" x 10'1") - UPVC double glazed window, central heating radiator, coving to the ceiling.<br /><br /><b>External</b> - <br /><br /><b>Rear</b> - Laid to lawn garden plus artificial turfing, timber shed.<br /><br /><b>Front</b> - Pattern printed concrete driveway providing off-road parking for two vehicles.<br /><br />