Property Details:
• Type: Terraced
• Tenure: N/A
• Floor Area: N/A
Key Features:
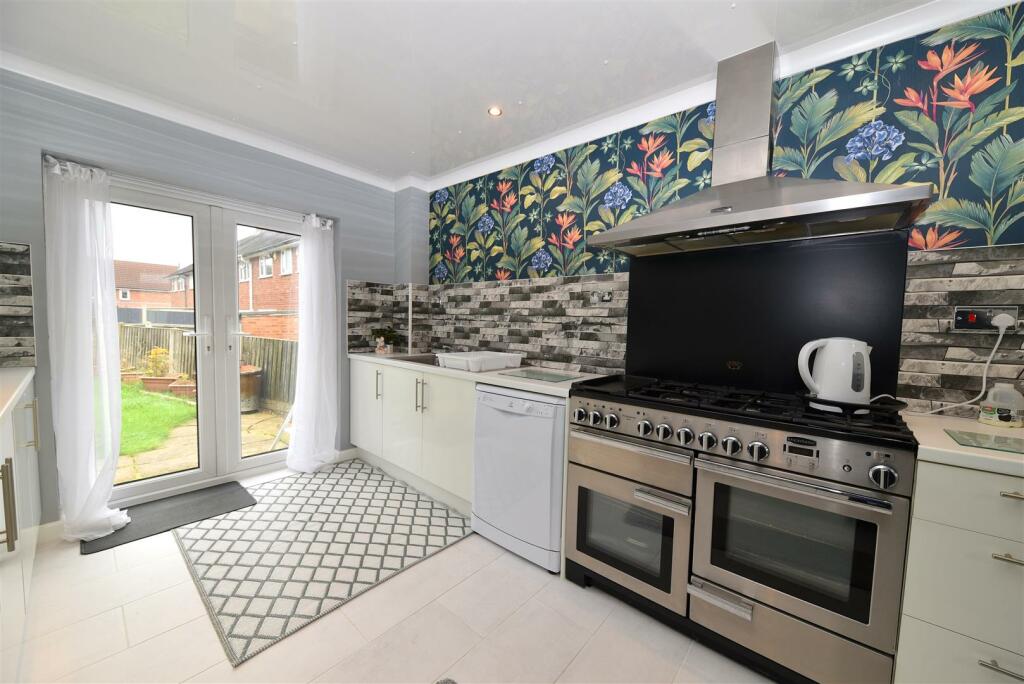
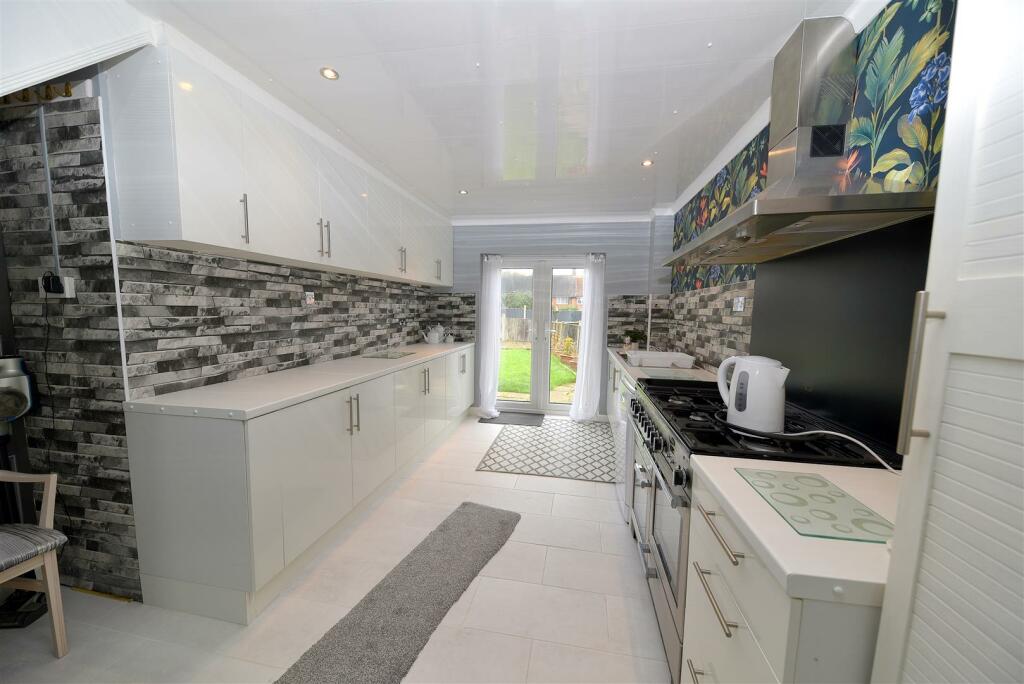
• COMPLETELY REFURBISHED THROUGHOUT WITH SPLENDID EXTENDED KITCHEN
• THREE BEDROOMS, ONE WITH EN SUITE BATHROOM
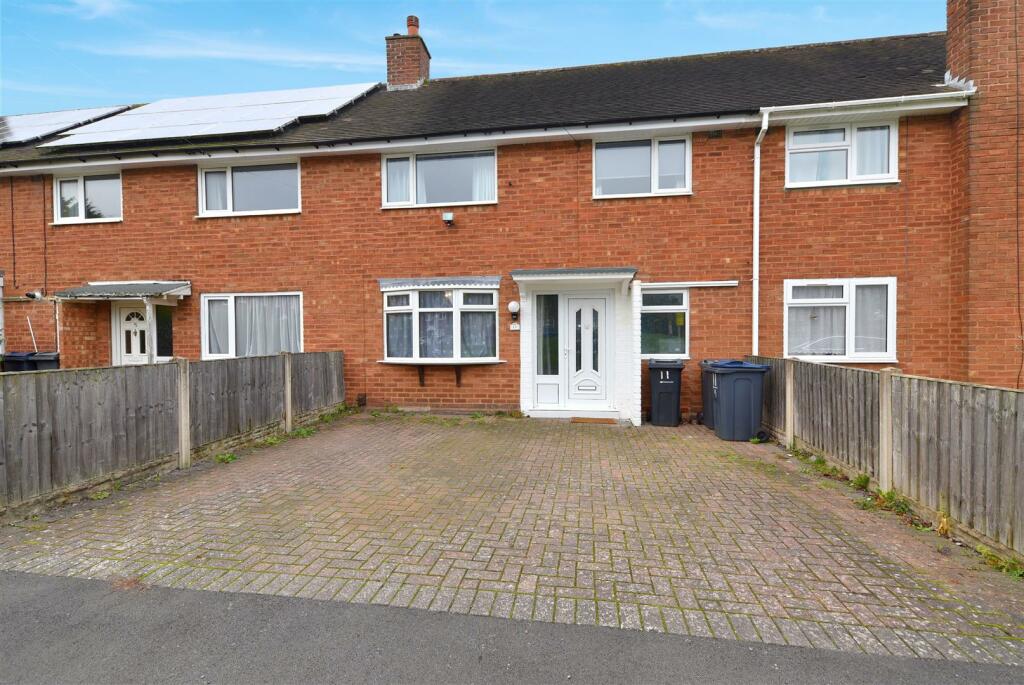
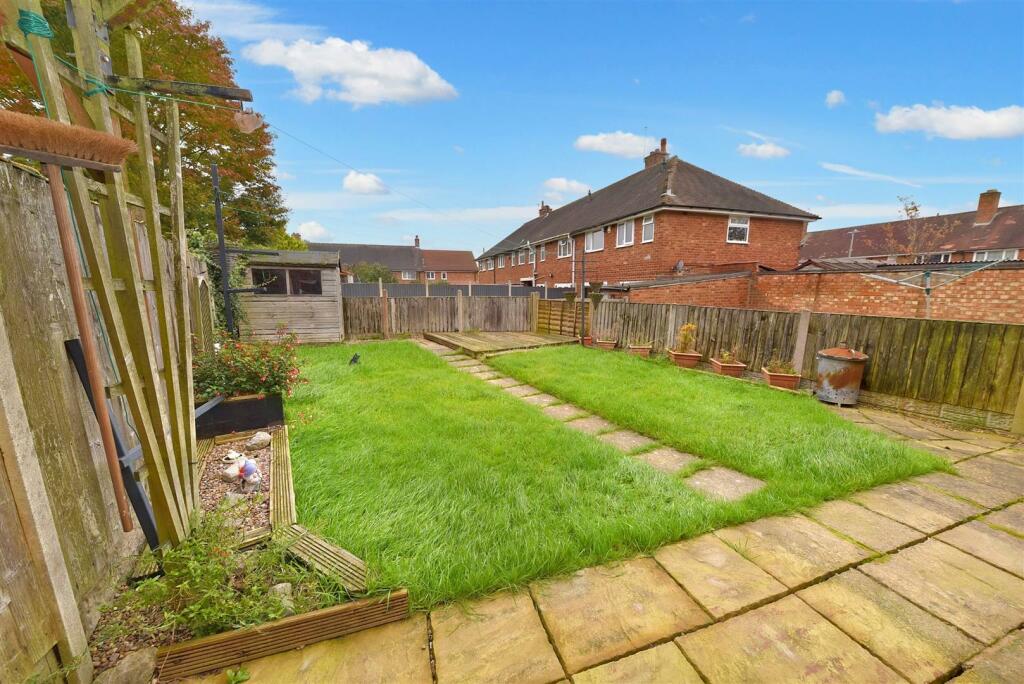
• ENCLOSED REAR GARDEN, GOOD SIZED DRIVEWAY
• OVERLOOKING COMMUNAL GRASSED AREA WITH TREES
Location:
• Nearest Station: N/A
• Distance to Station: N/A
Agent Information:
• Address: 146 High Street,
Harborne,
Birmingham,
B17 9NN
Full Description:
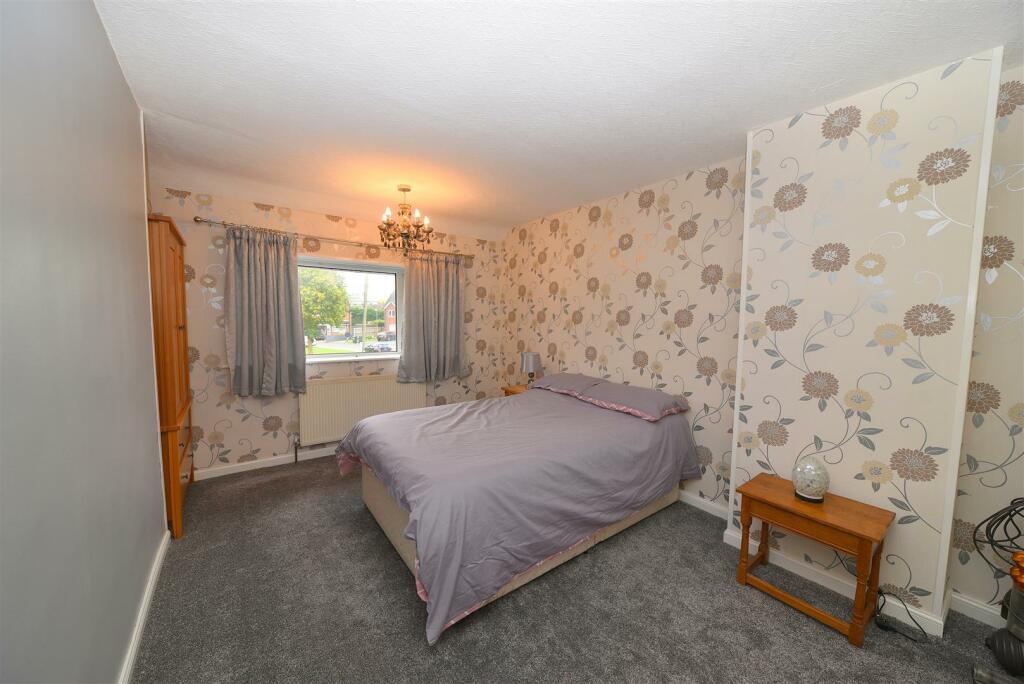
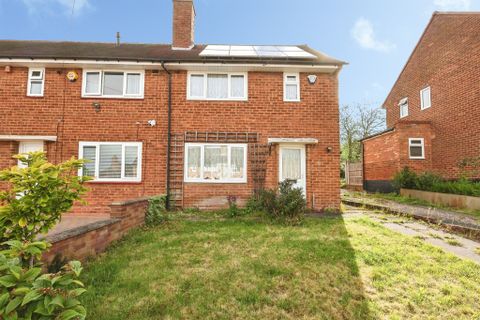
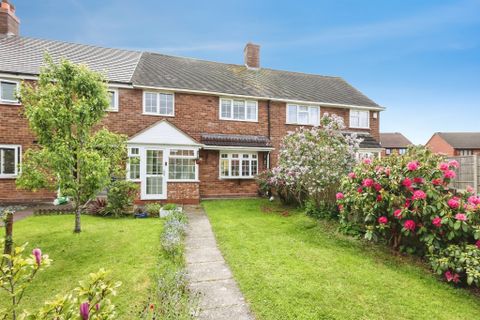
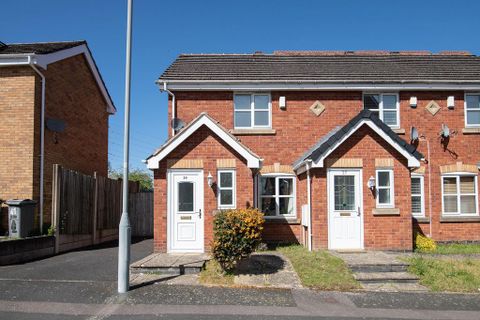
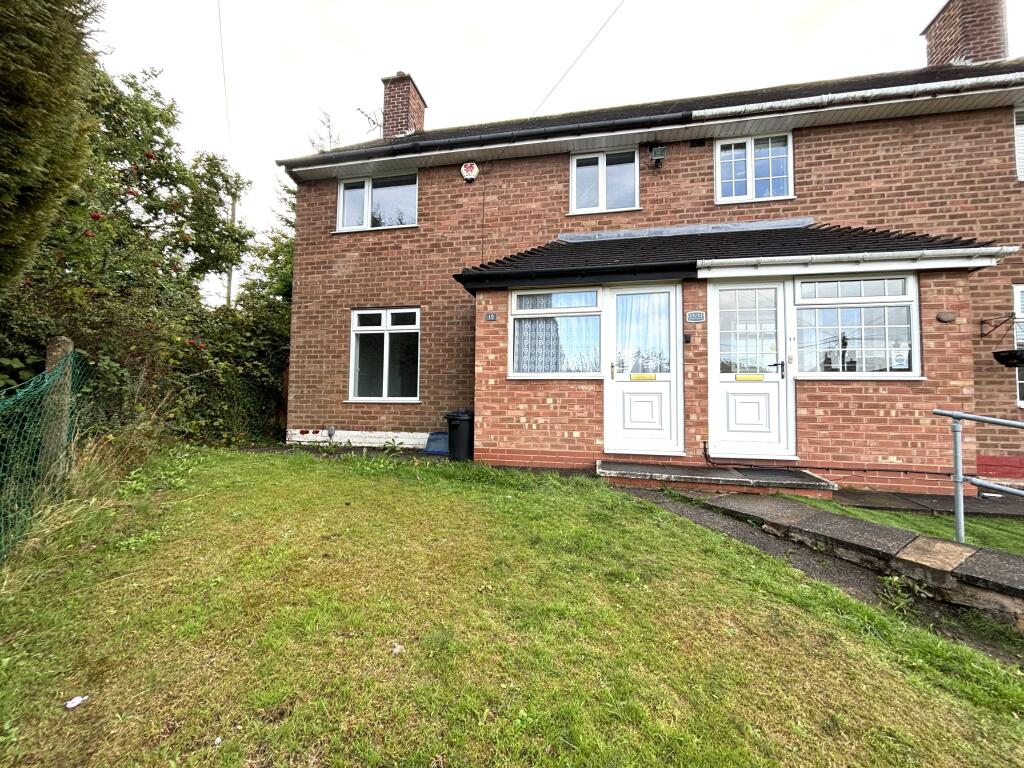
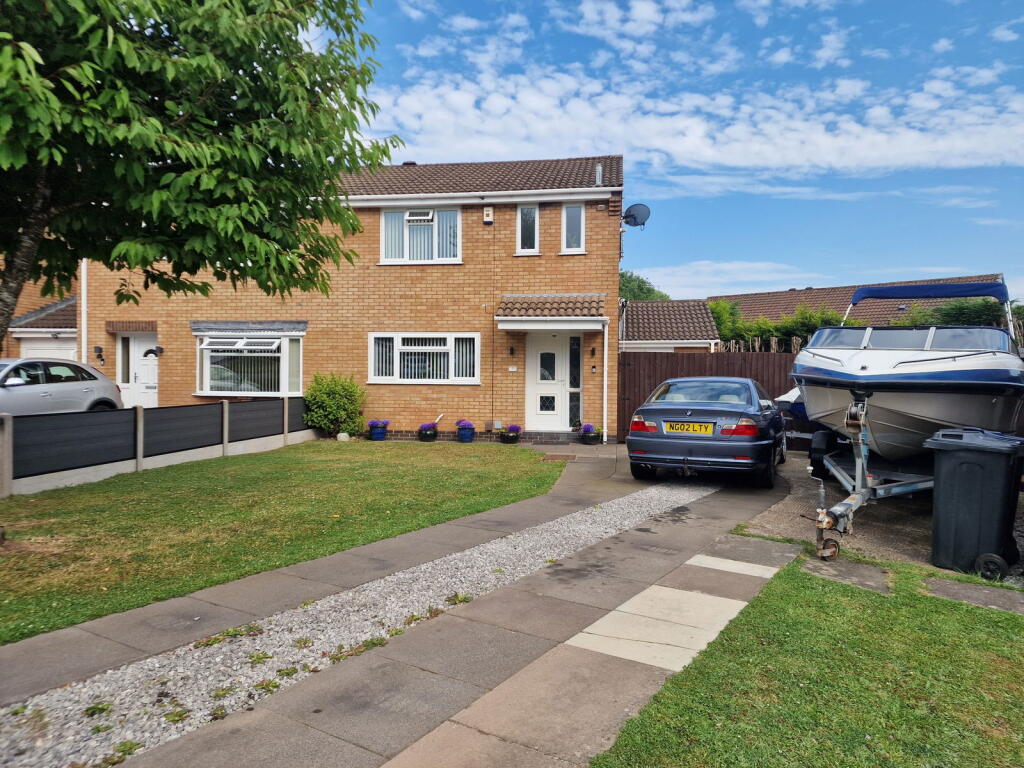
A very well-presented terraced property, having been recently fully refurbished throughout. Briefly comprising: driveway, through lounge/dining room, splendid kitchen with Rangemaster cooker, utility area, three bedrooms, one with ensuite bathroom and further shower room. Enclosed rear garden. The property has gas central heating and double glazing where specified.The property is located in Trimpley Road, which leads off Adams Hill, Bartley Green and is well-placed for local schools and shops, including a short walk to Newman University. The M5 motorway is conveniently close by and the delightful scenes of Bartley Reservoir.Set back from the road by paved double driveway overlooking communal grassed area with trees.UPVC part-glazed entrance door with glazed side panel leads into:Hallway - Having stairs rising to first floor accommodation, radiator, tiled floor and ceiling light point.Kitchen - 6.43m max x 3.39m max (21'1" max x 11'1" max) - Having a range of matching wall and base units, single bowl stainless steel sink drainer with mixer tap over and tiled floor. UPVC double glazed French doors opening out to the rear garden, full height cupboard housing the meters, Rangemaster Professional range cooker with gas hob and electric ovens, water meter, recessed ceiling spotlights. Utility area having work surfaces with built-in storage below and wall-mounted cupboards, plumbing for washing machine and further appliance space. Also, there is a UPVC double glazed obscured glass window.Through Lounge/Dining Room - 6.44m max x 3.57m max (21'1" max x 11'8" max ) - Dual aspect with UPVC double glazed bay window to the front elevation and further UPVC double glazed window overlooking the rear garden. Two radiators, two ceiling light points and feature wall.Stairs Rising To First Floor Accomodation - Landing having ceiling light point.Bedroom One Front - 4.79m max x 2.87m max (15'8" max x 9'4" max ) - Having UPVC double glazed window overlooking the front elevation, ceiling light point and loft hatch access with attached ladder. The loft is boarded for storage. Sliding door through to en-suite bathroom.En-Suite - Having panelled en-suite shower room with wall-mounted electric shower over, low flush WC and pedestal wash hand basin with mixer tap over. Tiled flooring, UPVC double glazed window with obscured glass and complementary tiling to walls.Bedroom Two Front - 4.25m max x 3.5m (13'11" max x 11'5" ) - Having UPVC double glazed window to the front elevation, radiator and ceiling light point.Bedroom Three Rear - 2.98m × 2.12m max (9'9" × 6'11" max ) - Having UPVC double glazed window overlooking the garden, ceiling light point, radiator and wall-mounted Worcester gas Combi boiler.Shower Room - Having a walk-in shower cubicle with dual wall-mounted showerhead, pedestal wash hand basin with mixer tap over, tiled floor and low flush WC. UPVC double glazed window with obscured glass, ceiling light point, radiator and wall-mounted mirrored corner cabinet.Rear Garden - Enclosed rear garden having paved patio area, fence panels to three sides, lawn, decking area for further seating area and garden shed.Additional Information - Tenure: FreeholdCouncil Tax Band: BThere is a water meter fitted at the property.BrochuresTrimpley Road, Bartley Green, BirminghamBrochure