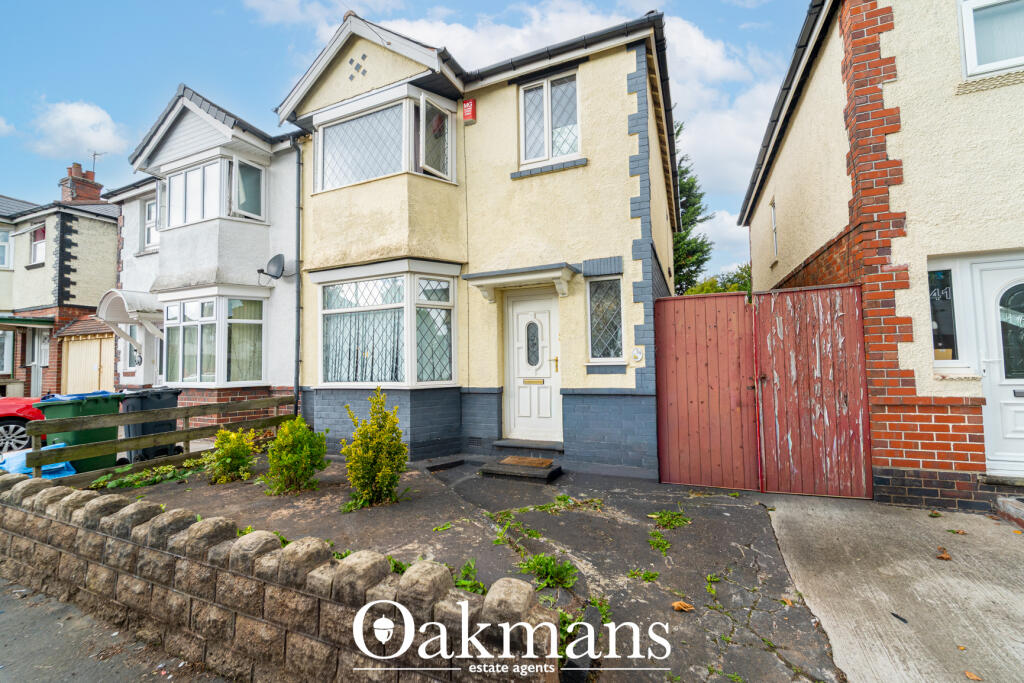
Property Details:
- Type: Semi-detached house
- Bedrooms: 3
- Bathrooms: 1
Agent: Connells - Bearwood
Phone: 0121 721 9019
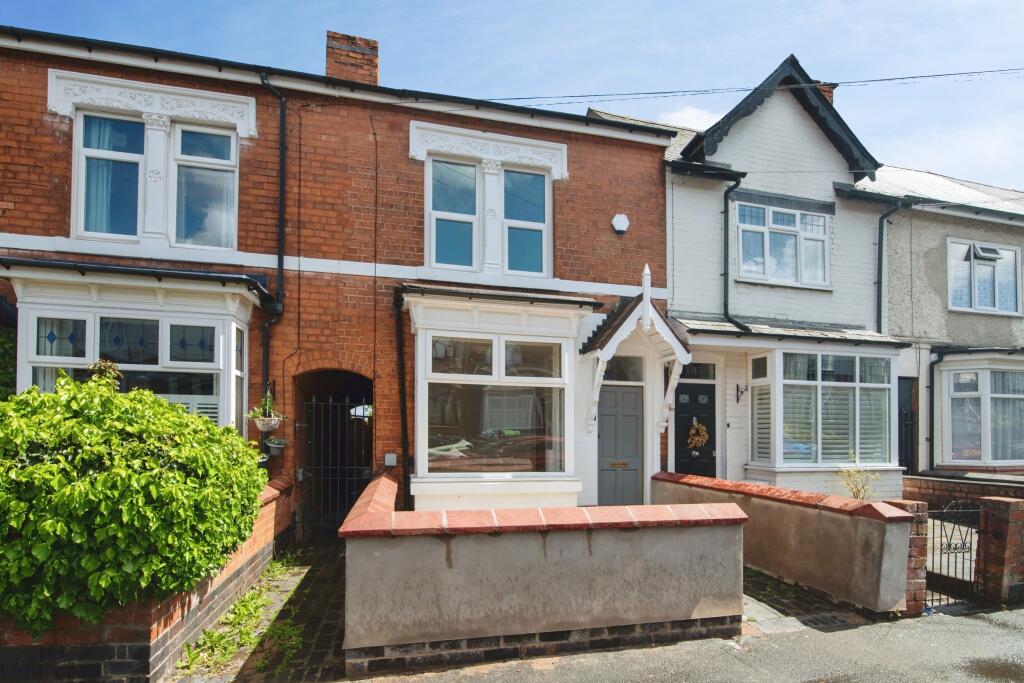
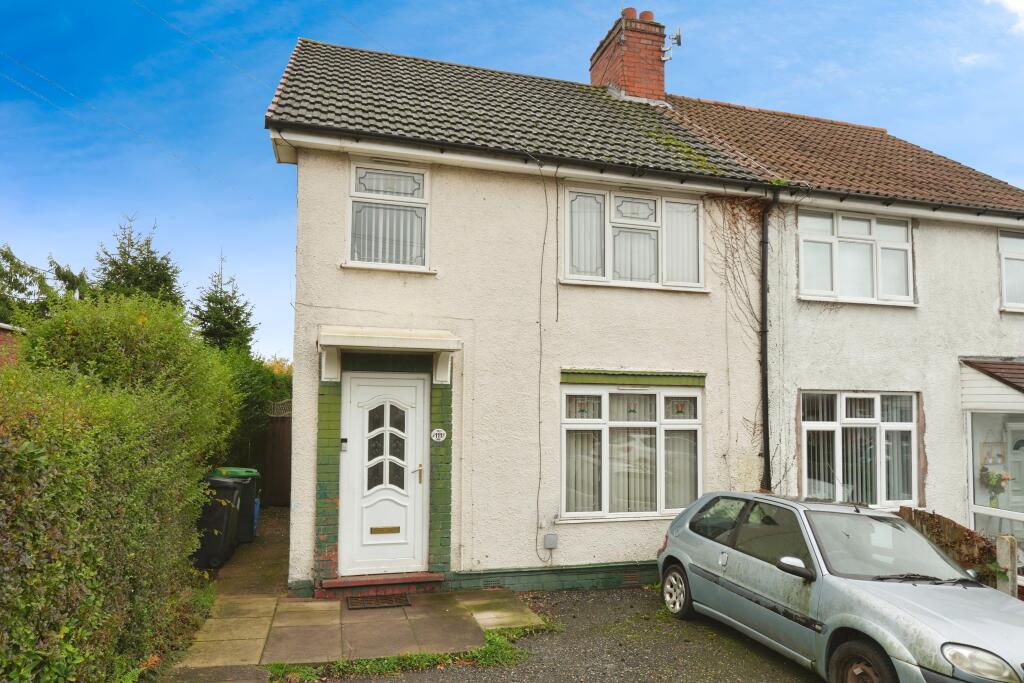
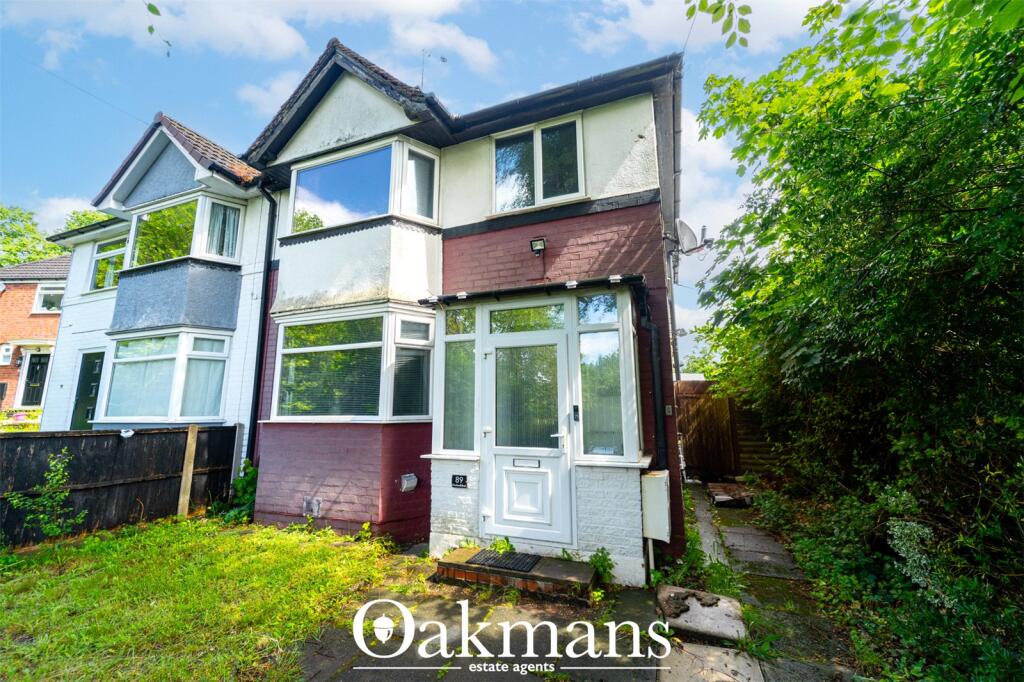
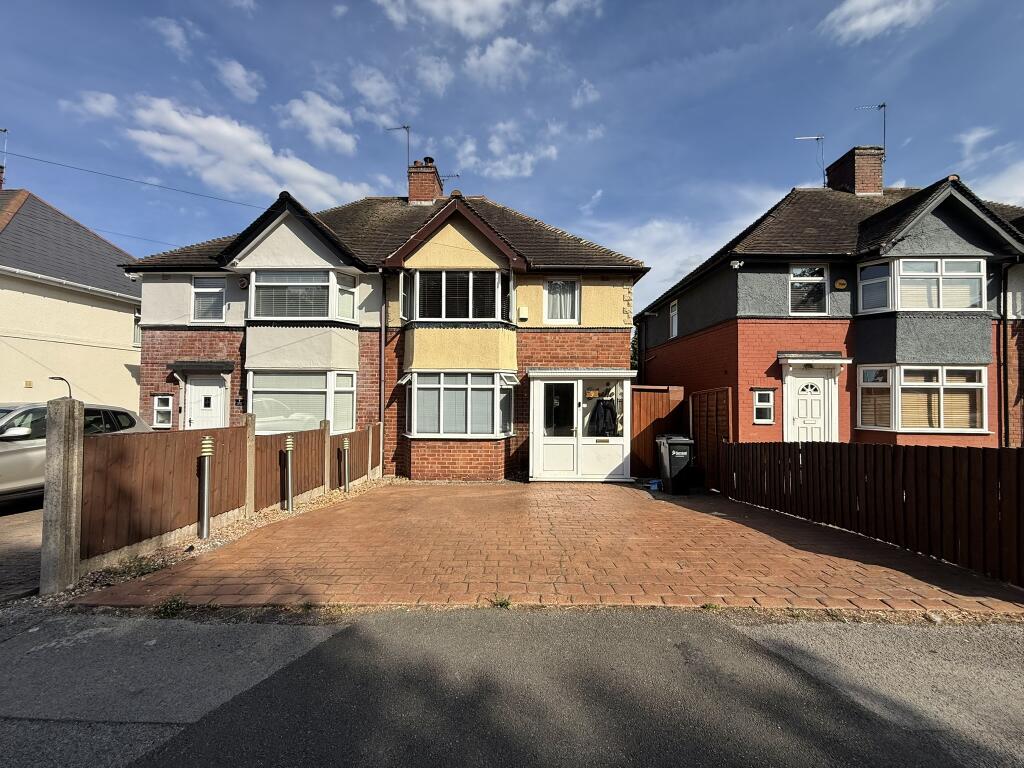
<br/><b>SUMMARY</b><br/>*Prime Properties in Smethwick* Discover this spacious three bedroom semi-detached on Trinder Road, proudly brought to you by Connells Bearwood. Perfect for first time buyers, families, investors, looking for a well-connected home in a popular location. *Contact Us Today[use Contact Agent Button]*<br/><br/><br/><b>DESCRIPTION</b><br/>This well-presented three-bedroom semi-detached property on the ever-popular Trinder Road offers a fantastic opportunity for families and first-time buyers alike. Combining comfortable living space with a generous rear garden, <br/><br/>Situated in a convenient and well-connected area, this property benefits from excellent local amenities. A range of shops, supermarkets, and eateries can be found nearby in Bearwood and Smethwick, while larger retail options are easily accessible in Birmingham city centre via nearby transport links<br/><br/>The area is well-served by public transport, with regular bus routes and nearby train stations providing easy access into Birmingham and surrounding areas, making it ideal for commuters.<br/><br/>The property is located within close proximity to a selection of reputable schools, making it a great choice for families. These include both primary and secondary options, many of which have strong local reputations.<br/><br/><b>Ground Floor</b> <br/><br/><b>Living Room</b> <br/>A beautifully presented and well-proportioned living room featuring a large bay window to the front, filling the room with natural light. The room benefits from neutral décor throughout, wooden-style flooring, an attractive fire surround providing a focal point, and a useful arched alcove with built-in shelving for additional storage and display.<br/><br/><b>Kitchen/Diner</b> <br/>A well-presented kitchen/diner fitted with a range of wall and base units, complementary work surfaces. The space benefits from wooden-style flooring, ample room for dining, and a large window allowing plenty of natural light. Further features include space for appliances and direct access to the rear garden via a side door and another internal door giving you access to the downstairs W.C<br/><br/><b>Downstairs W.C</b> <br/><br/><b>Garden</b> <br/>A generously sized rear garden featuring a lower patio area, ideal for outdoor seating and entertaining. Steps lead up to the main garden, which is laid to lawn and offers ample space for family use. The garden is well enclosed with mature borders and fencing, providing a pleasant and private outdoor setting.<br/><br/><b>First Floor</b> <br/><br/><b>Bedroom One</b> <br/>Features a rear facing window, a ceiling light point. Decorated with crisp white walls and fitted with grey carpets.<br/><br/><b>Bedroom Two</b> <br/>Features a front facing window, a ceiling light point. Decorated with crisp white walls and fitted with grey carpets.<br/><br/><b>Bedroom Three</b> <br/>Features a front facing window, a ceiling light point. Decorated with crisp white walls and fitted with grey carpets.<br/><br/><b>Bathroom</b> <br/>A fitted bathroom suite comprising a panelled bath with shower over, low-level WC and pedestal wash hand basin. The room benefits from tiled walls, a frosted window allowing natural light, and a chrome heated towel rail.<br/><br/><br/><br/>1. MONEY LAUNDERING REGULATIONS - Intending purchasers will be asked to produce identification documentation at a later stage and we would ask for your co-operation in order that there will be no delay in agreeing the sale.
2: These particulars do not constitute part or all of an offer or contract.
3: The measurements indicated are supplied for guidance only and as such must be considered incorrect.
4: Potential buyers are advised to recheck the measurements before committing to any expense.
5: Connells has not tested any apparatus, equipment, fixtures, fittings or services and it is the buyers interests to check the working condition of any appliances.
6: Connells has not sought to verify the legal title of the property and the buyers must obtain verification from their solicitor.