Trinity Place, Bexleyheath, DA6
Property facts
- Property type
- Flat
- Property subtype
- Other
- Bedrooms
- 1
- Bathrooms
- 1
- Taxes (as supplied)
- Band: C
Only details supplied with this listing are shown. Ask the listing contact to confirm measurements, taxes and costs.
About this home
Property Details: • Type: Flat • Tenure: N/A • Floor Area: N/A
Key Features: • Third Floor Flat • One Bedroom • Excellent Condition • Good Transport Links • Allocated Parking • Underfloor Heating
Location: • Nearest Station: N/A • Distance to Station: N/A
Agent Information: • Address: 124-126 Broadway, Bexleyheath, DA6 7DQ
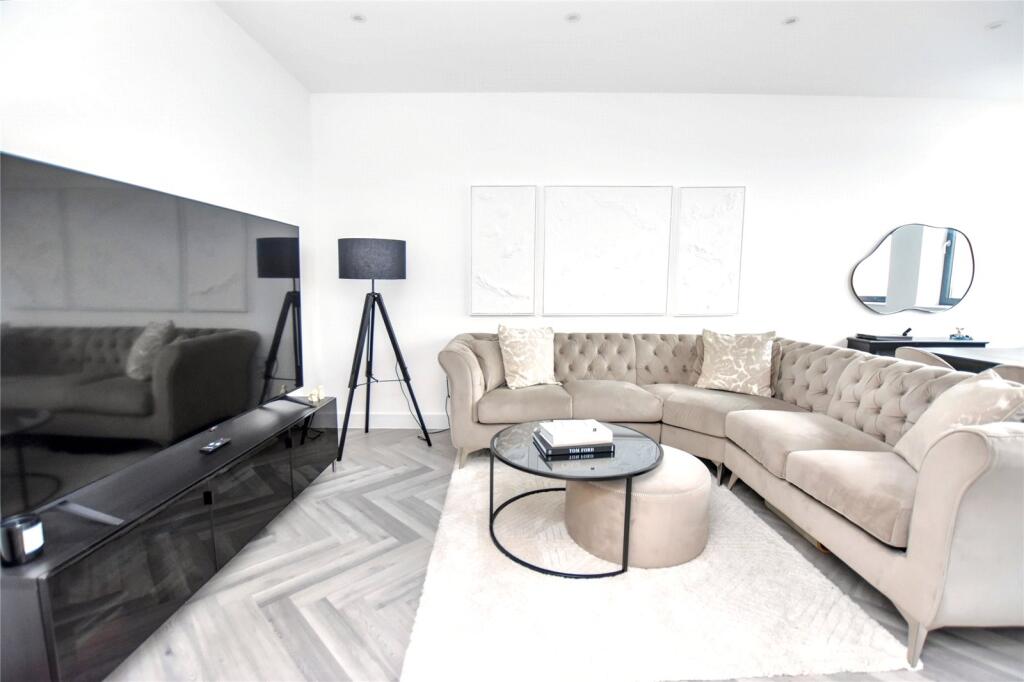
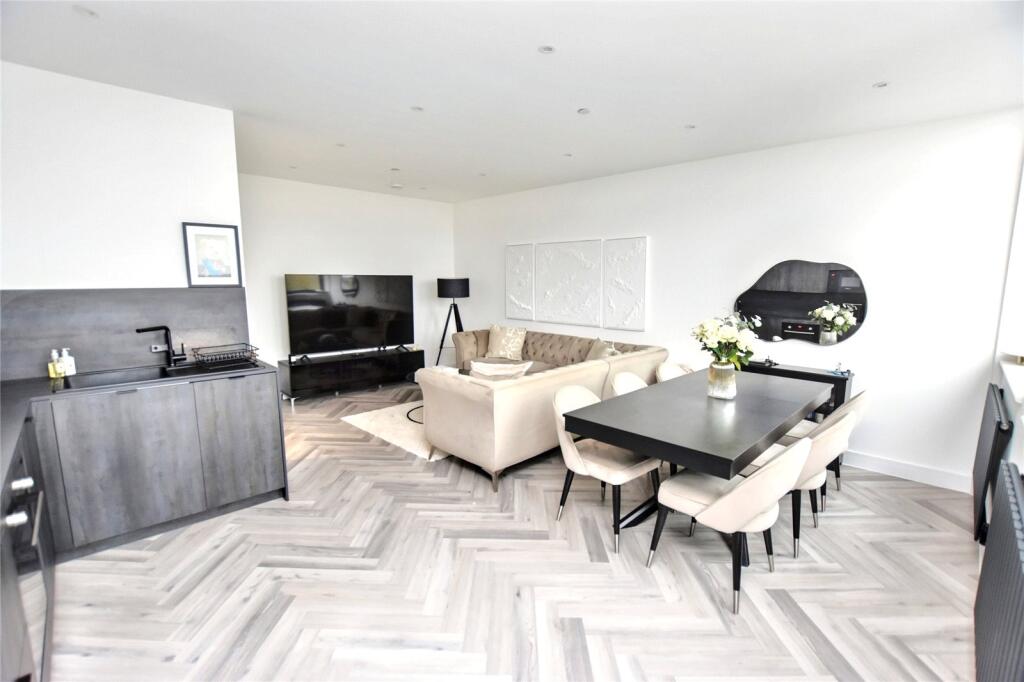
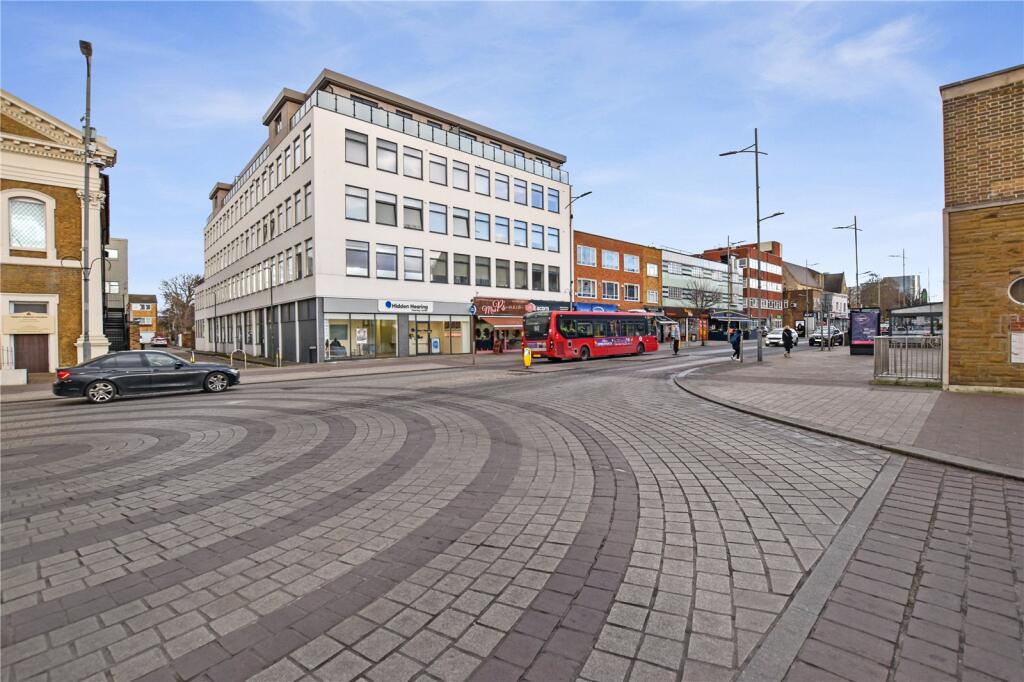
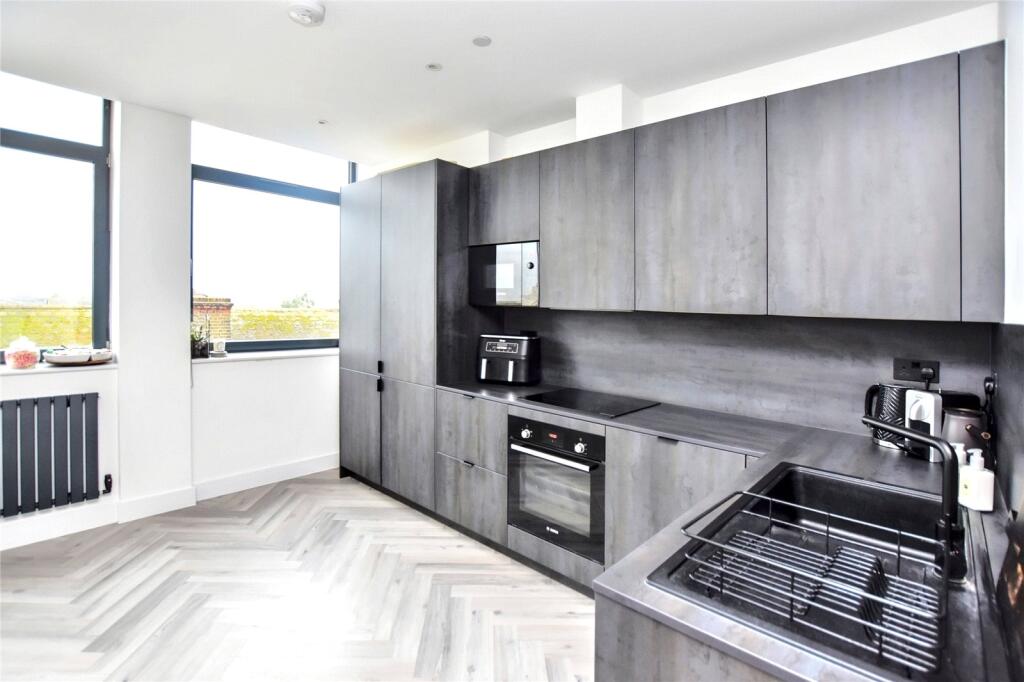
Full Description: Nestled in a sought-after location, this charming upper floor flat boasts a single bedroom, making it an ideal home for young professionals or couples. The property features a spacious living area, a modern fitted kitchen, and a well-appointed bathroom. Residents can enjoy the convenience of allocated parking in the secure car park. The flat benefits from ample natural light, creating a bright and airy atmosphere throughout. With its close proximity to local amenities, transport links, and green spaces, this property offers a comfortable and convenient lifestyle. This delightful flat presents a fantastic opportunity for those seeking a cosy and well-maintained home in a desirable location. Don't miss out on the chance to make this property your own and enjoy the benefits of modern living in a vibrant community setting. Contact us today to arrange a viewing.Key TermsBexleyheath is home to the borough’s largest shopping facility, where you’ll find high-street names, and supermarkets. There’s a bowling alley, a cinema, Crook Log Leisure Centre, regular specialist markets and family-friendly restaurants too. Families are also attracted to Bexleyheath for the schooling – with two of the borough’s grammars and excellent primaries close by. The Red House – an Arts & Crafts property designed for the artist and socialist William Morris - is Bexleyheath’s premier cultural attraction.Kitchen Reception Room17' 3" x 19' 10" (5.26m x 6.05m)Bedroom12' 10" x 11' 5" (3.9m x 3.48m)Bathroom7' 2" x 6' 5" (2.18m x 1.96m)
Features & amenities
Location
If the interactive map is unavailable, open the supplied location in maps.
Open location in mapsThe pin uses coordinates supplied with this listing. Confirm the exact location with the listing contact.
Listing information
- Original source
- www.rightmove.co.uk
- Added to Mirror
- Record updated
Added and updated dates describe the Mirror record. Source publication and verification dates are shown separately when known; none establishes time on market. Confirm current price and availability with the listing contact.
View original listing