For Sale
£159,000
Grove Road, Ventnor PO38
3 bd
1 ba
Duplex
Ventnor PO38
Listed by Homewise- Southeast


Property Details: - Type: End of terrace house - Bedrooms: 6 - Bathrooms: 4
Agent: 01 Estate Agents - Ventnor Phone: 01983 507298
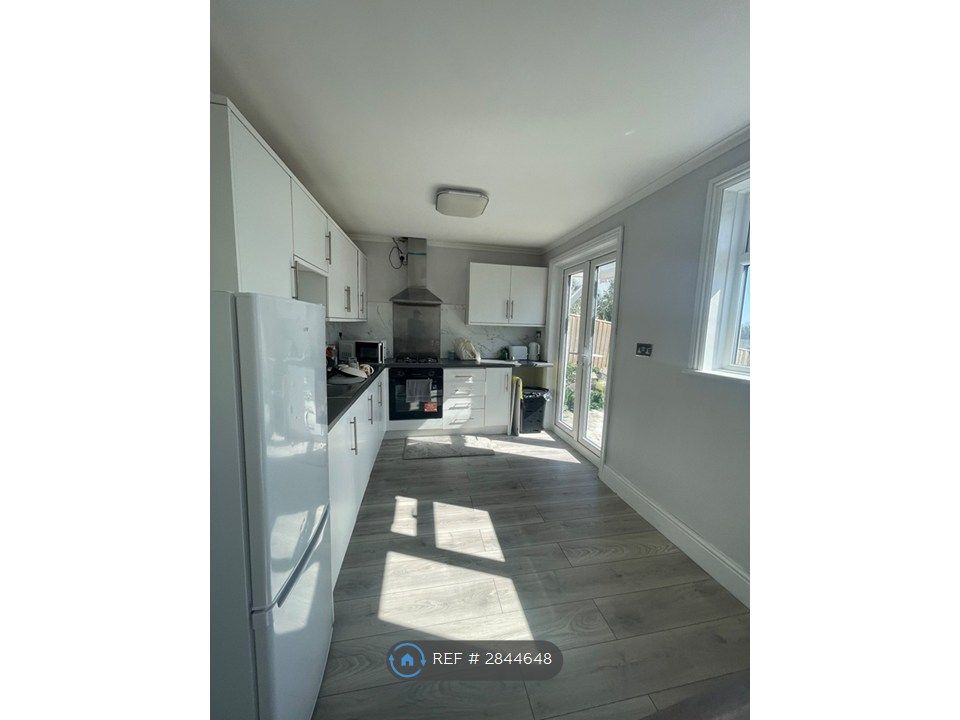
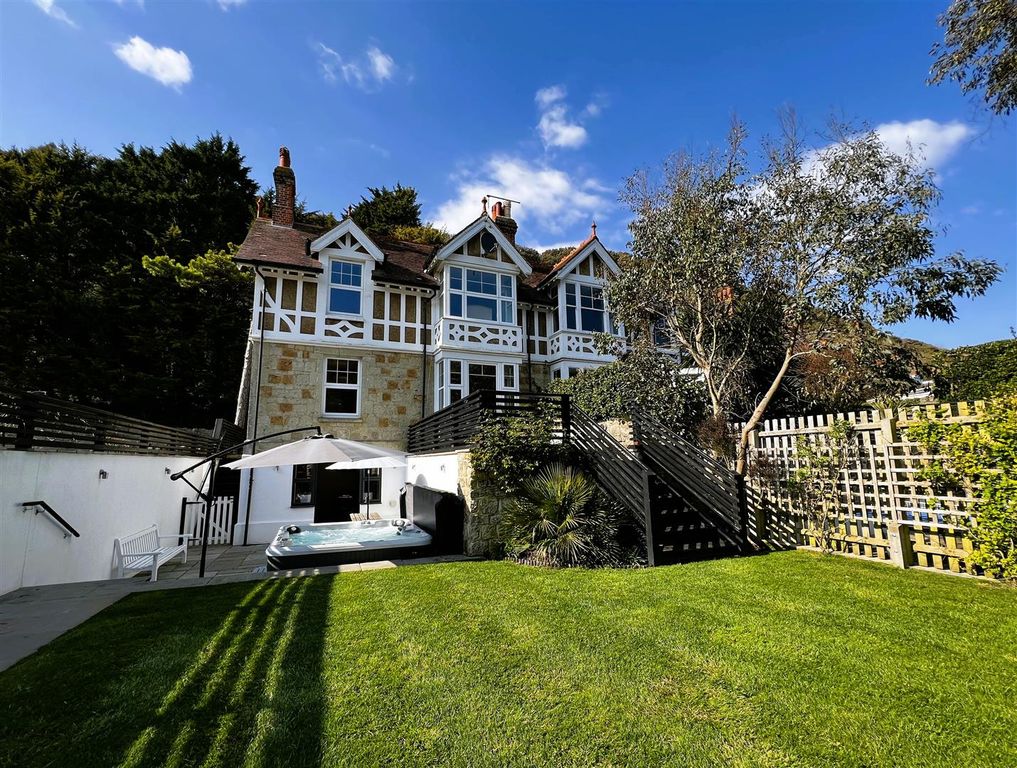
<p>We are delighted to offer this substantial six-bedroom end-of-terrace family home, ideally situated within easy reach of Ventnor town centre and its wide range of shops, cafés, restaurants and local amenities. Offering generous and versatile accommodation arranged over several floors, the property provides excellent space for family living, entertaining and working from home. Two of the six bedrooms benefit from their own en-suite facilities, while the two separate reception rooms provide additional flexibility for a range of needs. Further benefits include gas central heating, off-road parking for two vehicles and a private garden, providing a valuable outdoor space. The property is also offered to the market with no forward chain, making it an attractive option for buyers looking for a straightforward move. With its impressive bedroom count, generous living accommodation, parking and convenient location close to the heart of Ventnor, this property offers an excellent opportunity to create a spacious and comfortable family home.</p><p>From Trinity Road, part glazed wooden front door opens into:</p><p><br/></p><p>ENTRANCE HALL:</p><p>Staircase up to first floor. Under-stairs storage cupboard. Radiator. Decorative ceiling rose.</p><p>Door to:</p><p><br/></p><p>SITTING ROOM: 14’4 plus bay x 12’3</p><p>Bay window to front with views towards St. Boniface Down. Sash window to side. Fireplace with wooden mantle and tiled inserts with gas fire. Radiator.</p><p><br/></p><p>From entrance hall, door to:</p><p><br/></p><p>WC:</p><p>Suite comprising of pedestal hand wash basin and low level wc with obscure glass window to side.</p><p><br/></p><p>From entrance hall, door to:</p><p><br/></p><p>DINING ROOM: 13’10 x 16’1</p><p>Part glazed French doors to patio and decked garden. Fireplace with mantle and tiled inserts. Radiator. Sash window to side. Door to:</p><p><br/></p><p>BEDROOM SIX: 12’9 x 9’10</p><p>A double room. Window to rear. Radiator. Shower cubicle.</p><p><br/></p><p>From dining room, door to:</p><p><br/></p><p>KITCHEN/ BREAKFAST ROOM:</p><p>Fitted with a range of wall and base cupboard units with work surfaces over. Built-in oven with a four ring gas hob and an extractor hood over. Butlers sink with a mixer tap over. Window to front with garden views. UPVC double glazed door to garden. Two further windows to rear. Space and plumbing for dishwasher. Space and plumbing for washing machine. Space and point for fridge/ freezer. Cupboard housing boiler. Loft hatch.</p><p><br/></p><p>From entrance hall, stairs lead up to first floor landing with radiator and window to side. Door to inner hall. Doors off to en-suite bathroom and bedroom one. Door to:</p><p><br/></p><p>EN-SUITE BATHROOM:</p><p>Electric shower over bath. Low level WC. Vanity unit with basin. Part tiled, part pine panelled. Window to rear. Radiator.</p><p><br/></p><p>From inner hall, door to:</p><p><br/></p><p>BEDROOM ONE: 14 x 10’2</p><p>A double room. Sash window to rear. Ornate feature fireplace with cast iron fire. Radiator.</p><p><br/></p><p>From first floor landing, door to a second inner hall, door to:</p><p><br/></p><p>EN-SUITE SHOWER ROOM: 14’6 x 9’4</p><p>WC. Pedestal wash hand basin. Electric shower within a tiled shower cubicle. Radiator. Extractor fan.</p><p><br/></p><p>From second inner hall, opening through to:</p><p><br/></p><p>BEDROOM TWO: (An L shaped room) 14’6 x 9’4, 5’9 x 6’4</p><p>A double room. Two windows to front with views to the Downs. Radiator.</p><p><br/></p><p>From first floor landing, stairs lead up to second floor landing with stained glass window to side and access to loft. Door to:</p><p><br/></p><p>MASTER BEDROOM: 13’11max x 16 max</p><p>A double room. Two windows to rear with views to the sea. Feature fireplace with wooden surround and tiled inserts. Radiator.</p><p><br/></p><p>From second floor landing, door to:</p><p><br/></p><p>SHOWER ROOM:</p><p>WC. Wall mounted wash hand basin. Part tiled room with fully tiled shower cubicle with electric shower. Extractor fan. Radiator.</p><p><br/></p><p>From second floor landing, door to:</p><p><br/></p><p>BEDROOM FOUR: 14’5 x 8’6</p><p>Sash window to front with views to the Downs. Radiator.</p><p><br/></p><p>From second floor landing, door to:</p><p><br/></p><p>BEDROOM FIVE: 10’6 x 7’2</p><p>Sash window to front with views to the Downs. Wall mounted wash hand basin. Radiator.</p><p><br/></p><p>OUTSIDE</p><p>To the side of the property there is off-road parking for two cars. Gate opens into an enclosed side garden with views to the Downs, mainly laid to patio and area of decking.</p><p><br/></p><p>TO VIEW:</p><p>Strictly by appointment only through the vendors sole agents 01 Estate Agents</p><p><br/></p><p>DISCLAIMER</p><p>We have not tested any fixtures, fittings, appliances or services, including any central heating system and we cannot therefore guarantee that these are in working order.</p><p>Items shown on photographs in these particulars do not imply that they are included in the sale. Tenures are unconfirmed unless stated otherwise.</p><p>Floor plans are not to scale and are for guidance as to the arrangement of accommodation only.</p><p>All measurements are approximate.</p><p>5) Internal square footage measurements are approximate and do not include hallways, bathroom/shower rooms or WC’S.</p><p><br/></p>