For Rent
Price on request
4 bed detached house for saleLeicester Road, Hinckley LE10
Studio
Hinckley LE10


Property Details: - Type: Semi-detached house - Bedrooms: 3 - Bathrooms: 1
Agent: RH Homes & Property - Hinckley Phone: 01455 364310
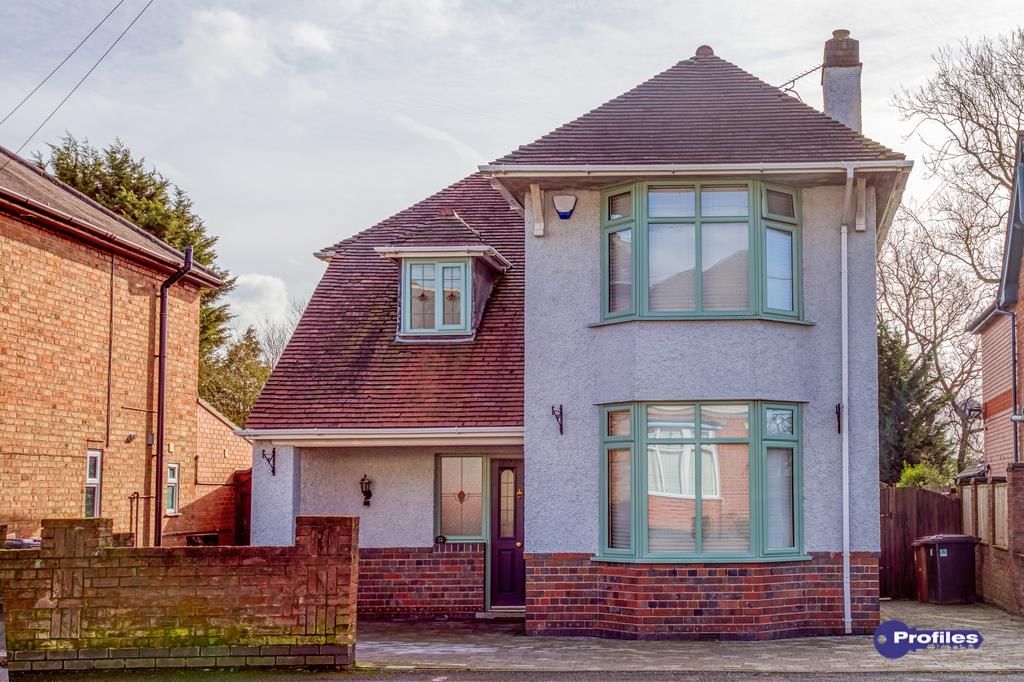
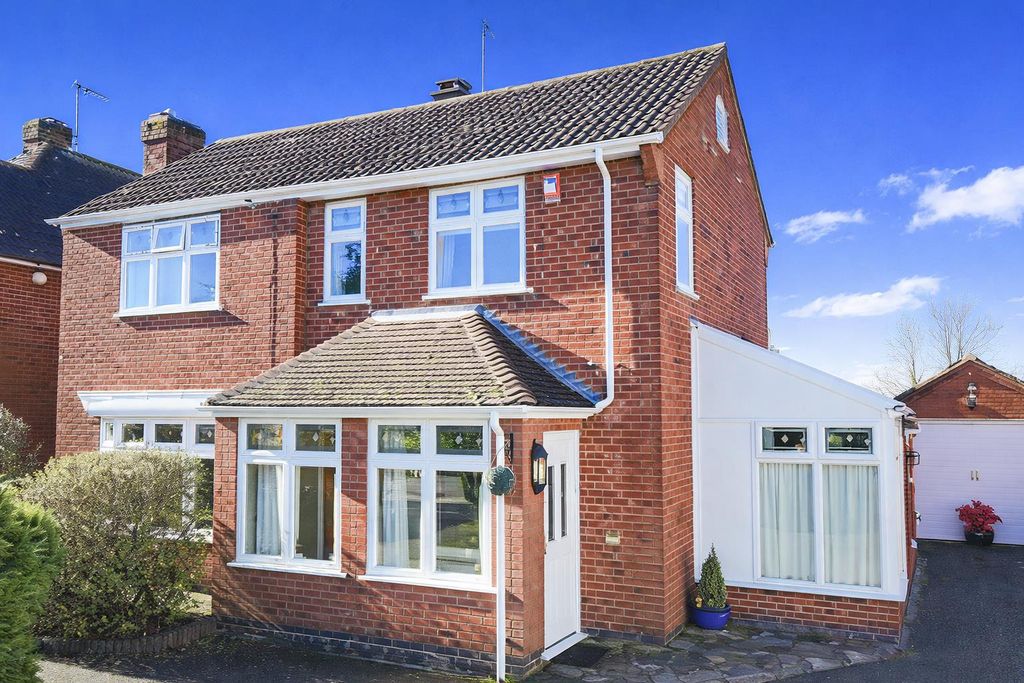
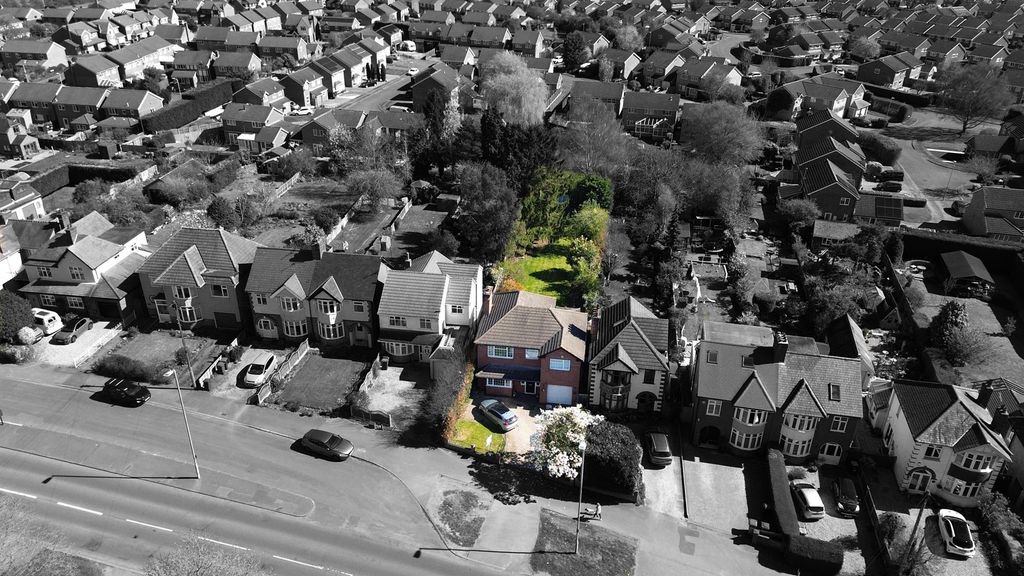
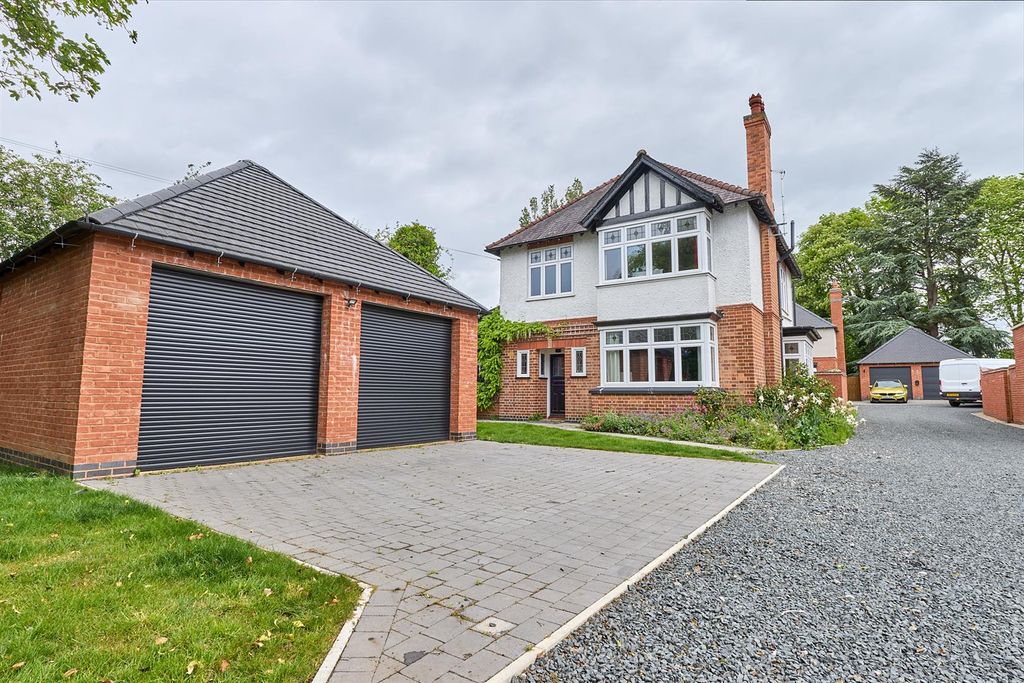
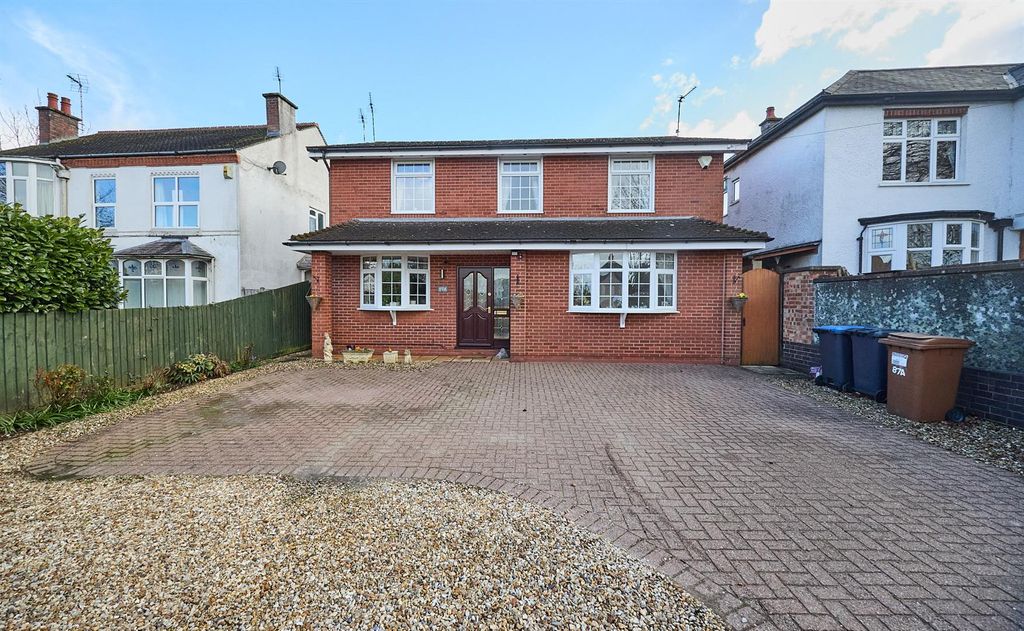
* NO CHAIN * RH Homes and Property are very pleased to offer this three bedroom traditional style bay fronted semi detached home, which is close to Hinckley Town Centre and the surrounding facilities. Towards the end of a no through Road, the house is situated on a good sized plot, with gardens to both front and rear, and a farm style five bar Car & Pedestrian gate onto a driveway which runs along the front garden, along the side of the house and all the way down to the rear of the plot where there is a timber built Store/Work Shop. The house comprises an Entrance Porch & Hallway, Lounge, Dining Room, Sitting Room & Kitchen. First Floor Landing, Three Bedrooms and Bathroom. Refitted carpets and redecorated. * NO CHAIN *<br/><br/>Council Tax - B<br/><br/><b>Entrance Porch</b> - With a UPVC door and side panels to the front elevation, and a further door leading through to the Reception Hall.<br/><br/><b>Hallway</b> - 4.06m x 1.96m at widest (13'4 x 6'5 at widest) - Also with a UPVC door to the side out to the driveway and rear gardens, there is a range of store shelving, radiator, refitted carpets, stairs to the first floor and access through to the main downstairs accommodation.<br/><br/><b>Lounge</b> - 4.17m into bay x 3.66m (13'8 into bay x 12'0) - UPVC double glazed window to the front elevation, a focal point oak mantle with display shelving either side of the chimney breast, radiator, and refitted carpets.<br/><br/><b>Dining Room</b> - 3.96m x 3.53m (13'0 x 11'7) - UPVC glazed door and side windows overlooking the gardens, radiator, and refitted carpets.<br/><br/><b>Sitting Room</b> - 4.60m x 2.54m (15'1 x 8'4) - UPVC double glazed windows to either side, and a stable style door also to the side. Radiator, and quarry tiled flooring, and a bar style area.<br/><br/><b>Kitchen</b> - 2.74m x 1.98m (9'0 x 6'6) - Having a good range of wall and base units with work surfaces over, inset one and a half enamel sink and drainer, inset electric oven and hob with a chrome style splashback and hood over. Plumbing for a slimline dishwasher and a washing machine, tiled flooring, UPVC double glazed windows to the side and rear elevations and door leading to the rear lobby.<br/><br/><b>Landing</b> - 2.79m x 1.96m at widest (9'2 x 6'5 at widest) - UPVC double glazed window to the side elevation, there is a timber and cast balastrade to the staircase, radiator, loft access hatch and refitted carpets.<br/><br/><b>Master Bedroom</b> - 3.96m x 3.53m (13'0 x 11'7) - UPVC double glazed window to the rear elevation, radiator, and refitted carpets.<br/><br/><b>Bedroom Two</b> - 3.66m x 3.35m (12'0 x 11'0) - UPVC double glazed window to the front elevation, radiator, and refitted carpets.<br/><br/><b>Bedroom Three</b> - 2.79m x 1.98m (9'2 x 6'6) - UPVC double glazed window to the rear elevation, radiator, Airing Cupboard housing the Vaillant boiler, and refitted carpets.<br/><br/><b>Bathroom</b> - 1.80m x 1.63m (5'11 x 5'4) - Having a three piece white suite comprising a bath, low flush WC and wash hand basin, chrome style heated towel rail, and UPVC double glazed window to the front elevation.<br/><br/><b>Exterior</b> - Located on a good sized, traditional plot - There is a farm style car and pedestrian entrance gate to the side onto the driveway with runs along the front garden, along the side of the house and all the way down to the rear of the plot where there is a timber built Store/Work Shop.<br/>There is a dwarf wall around the front garden with an array of shrubs and a mainly gravelled area.<br/>The driveway & pathway proceeds through to the rear gardens which has a main lawn, a further timber shed, and a small work area alongside the timber store to the rear.<br/><br/>