Property Details:
- Type: Detached house
- Bedrooms: 3
- Bathrooms: 3
Agent: eXp UK - North West
Phone: 020 8128 5520
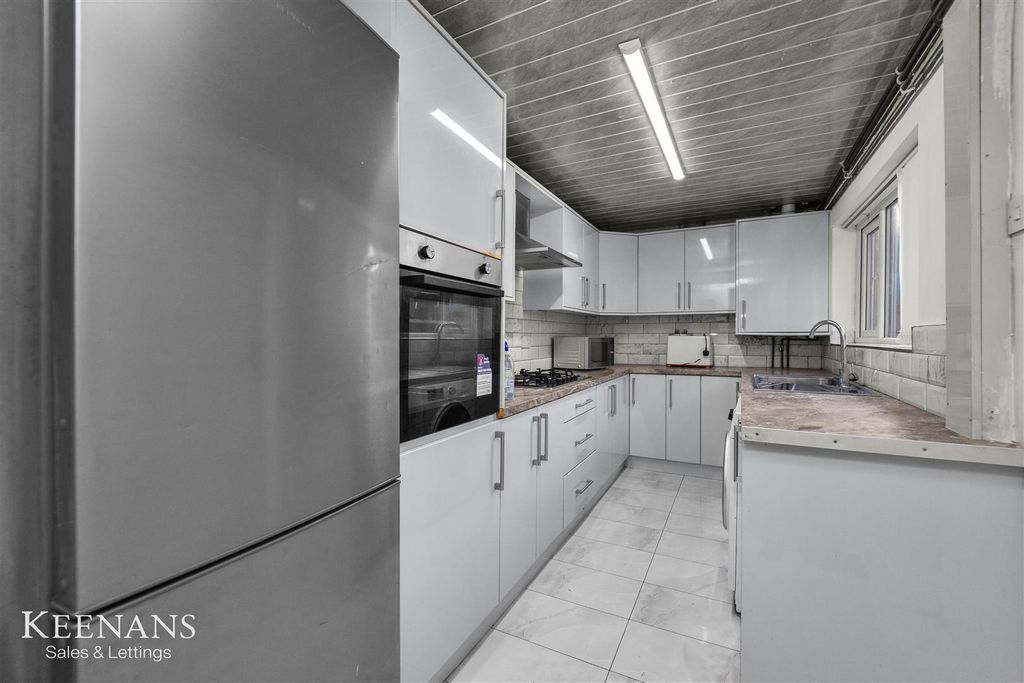
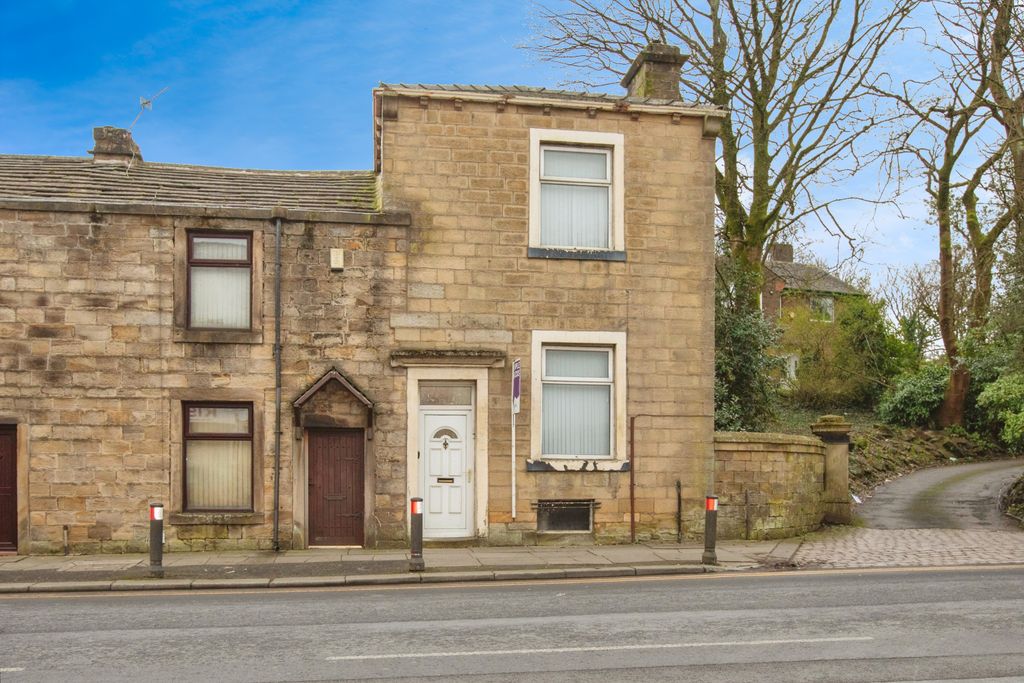
<p><strong>Please contact Louis Percival Real Estate or for online enquires to book a viewing quote REF - LP1272</strong></p><p>Trough Laithe Road, Barrowford</p><p>An absolutely stunning three double-bedroom detached family home on enviable corner plot, presented to true show home standard throughout and occupying a fantastic position on this highly sought-after development in Barrowford. </p><p>Built just over three years ago, the property follows a striking Scandinavian-inspired design, with floor-to-ceiling glazing and contemporary architecture creating a home flooded with natural light and offering beautiful open-aspect views from a number of rooms and bedrooms.</p><p>One of the standout features of this incredible home is the beautifully landscaped south-facing rear garden — a perfect outdoor entertaining space and ideal area for children to enjoy.</p><p>Thoughtfully designed, the garden features a flagged patio dining area, raised decked seating space and a tiered lawned section created with sleeper retaining borders, providing a fantastic elevated play area and additional outdoor living space.</p><p>Internally, the property offers exceptional modern family accommodation finished to an incredibly high standard throughout.</p><p>At the heart of the home is the beautiful kitchen dining space, fitted with fully integrated appliances and quartz worktops, creating a stylish yet practical hub for day-to-day living and entertaining alike.</p><p>The lounge is another superb space, benefitting from large expanses of glazing that flood the room with natural light and further enhance the modern feel of the home.</p><p>There is also an exceptionally spacious downstairs WC/utility room, cleverly designed to combine both functions while offering excellent additional storage.</p><p>To the first floor, the property offers three genuine double bedrooms. The principal suite is particularly impressive, benefitting from its own en-suite shower room along with a substantial dressing room that could equally function as a nursery, home office or additional bedroom space if required.</p><p>Externally, the home also benefits from off-road parking and a beautifully landscaped front garden with feature rockery, perfectly complementing the striking design of the property.</p><p>This is a truly outstanding modern family home in one of Barrowford’s most desirable locations.</p><p>We enter the property through a composite front door into a welcoming entrance hallway which is open to the impressive kitchen dining space, immediately creating a bright and contemporary feel.</p><p>The hallway features stylish LVT flooring, spotlights, a central heating radiator and thermostat. A Scandinavian-inspired timber feature divider subtly separates the entrance area from the kitchen dining space, adding character while maintaining the open-plan layout. There is also a useful storage cupboard housing the consumer unit along with additional storage below.</p><p>The kitchen diner is a stunning modern space fitted with a range of blue and white wall and base units complemented by quartz worktops and matching upstands. Integrated appliances include a fridge freezer, electric oven, induction hob with extractor and a stainless-steel sink with mixer tap.</p><p>The room is finished with LVT flooring, spotlights, a central heating radiator and benefits from both an air conditioning system and an air circulation system. A UPVC double-glazed window provides excellent natural light, while the generous layout offers ample space for dining and entertaining.</p><p>From the kitchen, an inner hallway provides access to the downstairs WC/utility room, under-stair storage and the lounge.</p><p>The utility room has been cleverly designed to incorporate a downstairs WC while still providing space for both a washing machine and tumble dryer. The room is finished with LVT flooring, partial wall tiling, spotlights, extractor fan and a central heating radiator.</p><p>The lounge is a beautiful living space and one of the standout rooms within the property. Flooded with natural light, the room enjoys glazing on multiple elevations, including two floor-to-ceiling UPVC double-glazed windows and a large UPVC double-glazed patio door with oversized sidelight providing direct access to the rear garden.</p><p>Finished with LVT flooring, two central heating radiators, smoke alarm and wall-mounted TV point, the room offers a wonderful place to relax while enjoying views across the development.</p><p>To the first floor, the landing provides access to all three bedrooms, the family bathroom, loft space and a useful storage cupboard housing the wall-mounted combi boiler.</p><p>The landing benefits from a UPVC triple-glazed window and central heating radiator, creating a bright and airy first-floor space.</p><p>The principal bedroom is a fantastic double room featuring a floor-to-ceiling UPVC triple-glazed window, central heating radiator, thermostat and feature lighting. The room also benefits from access to a substantial dressing area.</p><p>Currently utilised as a walk-in wardrobe, this additional space could easily serve as a nursery, home office or study and enjoys its own UPVC triple-glazed window.</p><p>The en-suite shower room is fitted with a stylish three-piece suite comprising a walk-in double shower with rainfall shower head, WC and wash basin. The room is finished with LVT flooring, partial wall tiling, heated towel radiator, wall-mounted mirrored storage unit, spotlights, extractor fan and air conditioning.</p><p>Bedroom two is another generous double bedroom with two UPVC triple-glazed windows enjoying excellent views across the estate, along with a central heating radiator.</p><p>Bedroom three benefits from a UPVC triple-glazed window and central heating radiator, making it an ideal bedroom, nursery or home office.</p><p>The family bathroom is fitted with a modern three-piece suite comprising a bath with overhead shower, WC and wash basin. Additional features include LVT flooring, partial wall tiling, heated towel radiator, spotlights, extractor fan and a wall-mounted mirrored storage cupboard.</p><p>Externally, the property continues to impress.</p><p>To the front, there is a beautifully landscaped wraparound rockery garden filled with mature shrubs and planting, along with a driveway providing off-road parking for two vehicles.</p><p>To the rear, the south-facing garden has been thoughtfully landscaped to create a superb outdoor entertaining space. There is a flagged patio area, raised decked seating area and a tiered garden formed with sleeper retaining walls. The upper section is laid with artificial grass, creating a low-maintenance space perfect for families.</p><p>The garden also benefits from outside lighting, power and water supply, while its south-facing orientation ensures it enjoys sunshine throughout the day.</p><p><strong>Things to know:</strong></p><p>Wondrwall - smart house system, controls all lighting / all central heating(dual control) / alarm, all controllable through an app.</p><p>Full CCTV system</p><p>Fully alarmed</p><p>Loft part boarded</p><p>IParcelbox - Smart home delivery box</p><p>Air circulation system - automatic fan system</p><p><strong>Representing Agent - Louis Percival</strong></p><p>EPC rating - B</p><p>Tenure - Freehold</p><p>Council tax band - B</p>