Property Details:
- Type: Detached house
- Bedrooms: 4
- Bathrooms: 2
Agent: Reeds Rains - Garstang
Phone: 01995 493187
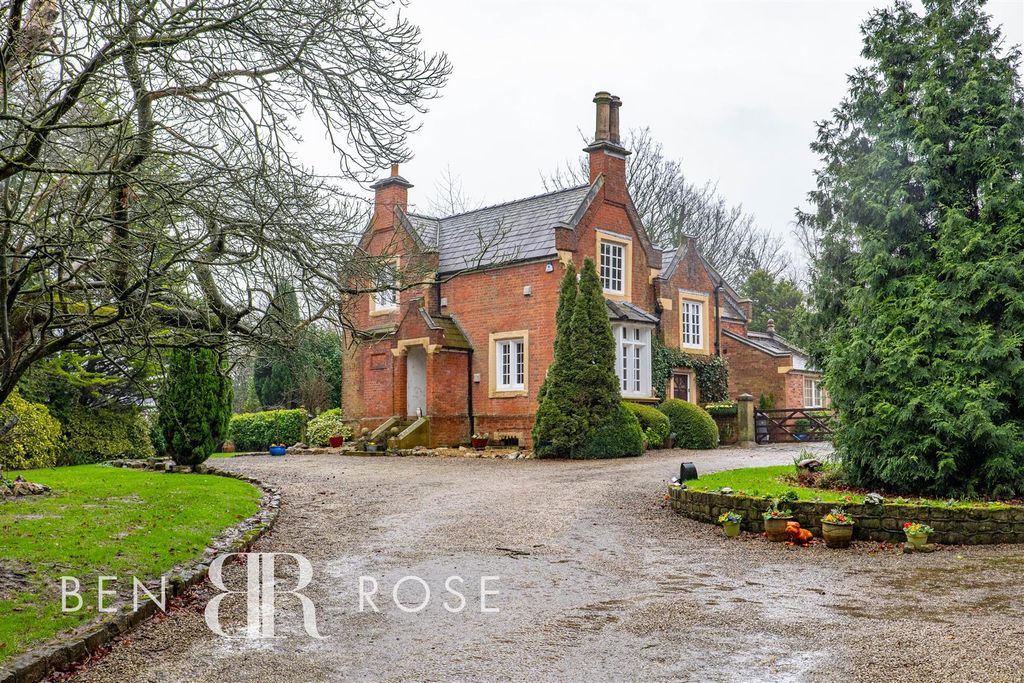
Nestled within approximately 0.44 acres of beautifully maintained grounds, Wyresdale Barn, Trough Road, Scorton is an exceptional stone-built residence that effortlessly blends timeless rural character with refined contemporary living. Surrounded by lush lawns, mature trees and the tranquil sound of a stream flowing along the foot of the garden, this is a home that offers both privacy and an enviable countryside lifestyle in one of Lancashire’s most desirable locations.<br/><br/>Approached via a gated private driveway providing extensive parking, the property immediately impresses with its idyllic setting. Internally, the accommodation has been thoughtfully designed to provide generous and versatile living space.<br/><br/>The welcoming entrance leads into a superb reception and living area, ideal for both relaxed family living and entertaining, while the well-appointed kitchen combines practicality with understated elegance. The home offers four spacious bedrooms across two floors, with beautifully proportioned rooms filled with natural light and views across the surrounding gardens.<br/><br/>A particular feature throughout the property is the inclusion of quality fitted furniture by Carl Joseph, adding a bespoke and luxurious finish that complements the character of the barn perfectly.<br/><br/>Externally, the grounds are a true highlight. Expanses of lawn are framed by mature trees and established planting, creating a peaceful and private environment. At the bottom of the garden, a charming stream enhances the picturesque setting and provides a wonderful connection to the surrounding countryside.<br/><br/>Further enhancing the property is a substantial outbuilding set on a concrete base, offering outstanding potential for a workshop, studio, gym, storage or future conversion subject to any necessary consents.<br/><br/>Perfectly positioned in the sought-after village of Scorton, within easy reach of excellent local amenities, countryside walks and transport links, Wyresdale Barn presents a rare opportunity to acquire a distinctive rural home of exceptional charm and quality.<br/><br/>EPC - TBC<br/><br/>Ground Floor<br/>Entrance Hallway<br/><br/>A welcoming central hallway providing access to the principal ground floor rooms, finished with neutral décor and offering a bright introduction to the home.<br/><br/>Measurements:<br/>2.00 m×3.59 m<br/>Approx. 6’6” x 11’9”<br/><br/>Living / Reception Room<br/><br/>A superbly proportioned principal reception room enjoying dual aspects and an abundance of natural light. The generous layout creates an ideal family living and entertaining space with ample room for lounge seating and additional furnishings, all complemented by the character and warmth expected of a quality stone-built barn conversion.<br/><br/>Measurements:<br/>4.93 m×7.14 m<br/>Approx. 16’2” x 23’5”<br/><br/>Dining Room<br/><br/>A good-sized formal dining room positioned adjacent to the kitchen, ideal for family dining and entertaining guests.<br/><br/>Measurements:<br/>3.87 m×3.41 m<br/>Approx. 12’8” x 11’2”<br/><br/>Kitchen<br/><br/>A spacious fitted kitchen offering excellent preparation. Well designed for everyday practicality while enjoying views across the grounds.<br/><br/>Measurements:<br/>4.30 m×3.92 m<br/>Approx. 14’1” x 12’10”<br/><br/>Ground Floor Bedroom<br/><br/>A generous double bedroom located on the ground floor, ideal for guests, multi-generational living or use as a home office if desired.<br/><br/>Measurements:<br/>3.09 m×3.41 m<br/>Approx. 10’1” x 11’2”<br/><br/>Shower Room<br/><br/>Modern fitted shower room comprising shower enclosure, wash hand basin and WC, finished to a practical and contemporary standard.<br/><br/>Measurements:<br/>2.00 m×3.45 m<br/>Approx. 6’6” x 11’3”<br/><br/>First Floor<br/>Landing<br/><br/>A spacious galleried landing area connecting the first floor accommodation and enhancing the sense of space throughout the property.<br/><br/>Measurements:<br/>2.04 m×3.63 m<br/>Approx. 6’8” x 11’11”<br/><br/>Bedroom One<br/><br/>An impressive principal bedroom with excellent proportions, enjoying pleasant views over the surrounding gardens.<br/><br/>Measurements:<br/>5.73 m×3.48 m<br/>Approx. 18’9” x 11’5”<br/><br/>Bedroom Two<br/><br/>A lovely bedroom offering a bright and comfortable setting, ideal for family or guests.<br/><br/>Measurements:<br/>3.43 m×3.45 m<br/>Approx. 11’3” x 11’3”<br/><br/>Bedroom Three<br/><br/>A further bedroom suitable for a variety of uses including guest accommodation, nursery or home office space.<br/><br/>Measurements:<br/>2.97 m×3.44 m<br/>Approx. 9’8” x 11’3”<br/><br/>Family Bathroom<br/><br/>A spacious family bathroom fitted with bath, wash hand basin and WC, serving the first floor accommodation.<br/><br/>Measurements:<br/>3.03 m×3.64 m<br/>Approx. 9’11” x 11’11”<br/><br/>External Features<br/>Detached Outbuilding<br/><br/>A substantial detached outbuilding constructed on a solid concrete base, presenting excellent versatility for workshop use, storage, gym space, hobbies or potential future development subject to the necessary permissions.<br/><br/>Measurements:<br/>7.90 m×5.39 m<br/>Approx. 25’11” x 17’8”<br/><br/><br/>
<b>IMPORTANT NOTE TO POTENTIAL PURCHASERS & TENANTS:</b> We endeavour to make our particulars accurate and reliable, however, they do not constitute or form part of an offer or any contract and none is to be relied upon as statements of representation or fact. The services, systems and appliances listed in this specification have not been tested by us and no guarantee as to their operating ability or efficiency is given. All photographs and measurements have been taken as a guide only and are not precise. Floor plans where included are not to scale and accuracy is not guaranteed. If you require clarification or further information on any points, please contact us, especially if you are traveling some distance to view. POTENTIAL PURCHASERS: Fixtures and fittings other than those mentioned are to be agreed with the seller. POTENTIAL TENANTS: All properties are available for a minimum length of time, with the exception of short term accommodation. Please contact the branch for details. A security deposit of at least one month’s rent is required. Rent is to be paid one month in advance. It is the tenant’s responsibility to insure any personal possessions. Payment of all utilities including water rates or metered supply and Council Tax is the responsibility of the tenant in most cases. <br/><br/>GAR260103/2