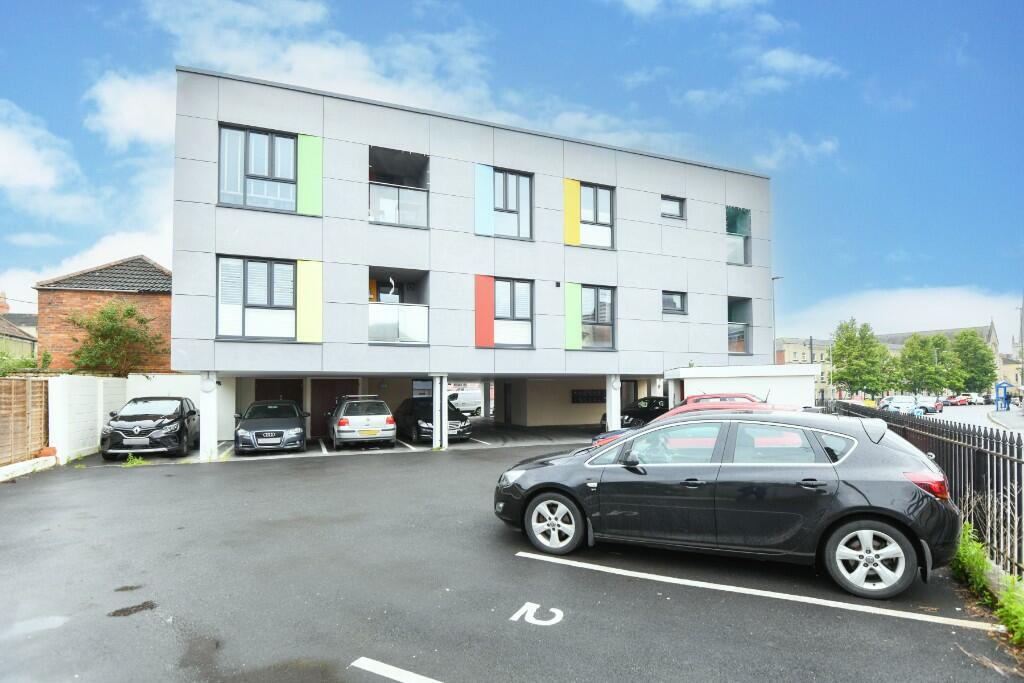
Property Details:
• Type: Apartment
• Tenure: Leasehold
• Floor Area: N/A
Key Features:
Location:
• Nearest Station: N/A
• Distance to Station: N/A
Agent Information:
• Address: 5 Fore Street
Trowbridge
Wiltshire, BA14 8HD
Full Description:
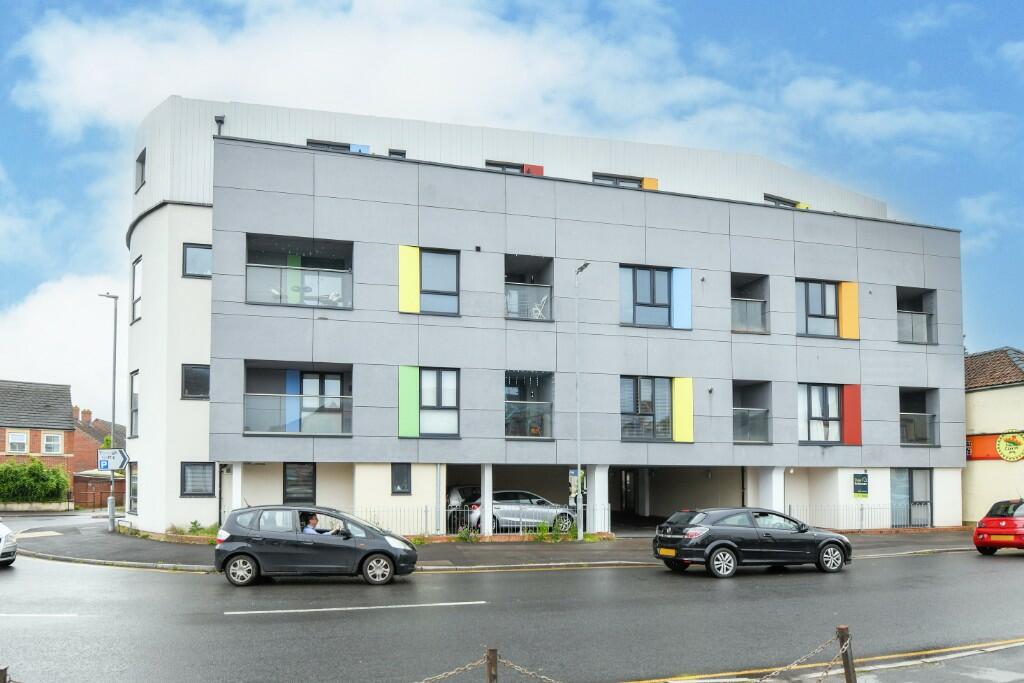
A modern first floor purpose built apartment with balcony, situated within the town centre close to shops, railway station and park. The spacious neutrally decorated interior boasts modern kitchen with integrated appliances open plan to living/dining room with study area, double bedroom with door opening on to balcony, and bathroom, feature include lift, bike store, secure entry system, bin store, allocated parking space, UPVC double glazing and electric heating. Ideal first time or investment purchase, viewing highly recommended - No Chain.
ACCOMMODATION
All measurements are approximate
Communal Entrance Hall
Secure communal entrance door with coded entry system on the Timbrell Street side. Stairs and lift to the upper floors.
FIRST FLOOR
Hallway
Oak door to the Communal Landing. Entry phone. Smoke alarm. Wood effect flooring. Doors off and into: storage cupboard housing fuse box and hot water tank.
Living/Dining Area
16'7 x 12'10 (5.05m x 3.91m)

UPVC double glazed window to the front. Electric heater. Study area. Wood effect flooring. Television point. Open plan to the:
Kitchen Area
10'10 x 8'7 (3.30m x 2.62m)
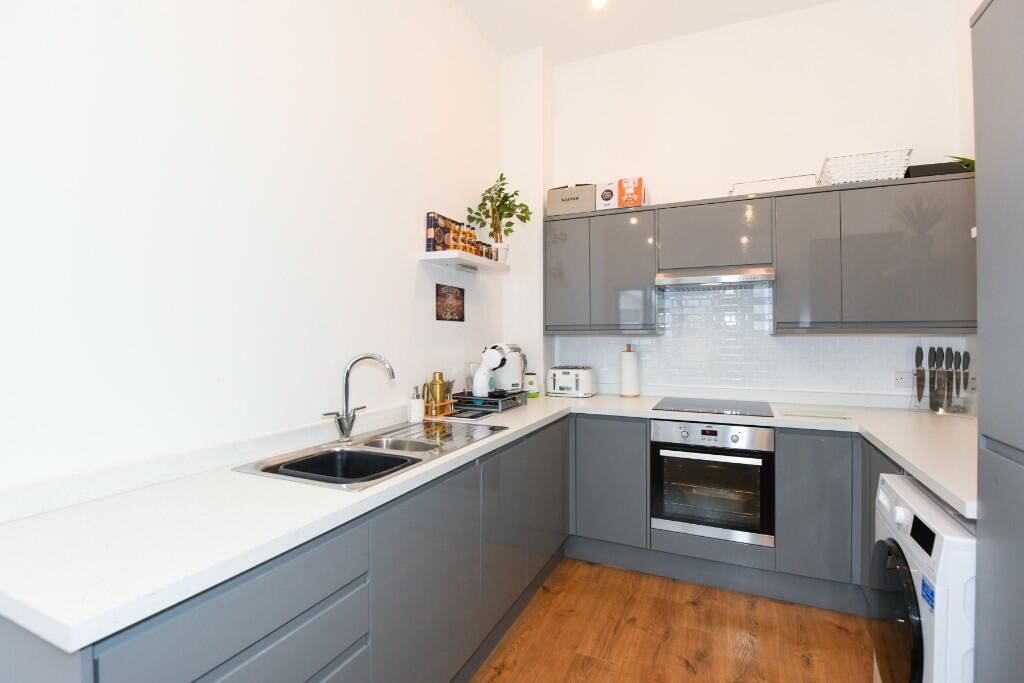
Range of modern wall, base and drawer units with tiled splash-backs and square edge work surfaces. Stainless steel one and a half bowl sink drainer unit with mixer tap. Built-in stainless steel electric oven and four-ring hob with extractor hood over. Integrated dishwasher and fridge/freezer. Washer/dryer included. Wood effect flooring. Smoke alarm.
Bedroom
11'7 x 11'4 (3.53m x 3.45m)
UPVC double glazed door to the balcony. Electric heater.
Balcony
Decked balcony with glass balustrade.
Bathroom
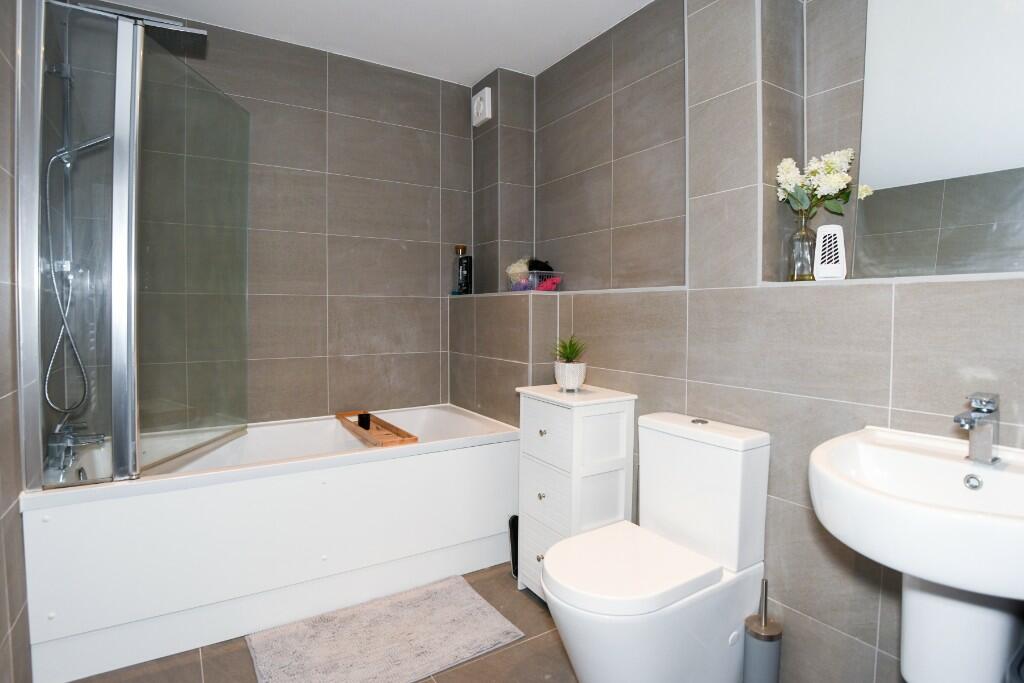
Electric heated towel rail. Three piece white suite with fully tiled surrounds comprising panelled bath with rainfall shower over additional shower attachment and glass screen enclosing, wash hand basin and w/c with dual push flush. Large mirror, Extractor fan. Tiled flooring and inset ceiling spotlights.
EXTERNALLY
Allocated Parking Space
Visitors parking space. Bike Store. Bin Store.
LEASEHOLD: 999 Years from 2022 - 997 years remaining
GROUND RENT: Peppercorn
SERVICE CHARGE: £1,100 per annum
Council Tax Band A
EPC Rating DBrochuresBrochure