For Sale
£2,450
Trowley Hill Rd, Flamstead, AL3
4 bd
3 ba
House
Flamstead
Listed by Northwood, St Albans
Only details supplied with this listing are shown. Ask the listing contact to confirm measurements, taxes and costs.
Property Details: • Type: Detached • Tenure: Freehold • Floor Area: N/A
Key Features: • Versatile Four Double Bedroom Extended Detached Home • Open Plan Kitchen/Breakfast/Family Room • Generous Dual Aspect Formal Sitting Room • Dining/Playroom Room & Separate Study Room • Three First Floor Double Bedrooms & Family Bathroom • Versatile Ground Floor Fourth Double Bedroom/Reception • Separate Utility Room & Tandem Length Garage • Entertaining Patio & Large Private Rear Garden • Highly Desirable Hertfordshire Village Location • Excellent Transport Links to Amenities & London Nearby
Location: • Nearest Station: N/A • Distance to Station: N/A
Agent Information: • Address: 51 High Street Redbourn AL3 7LW
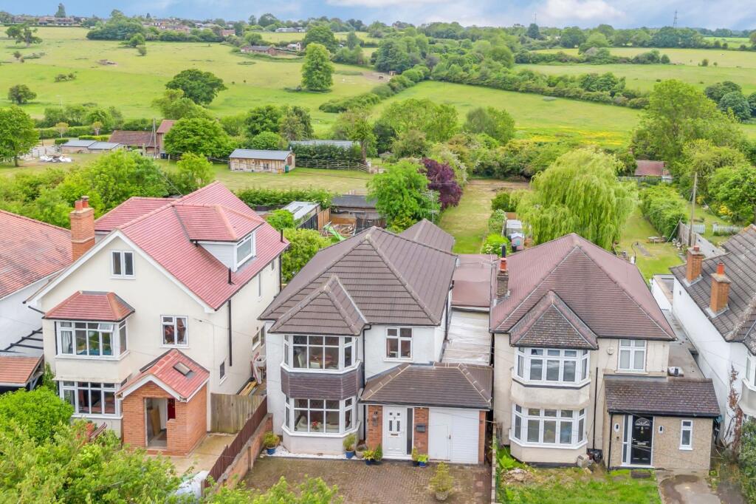
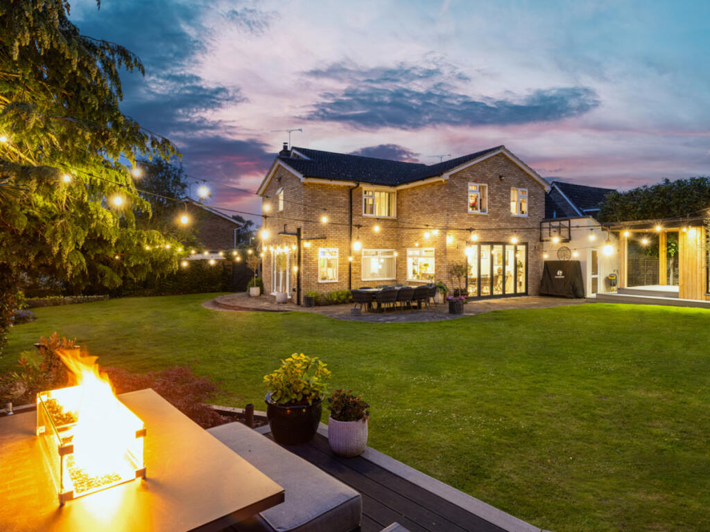
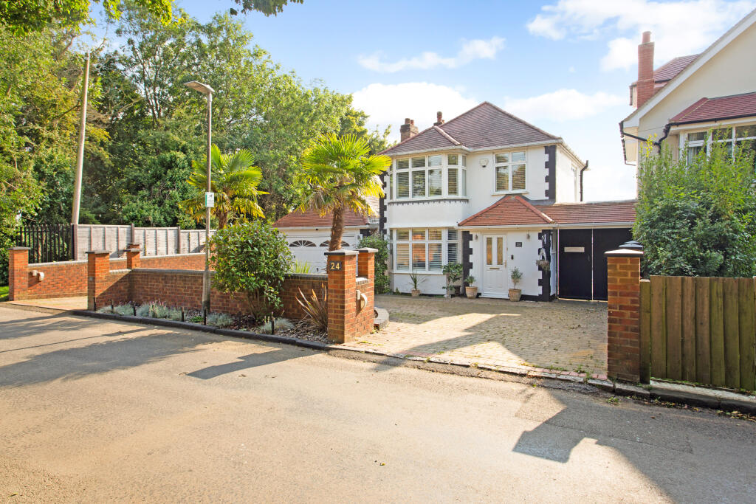
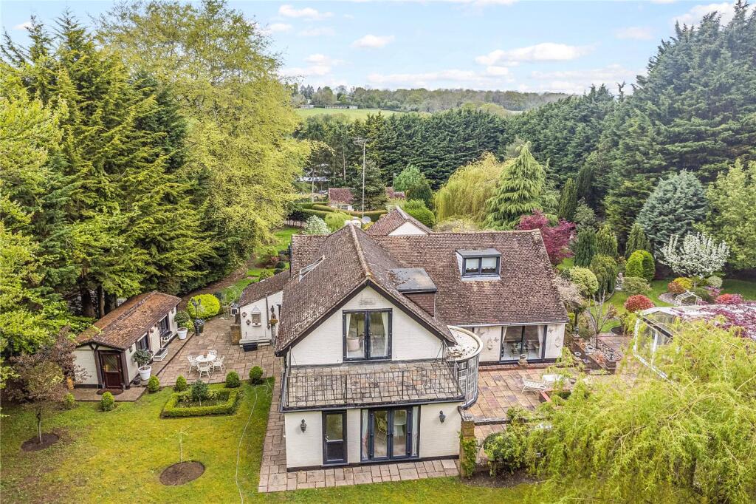
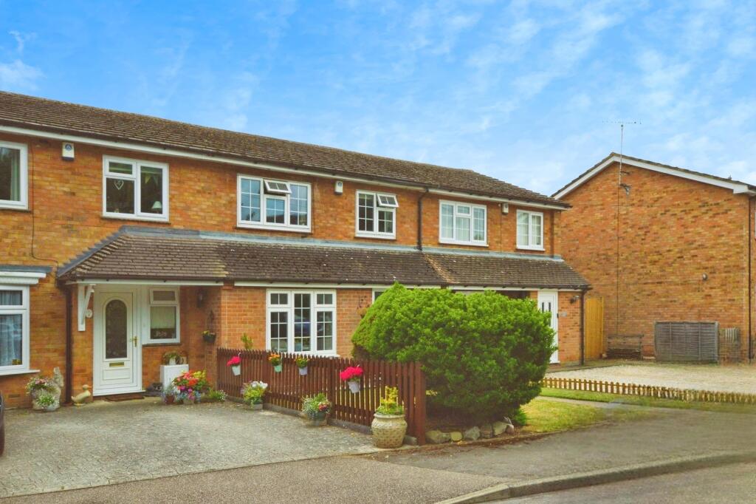
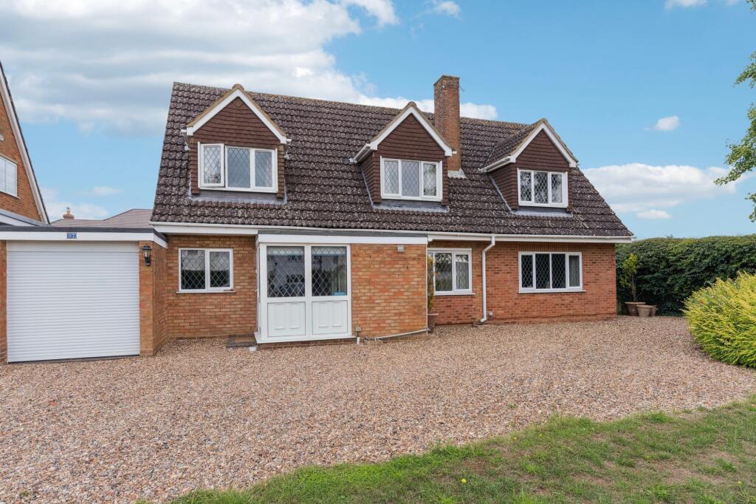
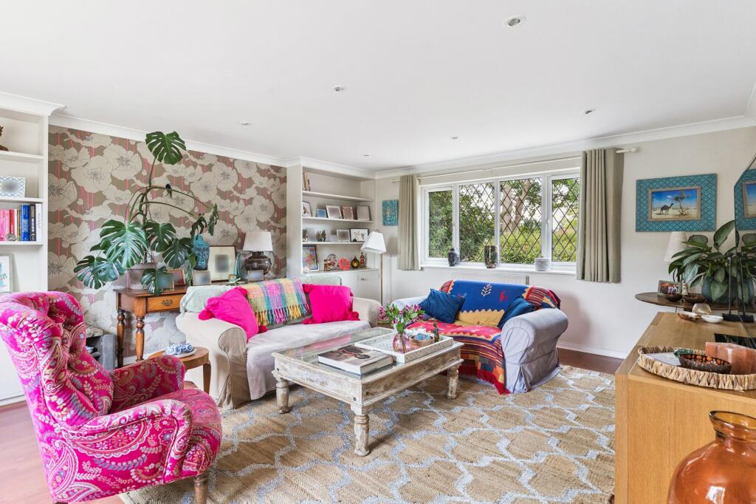
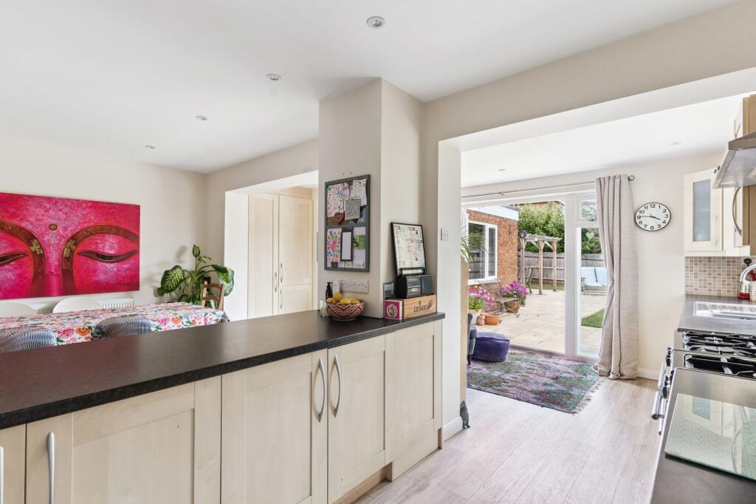
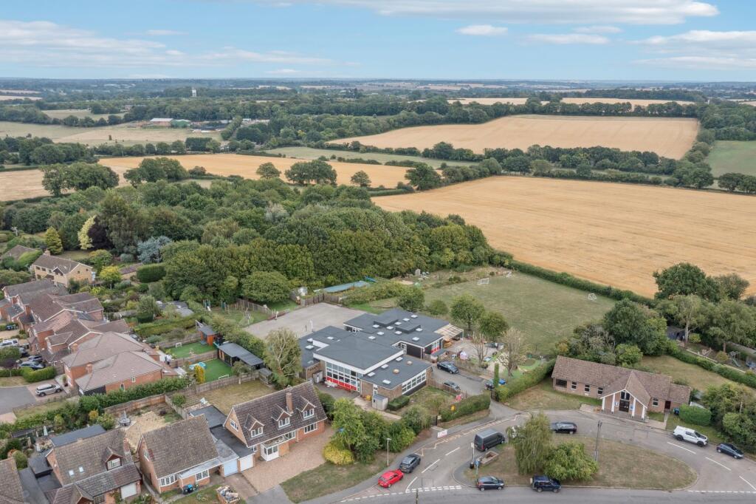
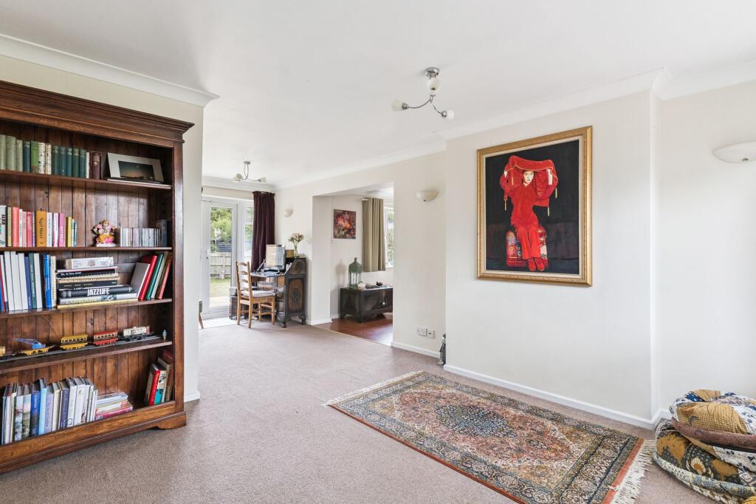
Full Description: An extended and versatile four bedroom detached family home with potential to extend further (STP) and a large private rear garden, situated in the heart of the highly sought after Hertfordshire village of Flamstead.Nestled along the sought-after Trowley Hill Road in the picturesque Hertfordshire village of Flamstead, this thoughtfully extended four-bedroom detached home offers over 2,300 sq ft of versatile living space—ideal for modern family life and multigenerational living. Set across two spacious floors, the property combines generous proportions with flexibility and potential. The ground floor features a light-filled dual-aspect sitting room and an impressive open-plan kitchen/breakfast/family room that opens onto a large private rear garden—perfect for entertaining or everyday family living. With a ground floor double bedroom and adjoining utility and tandem garage space offering scope for a self-contained annexe (subject to planning), the home easily adapts to a range of lifestyle needs.This delightful detached family residence is set back from Trowley Hill Road and approached via a gravelled driveway, providing ample off-street parking for both residents and visiting guests. The driveway leads directly to the main entrance as well as the tandem-length single garage, which offers additional parking, excellent storage, or exciting potential for conversion—subject to the necessary planning consents.Upon entering this detached home, you are welcomed by a bright and spacious entrance hall, complete with a convenient study room and downstairs shower room. The hallway leads into a dual-aspect dining room, where French doors open onto the rear garden, creating a wonderful connection to the outdoors. This space flows seamlessly into a generous sitting room, bathed in natural light—an ideal setting for both family relaxation and hosting formal or social gatherings.The heart of the home is the beautifully appointed, open-plan kitchen/breakfast/family room—a spacious and inviting area perfect for everyday living and entertaining. The kitchen is fitted with a range of base and wall-mounted units, featuring an integrated dishwasher and space for a range-style cooker and fridge/freezer. The generous breakfast/family area offers ample room for dining and relaxation, with French doors opening directly onto the private rear garden, effortlessly blending indoor and outdoor living.A door from the open plan living area leads into a separate utility room, providing additional storage and space for white goods. Beyond the utility is a versatile fourth double bedroom, which could also be used as an additional reception room, playroom, or home office—ideal for accommodating the varied needs of a growing or multigenerational family. Also accessed from the utility is the tandem-length garage, extending over 32 feet. This substantial space presents an exciting opportunity for conversion (subject to planning), offering the potential to create further living accommodation or a fully self-contained ground floor annexe—perfect for independent family members or visiting guests.Ascending from the entrance hall, a staircase leads to a spacious first-floor landing, which offers ample built-in storage and provides access to three well-proportioned double bedrooms and the family bathroom.At the end of the landing, the dual-aspect principal bedroom is a particularly impressive double, offering excellent natural light and space for bedroom furniture, or the potential to create an en suite. The second bedroom is also a generous double, while the third bedroom comfortably accommodates a double bed, making it ideal for children, guests, or as a home office. Completing the first-floor accommodation is the family bathroom, fully tiled from floor to ceiling and fitted with a panelled bath with overhead shower, a vanity wash hand basin, and a low-level WC—a calming space, perfect for relaxing and unwinding at the end of the day.Stepping out from both the open-plan living area and separate dining room, French doors open onto an expansive entertaining patio that spans the full width of the home. This beautifully designed outdoor space extends to a secondary seating area beneath a charming wood-framed pergola, offering the perfect setting for al fresco dining, summer barbecues, or relaxed social gatherings throughout the year. The patio overlooks a generous lawned rear garden, ideal for family activities, children’s play, or simply unwinding in the tranquil surroundings. The garden is enclosed by a combination of mature hedging and fencing, ensuring a high degree of privacy while enhancing the natural charm of this superb outdoor retreat.The picturesque Hertfordshire village of Flamstead is surrounded by beautiful rolling countryside, offering residents the opportunity to enjoy scenic walks and peaceful rural living. The village itself boasts a welcoming community atmosphere and a range of local amenities, including a shop with Post Office, pubs and restaurants, and an excellent village primary school. Flamstead also falls within the catchment area for Harpenden’s outstanding secondary schools, making it an ideal location for families.The nearby towns of Harpenden and St Albans are easily accessible, both offering a wide array of shopping, dining, and leisure facilities. For commuters, Flamstead is superbly connected with the M1 Junction 9 is just one mile away, and Harpenden railway station provides fast and efficient links to London St Pancras in under 30 minutes—making Flamstead a highly convenient base for travel into the capital or exploring the wider region.EPC Rating: D
If the interactive map is unavailable, open the supplied location in maps.
Open location in mapsThe pin uses coordinates supplied with this listing. Confirm the exact location with the listing contact.
Added and updated dates describe the Mirror record. Source publication and verification dates are shown separately when known; none establishes time on market. Confirm current price and availability with the listing contact.
View original listing