Trudoxhill, Trudoxhill, BA11
About this home
Property Details: • Type: Bungalow • Tenure: FREEHOLD • Floor Area: N/A
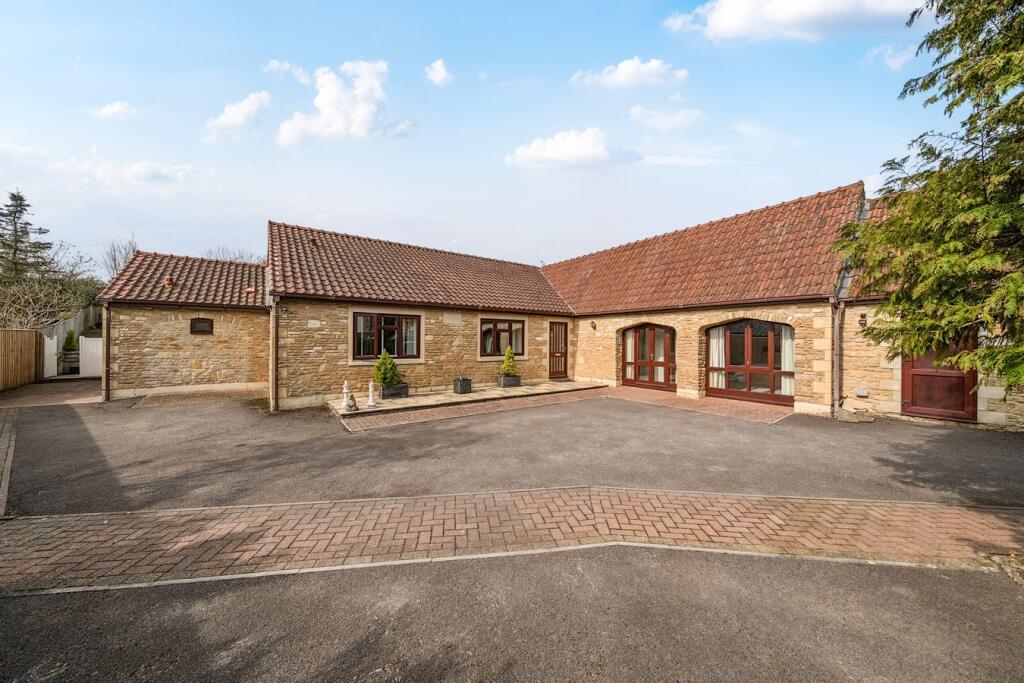
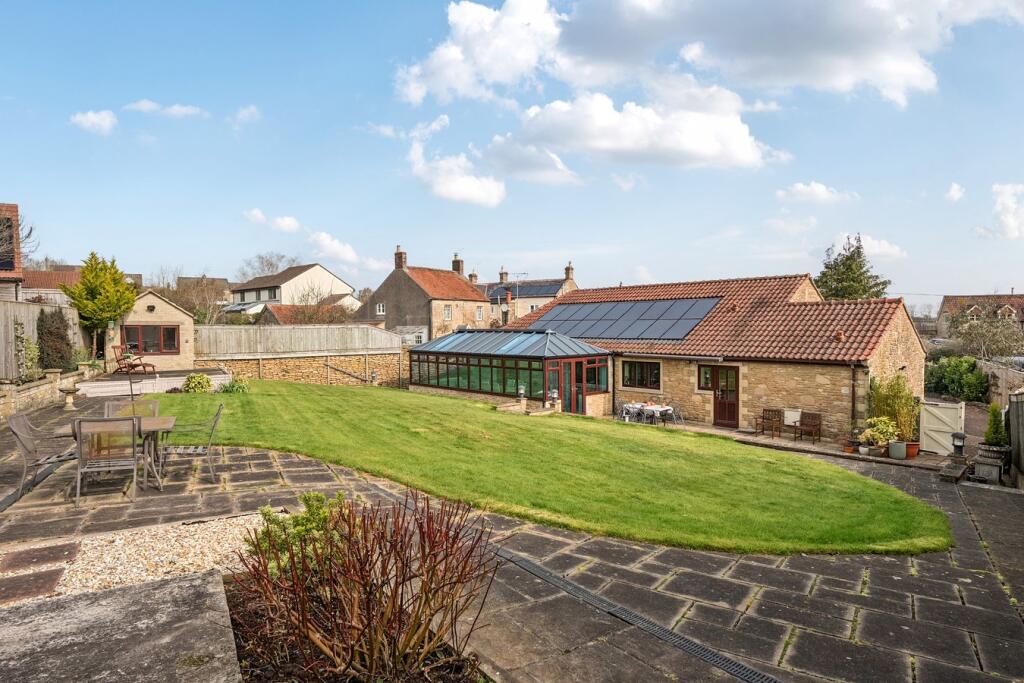
Key Features: • Quiet village setting • Ample parking and garaging • Guest suite • Large master bedroom with an en suite • Air source heat pump and 18 owned solar PV panels • 4 bedroom 4 bathroom • Studio outbuilding • Utility and boot room • Large garden-facing conservatory used as dining and living space • Detached village property
Location: • Nearest Station: Frome Station • Distance to Station: 3.26065690191591 miles
Agent Information: • Address: 6 The Bridge, Frome, BA11 1AR
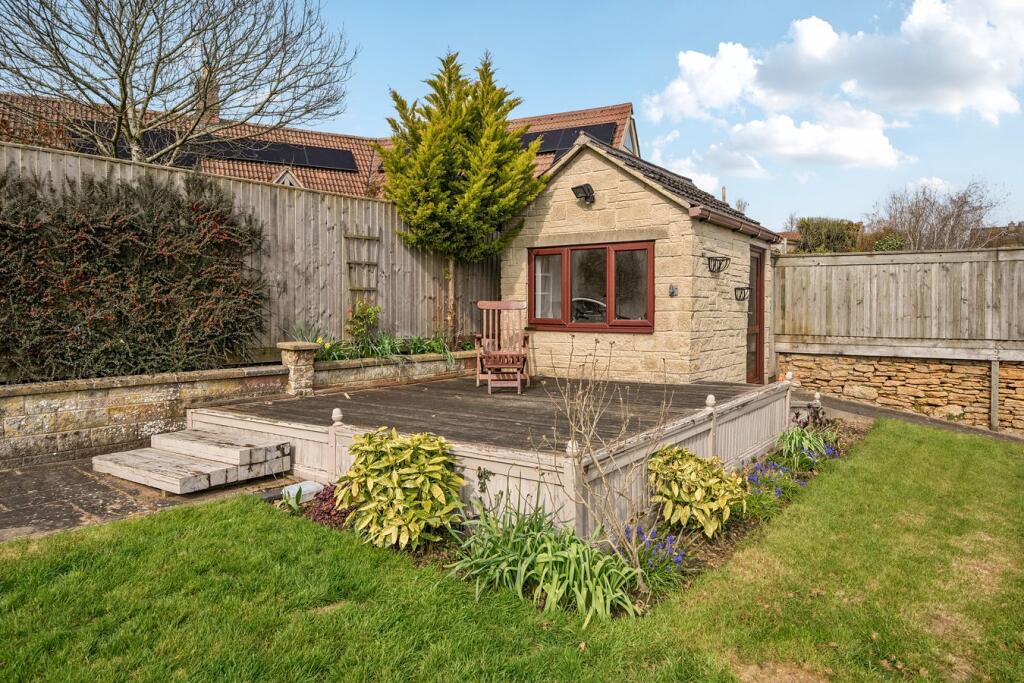
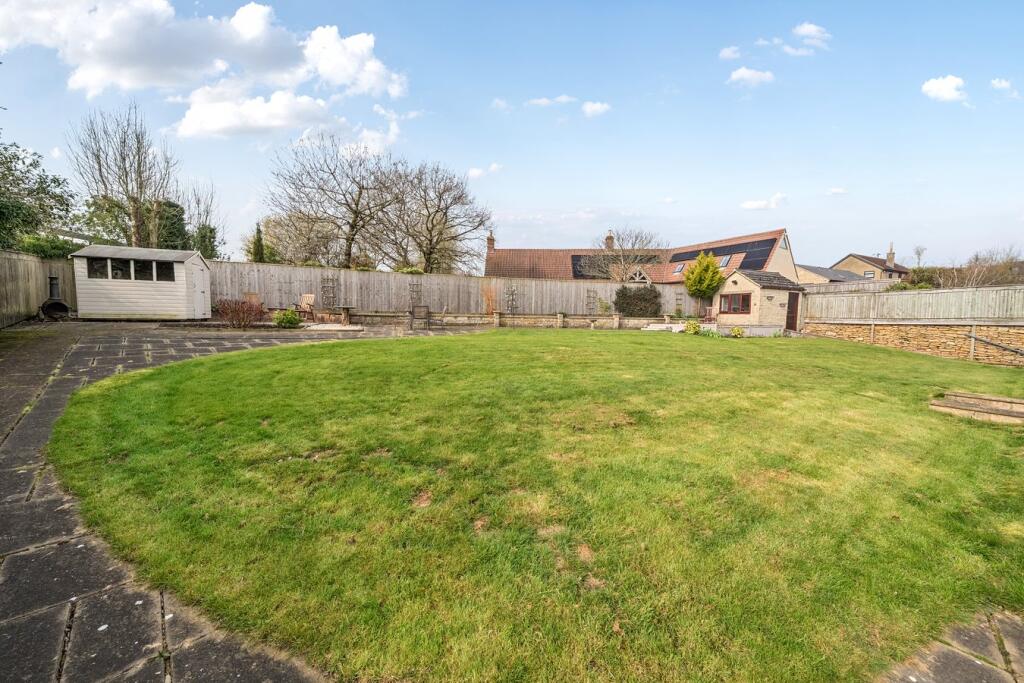
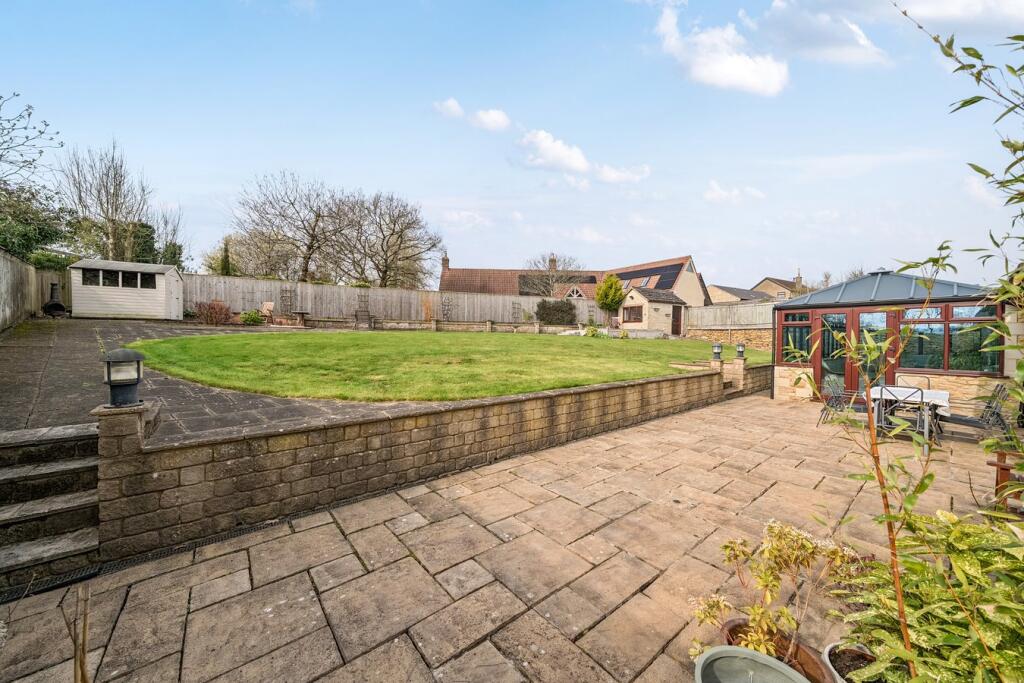
Full Description: <p>This beautifully presented detached home has been thoughtfully extended create a stylish and versatile family residence. Finished to a particularly high standard throughout, the property combines modern comforts with elegant design and offers well-balanced accommodation ideally suited to both everyday living and entertaining. A spacious entrance hall provides a welcoming introduction to the home and leads through to the central reception spaces. The sitting room is a generous and inviting space with Bath stone fire surround, creating a natural focal point. French doors open through to the conservatory, allowing the living space to flow effortlessly into the garden-facing dining and seating area.</p><p>The kitchen/breakfast room is a particularly impressive space, thoughtfully designed with a comprehensive range of wall and base units topped with granite work surfaces. A range of integrated appliances includes a double oven, hob with extractor above, integrated dishwasher and two wine fridges, making it perfectly suited to modern family life and entertaining. The limestone flooring adds a sense of quality and continuity and French doors again connect the room to the conservatory. Practicality has been carefully considered, with a well-appointed boot room providing external access to the garden, alongside a utility room fitted with additional built-in appliances. A stylish shower room completes the service areas. The conservatory is an exceptional addition to the property and offers a wonderfully light-filled space overlooking the rear garden. Currently arranged as both a dining and seating area, it provides an ideal setting for entertaining guests or enjoying relaxed family meals, all finished with attractive limestone flooring.</p><p>The bedroom accommodation is equally well presented and highly adaptable. The master bedroom is a particularly generous room featuring an extensive range of built-in wardrobes and a superb en-suite bathroom fitted to a high specification, including a separate shower and quality contemporary fittings. Bedroom two is another spacious double and offers excellent flexibility, with potential to function as a self-contained annexe if required. The room benefits from its own en-suite bathroom as well as a kitchenette and separate external access, making it ideal for guests, multi-generational living or independent accommodation. Bedrooms three and four both include built-in wardrobes, with the fourth bedroom currently arranged as a study, providing an ideal space for those working from home. A well-presented family bathroom, also featuring a separate shower, serves these rooms.</p><p>The property has been further enhanced with modern, energy-efficient features including an economical air source heat pump providing central heating and a substantial photovoltaic solar array of 18 roof-mounted panels, which are owned outright rather than leased.</p><p>Outside, the property enjoys a well-arranged plot with ample parking to the front, leading to a garage with electric door, power and light. The rear garden is fully enclosed and designed for ease of maintenance, featuring a paved patio area with steps leading up to a lawned garden. At the top of the garden sits a charming stone-built garden office with power and light, offering an excellent workspace or creative studio. A decked seating area wraps around one side of the building, creating a peaceful spot to relax and enjoy the garden. A timber shed provides further useful storage. Altogether, this is a thoughtfully improved and beautifully finished village home offering space, flexibility and high-quality accommodation throughout. Internal viewing is highly recommended to fully appreciate all that this superb property has to offer.</p>