Property Details:
• Type: Detached Bungalow
• Tenure: FREEHOLD
• Floor Area: N/A
Key Features:
• Well proportioned detached bungalow close to local amenities
• Recently modernised and redecorated
• Occupying a secluded plot with potential to extend (stpp)
• Entrance hall & WC
• Well proportioned lounge/dining room
• Conservatory/sun room
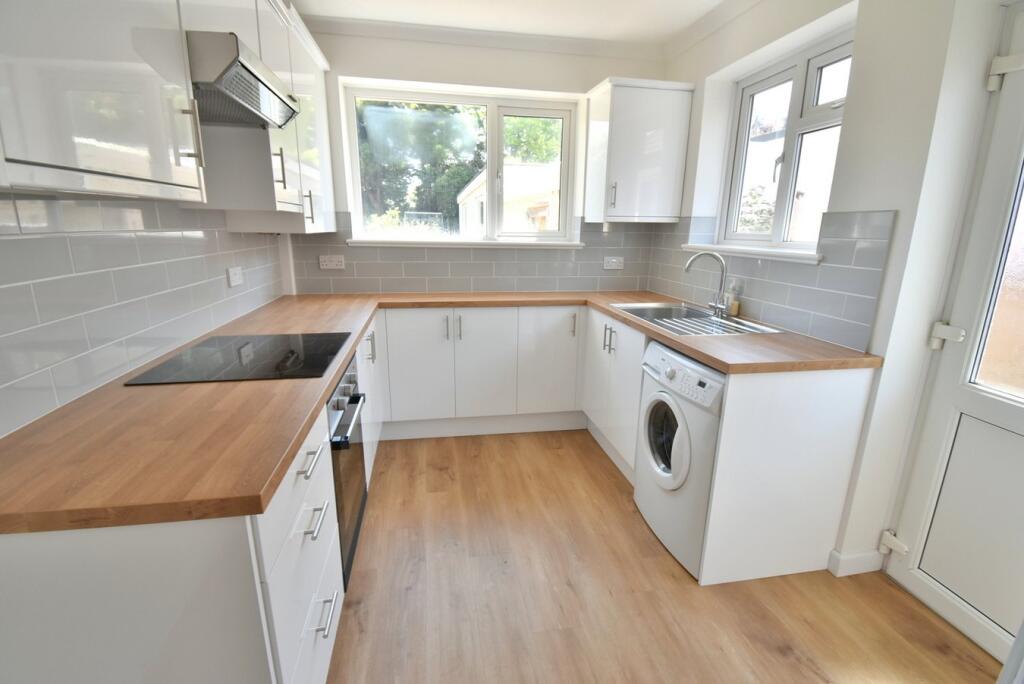
• Recently refitted kitchen
• Three bedrooms & main bathroom
• Garage/workshop
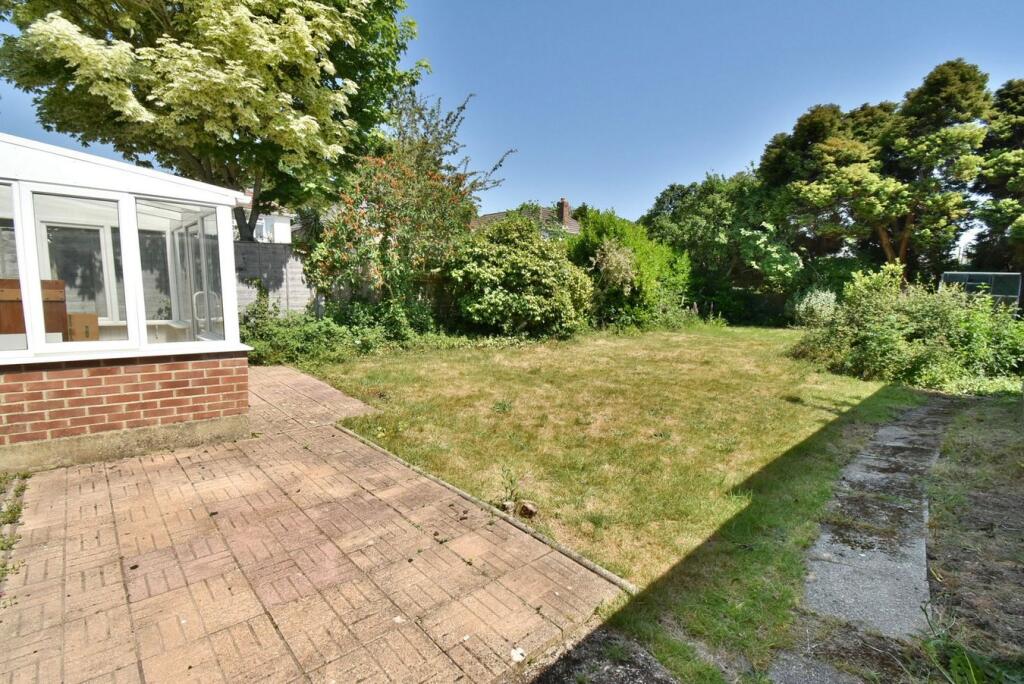
• Southerly aspect rear garden
Location:
• Nearest Station: Branksome Station
• Distance to Station: 3.0515035222816738 miles
Agent Information:
• Address: 6-8 Victoria Road,
Ferndown,
Dorset,
BH22 9HZ
Full Description:
<p>This well-proportioned detached bungalow has been recently modernised and redecorated only requiring floor coverings/carpets to be added by a potential buyer.</p><p></p><p>The property occupies an impressive, secluded plot with potential to extend (subject to planning permission) in this extremely convenient location in the heart of Kinson only 500 yards from the main high street, library and community hub adjacent to Pelhams Park recreation space, Tesco superstore and regular bus routes.</p><p></p><p>The accommodation comprises three bedrooms, two of which are sizeable doubles served by a modern bathroom and separate WC, a refitted, stylish kitchen with built-in oven and hob and a versatile open plan lounge/dining room and sun room.</p><p></p><p>Other benefits include modern gas central heating, driveway parking for several vehicles to a covered car port, garage/workshop and gated access to the superb rear garden.</p><p></p><p>• Convenient covered porch and entrance with charming, original opaque glazed timber front door to the entrance hall</p><p>• Entrance hall with door to cupboard housing hot water tank with slatted shelving and hatch to loft with fixed pull-down ladder</p><p>• Separate WC with opaque double glazed window to the side, WC and mock tiled flooring</p><p>• Lounge/dining room well proportioned, versatile room with double glazed window and double glazed single window and French door giving access to the conservatory overlooking the rear garden, mock fireplace with wooden mantle, stone effect backdrop and hearth and electric flame effect fire, wall light points</p><p>• Conservatory/sun room double glazed windows to both sides and the rear with double glazed door to the garden and an angled polycarbonate roof with tiled flooring</p><p>• Kitchen recently refitted with a comprehensive range of base and wall mounted units adjoining wood effect worktops, single drainer sink unit with mixer tap and double glazed window above to the side and a further double glazed window to the rear overlooking the garden, integrated oven and four ring induction hob with extractor above, door to cupboard concealing the modern GlowWorm gas combination boiler, attractive tiled splashbacks, space for tall standing fridge/freezer and plumbing for washing machine, laminate wood effect flooring throughout and double glazed secure door giving access to the side driveway leading to the garage and gardens</p><p>• Bedroom one has a double glazed bay window to the front aspect</p><p>• Bedroom two has a double glazed window to the front aspect</p><p>• Bedroom three has a double glazed window to the side aspect</p><p>• Main bathroom recently modernised with stylish acrylic walling and mock stone effect flooring, white suite comprising panelled bath with chrome mixer taps, vanity unit with inset wash basin and opaque double glazed window to the side</p><p>Outside:</p><p>• To the front there is a section of garden with access to both sides of the property enclosed by a brick wall and double gates</p><p>• Garage/workshop measuring approximately 19ft x 9ft</p><p>• Rear garden measuring approximately 80ft x 50ft. The garden is a particular feature due to its size and secluded southerly aspect with sections of lawn and patio enclosed by mature hedging and fencing with a secure door and wall to the driveway</p><p></p><p>COUNCIL TAX BAND: C EPC RATING: D</p><p>AGENTS NOTES: The heating system, mains and appliances have not been tested by Hearnes Estate Agents. Any areas, measurements or distances are approximate. The text, photographs and plans are for guidance only and are not necessarily comprehensive. Whilst reasonable endeavours have been made to ensure that the information in our sales particulars are as accurate as possible, this information has been provided for us by the seller and is not guaranteed. Any intending buyer should not rely on the information we have supplied and should satisfy themselves by inspection, searches, enquiries and survey as to the correctness of each statement before making a financial or legal commitment. We have not checked the legal documentation to verify the legal status, including the leased term and ground rent and escalation of ground rent of the property (where applicable). A buyer must not rely upon the information provided until it has been verified by their own solicitors.</p>