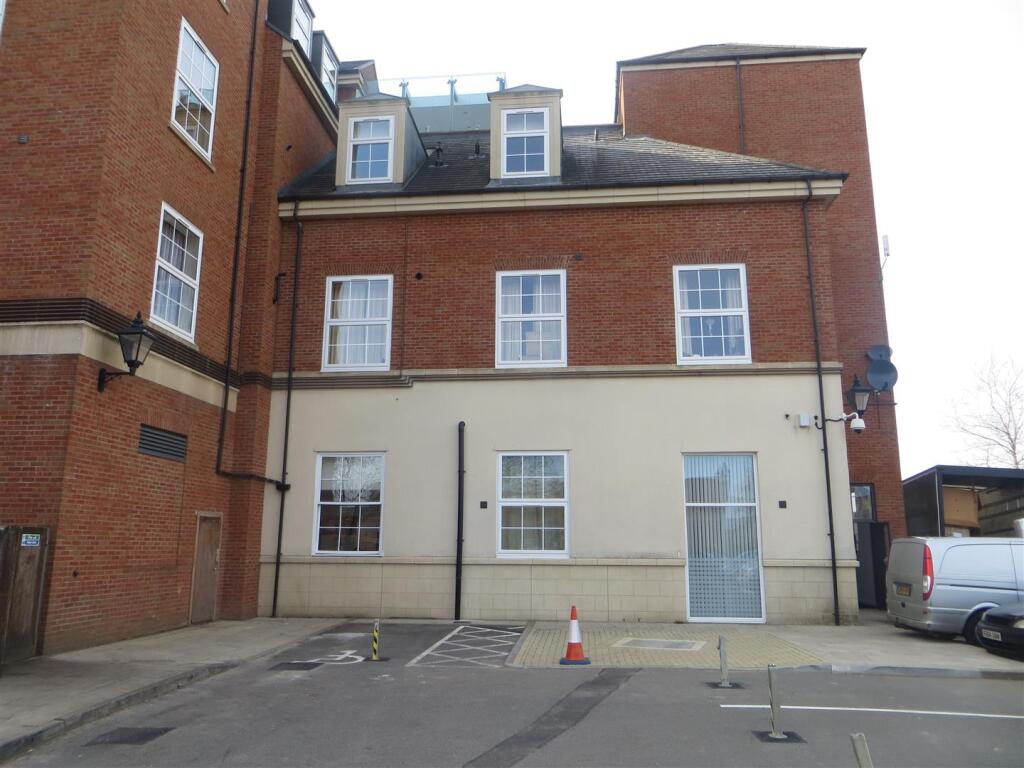
Property Details:
• Type: Apartment
• Tenure: N/A
• Floor Area: N/A
Key Features:
• Presented by Partridge Homes Letting Agents in Shirley
• Ground Floor Apartment
• Two Bedrooms
• Fitted Kitchen
• Lounge/Diner
• Family Bathroom
• Communal Entrance Hall
• Allocated Parking
• Council Tax Band C
• Available w/e/f 1st July 2025
Location:
• Nearest Station: N/A
• Distance to Station: N/A
Agent Information:
• Address: 120a Haslucks Green Road,
Shirley,
Solihull,
B90 2EH
Full Description:
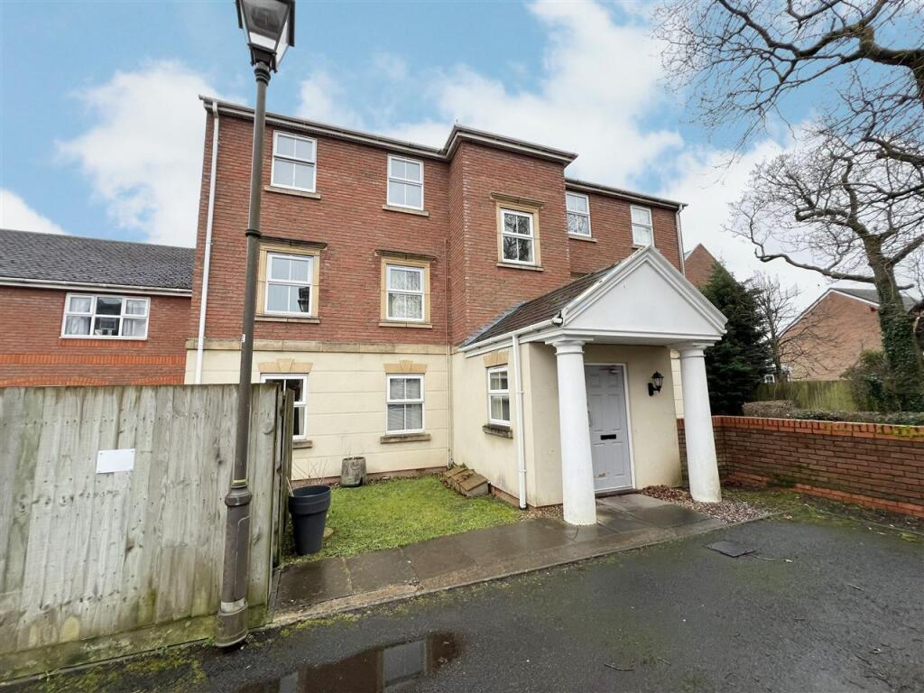
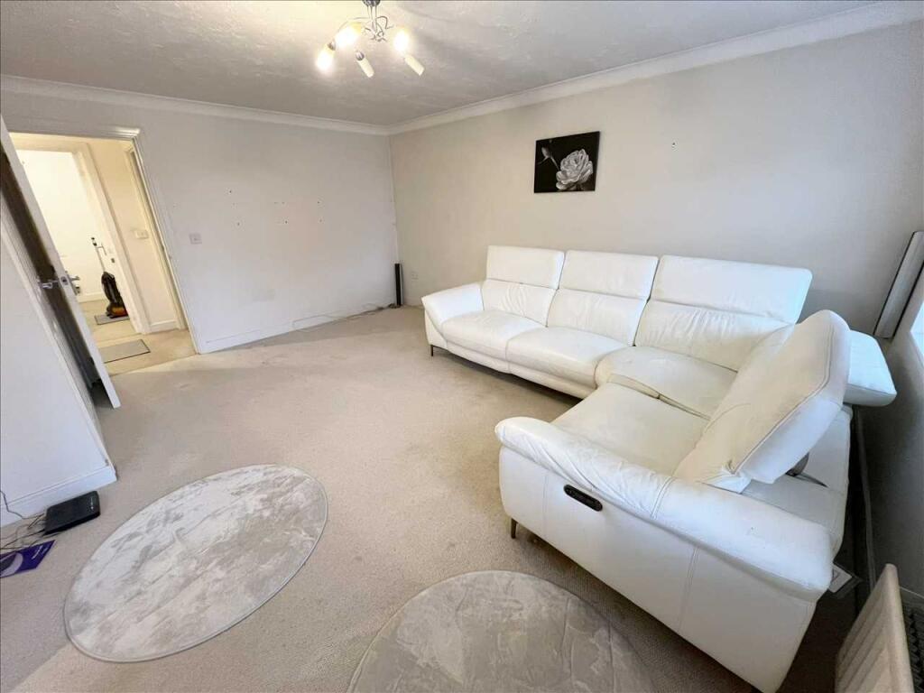
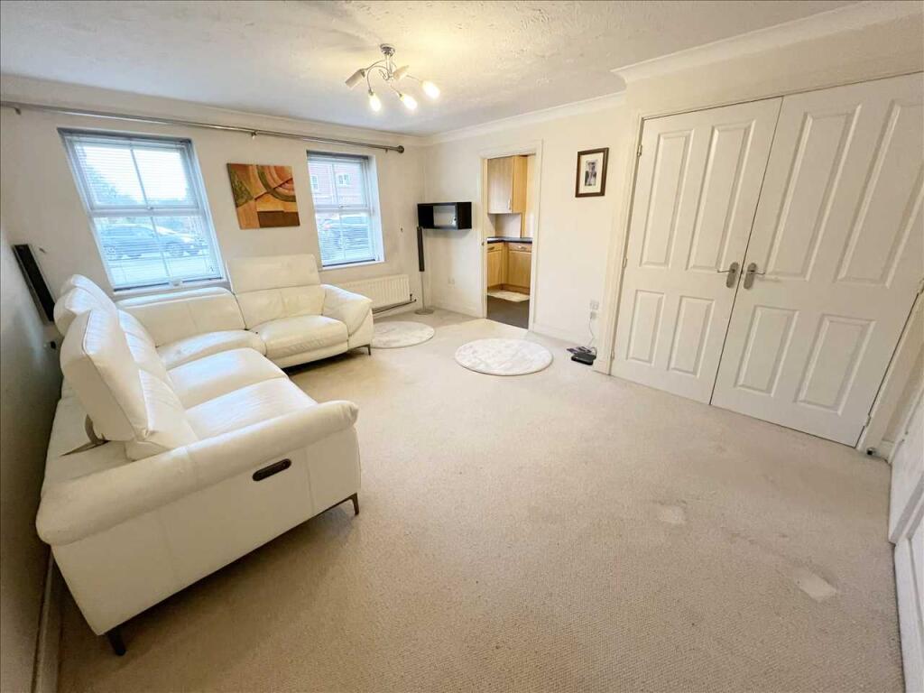
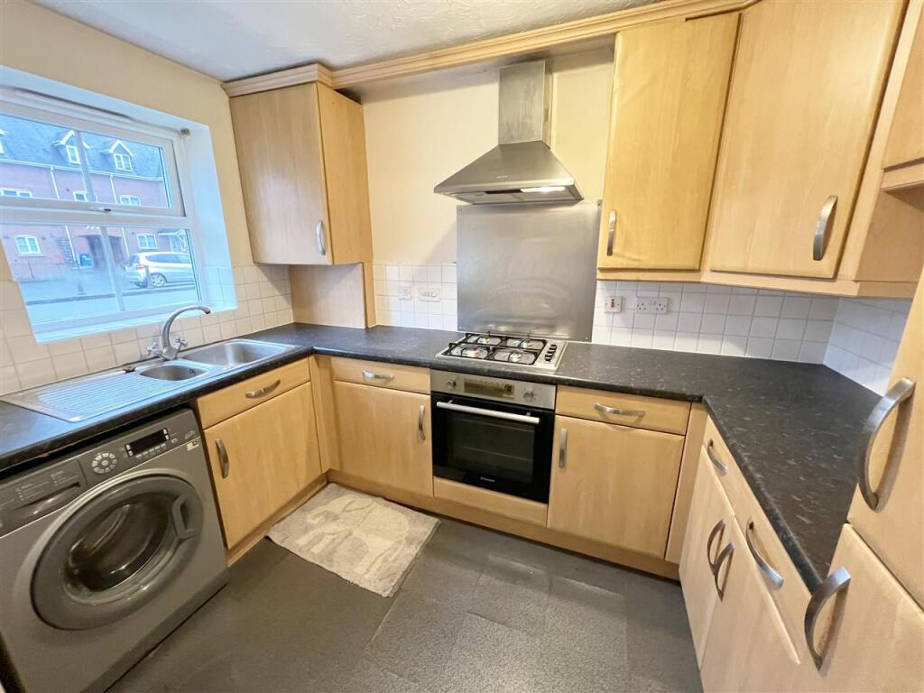
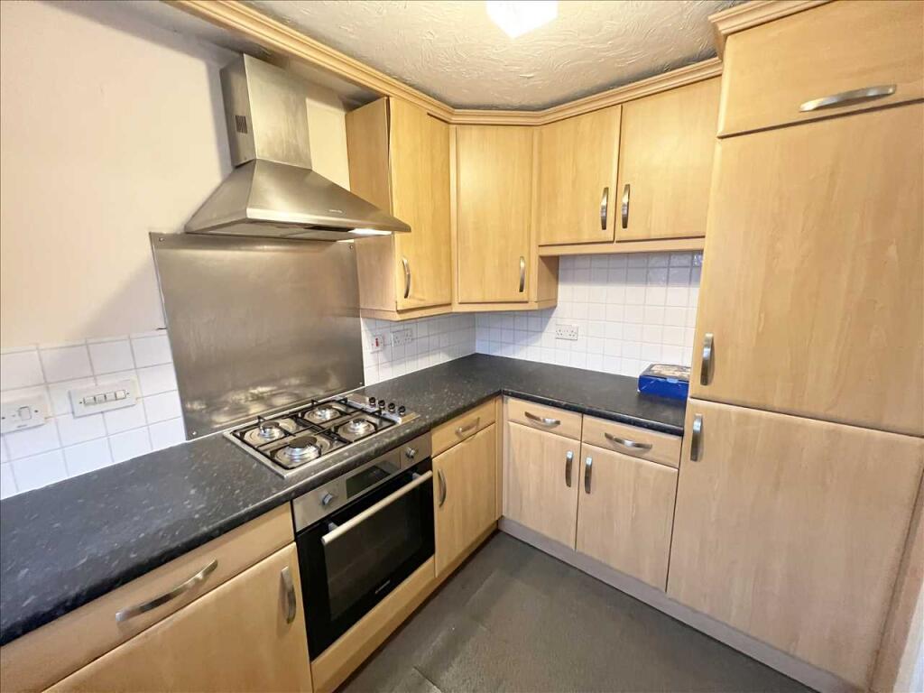
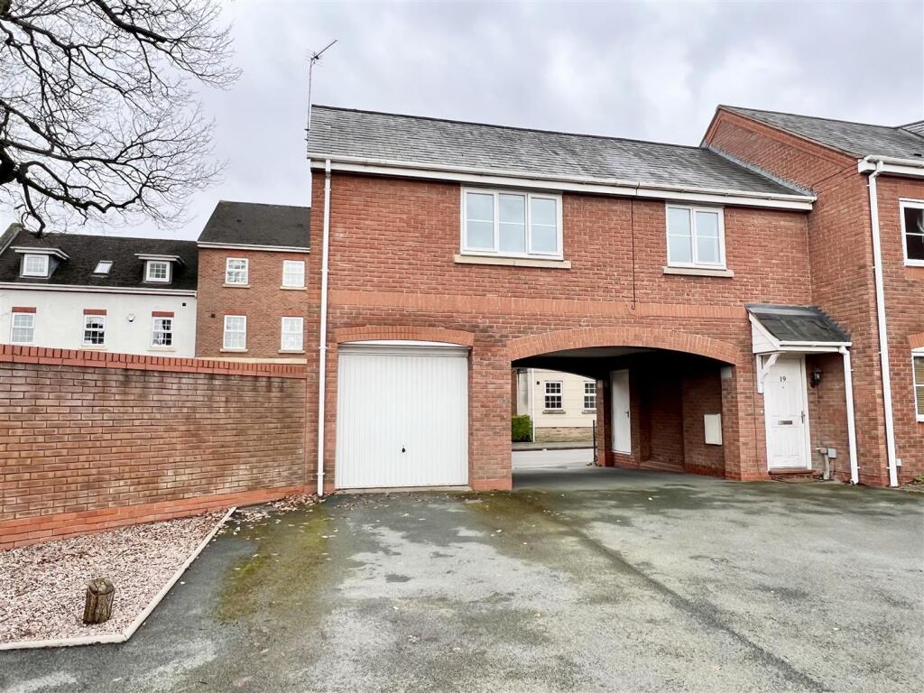
Partridge Homes Letting Agents in Shirley are delighted to offer this two bedroom ground floor apartment comprising of lounge diner, kitchen, family bathroom, communal entrance hall, allocated parking, gas central heating and double glazing (where specified).Dickens Heath village offers a contemporary life style with a superb range of family homes and apartments, restaurants, offices, shops, medical surgeries as well as a local library, village hall and village green to provide that community lifestyle. Set within easy access to the M42 and train stations the village is ideal for families and commuters.ApproachThe property is accessed via a security intercom operated front door leading into communal hall and front door into:Entrance HallwayHaving radiator, telephone intercom systemLounge Diner to Front - 4.8m x 4m (15'8" x 13'1")Having two UPVC double glazed windows to the front elevation, radiator, ceiling light point, corniced coving, double opening useful storage cupboard and opening leading through to:Kitchen to Front - 3m x 2m (9'10" x 6'6")Having wooden wall, drawer and base units with laminate work surface over, sink and drainer unit, tiling to splash back areas, four ring gas hob with electric oven beneath, extractor over and stainless steel splash back, plumbing for washing machine, integrated fridge freezer, ceiling light point, radiator, cupboard housing the central heating boiler and UPVC double glazed window to the front elevationBedroom One to Rear - 3.4m x 2.7m (11'1" (to wardrobes) x 8'10")Having a UPVC double glazed window to the rear elevation, radiator, ceiling light point and built-in wardrobeBedroom Two to Rear - 2.8m x 2m (9'2" x 6'6")Having a UPVC double glazed window to the rear elevation, radiator and ceiling light pointFamily Bathroom - 2.3m x 2m (7'6" x 6'6")Fitted with a three piece white suite comprising panelled bath with electric shower over and glazed screen, low level flush WC and pedestal wash hand basin, radiator, shaver socket, ceiling light point, extractor, tiling to floor and tiling to splash back areas