Truslers Hill Lane, Albourne
Property facts
- Property type
- Terraced
- Bedrooms
- 3
- Bathrooms
- 2
Only details supplied with this listing are shown. Ask the listing contact to confirm measurements, taxes and costs.
About this home
Property Details: • Type: Terraced • Tenure: FREEHOLD • Floor Area: N/A
Key Features: • WATCH THE VIDEO VIEWING • Utterly charming character country cottage • Beautiful rural setting with glorious views over countryside & farmland • Glorious south-west gardens - 0.14 acre plot in total • Inviting sitting room with log burner • Versatile snug/study - perfect for home working • Two stylish bath/shower rooms • Special top floor bedroom with vaulted ceiling & views • Parking for two cars • GUIDE PRICE £550,000 - £575,000
Location: • Nearest Station: Hassocks Station • Distance to Station: 3.4404618032774286 miles
Agent Information: • Address: 106 High Street, Hurstpierpoint, BN6 9PX
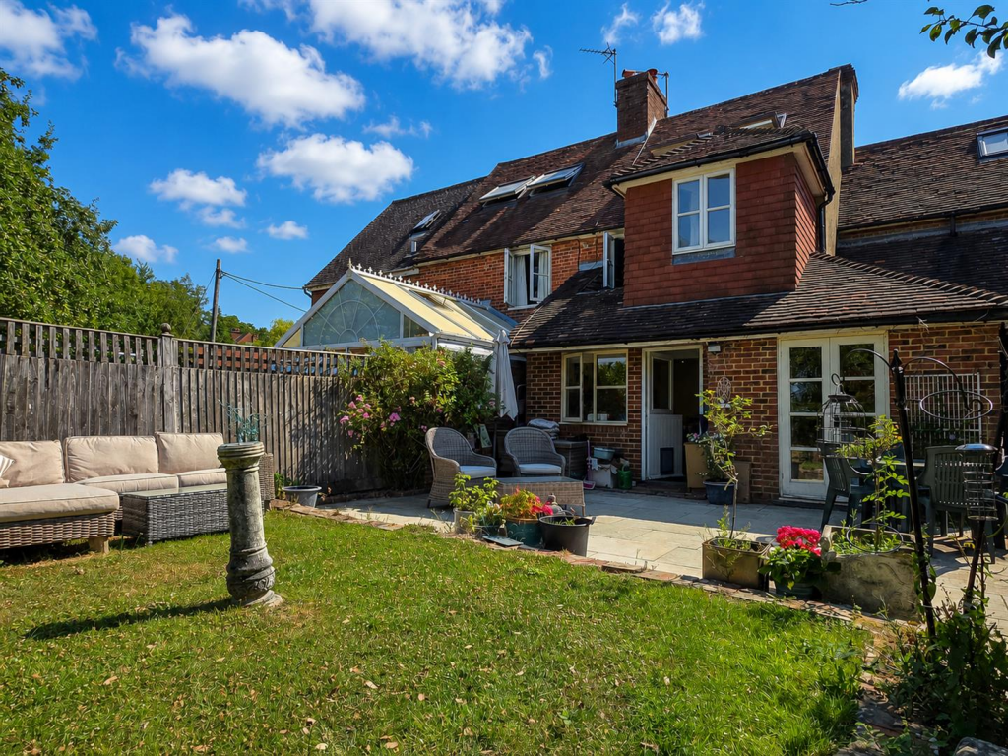
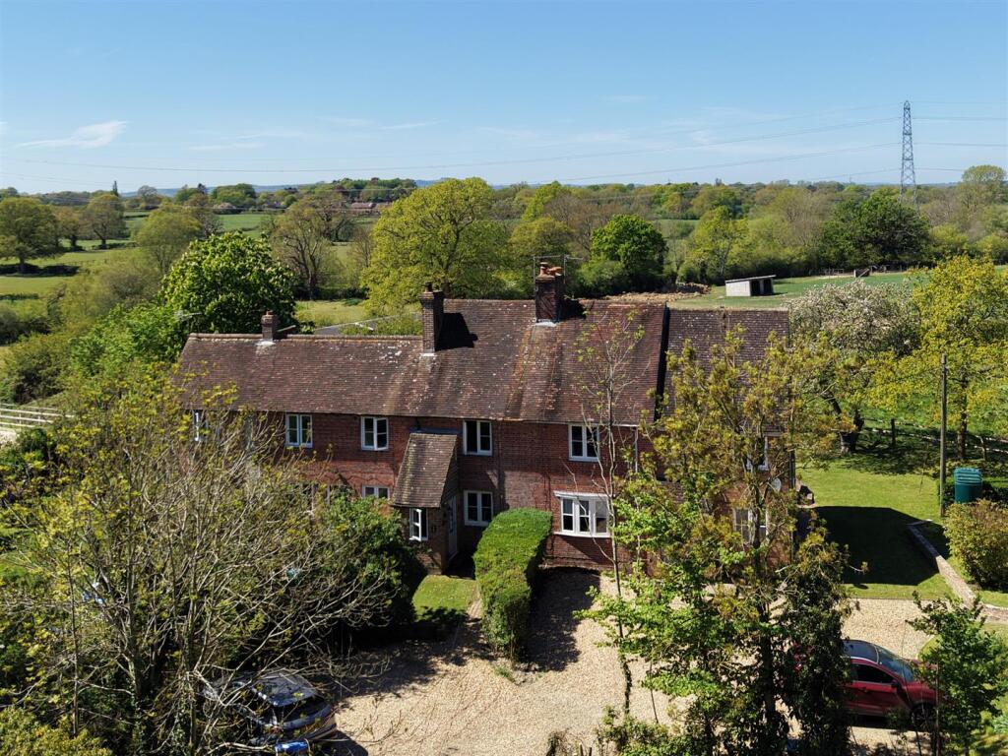
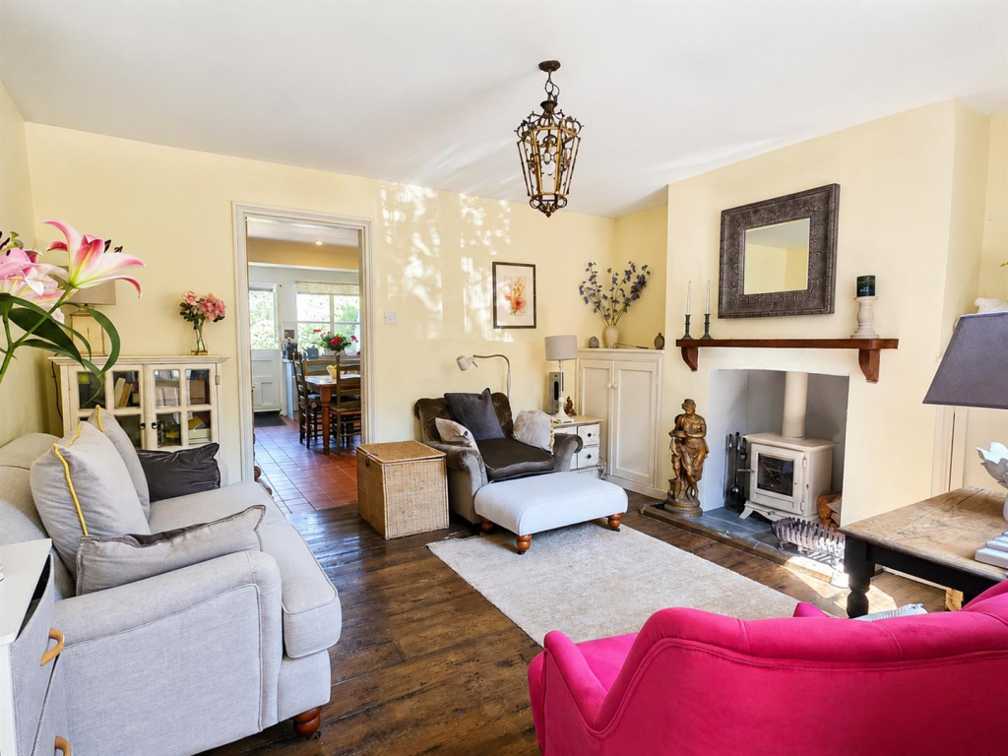
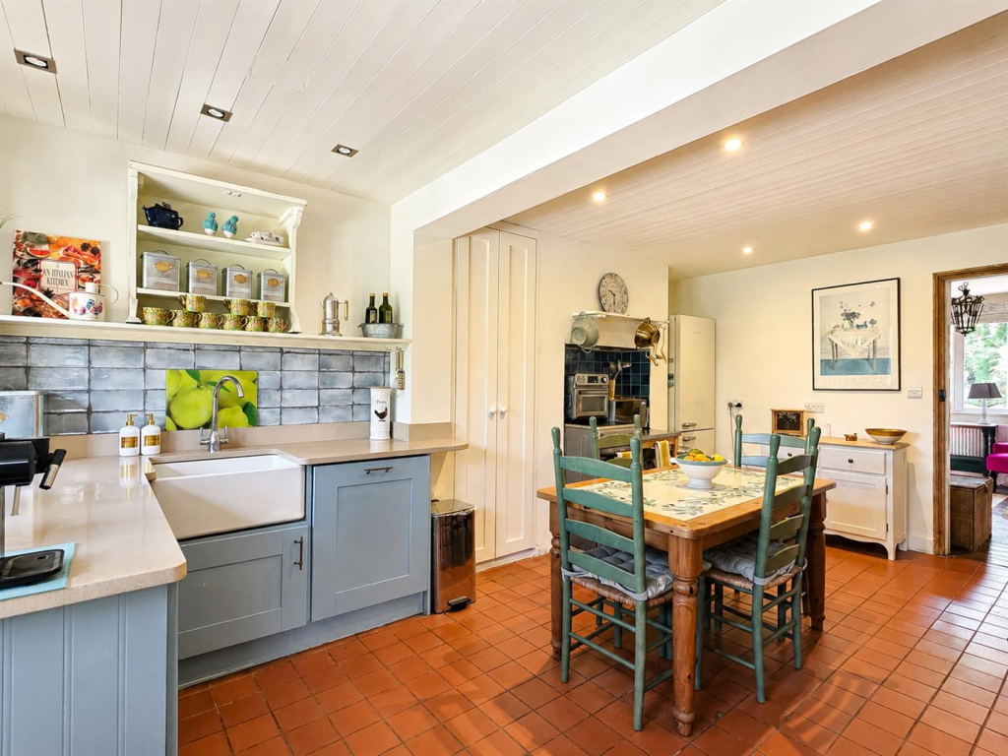
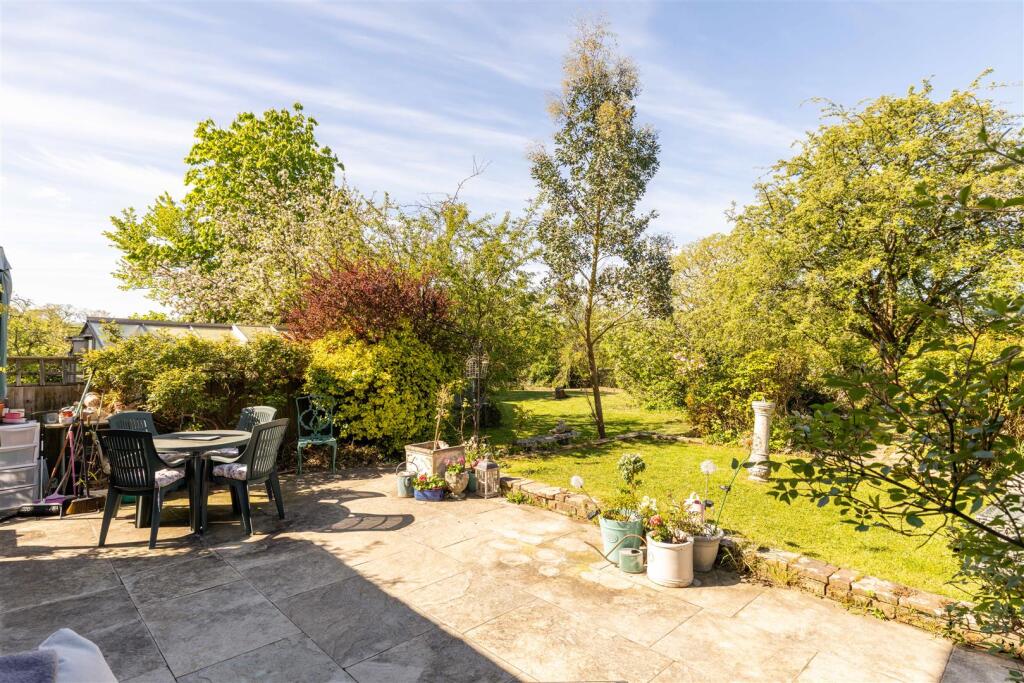
Full Description: WATCH THE VIDEO VIEWING | If you are looking for a character country cottage in a prime rural location then this charming home on a glorious 0.14 acre plot, with special rural views will surely appeal.<br /><br /><b>Guide Price £550,000 - £575,000</b> - <br /><br /><b>The Cottage</b> - A characterful country cottage with glorious gardens, far-reaching farmland views and the kind of rural setting that makes everyday life feel that little bit more special.<br /><br />This is a charming period cottage set within a beautiful 0.14 acre plot, surrounded by open countryside, established greenery and sweeping views over neighbouring farmland. From the moment you arrive, the setting does the talking: rolling fields, big skies, birdsong and the promise of spectacular sunsets from the garden.<br /><br />The cottage itself is full of warmth and character, with red brick elevations, traditional cottage proportions and a wonderfully homely feel throughout. Inside, the accommodation extends to approximately 1,157 sq. ft. arranged over three floors, offering flexible living space, three bedrooms and two bath/shower rooms.<br /><br />The front porch opens into an inviting reception room, where exposed floorboards, a feature fireplace with stove and soft natural light create a cosy sitting space for colder evenings. Beyond this, the kitchen/dining room has a classic country feel, with tiled flooring, painted cabinetry, open shelving and space for a table at the centre of the room. It is a practical and sociable space, with a stable-style door connecting directly to the garden - ideal for muddy boots, dogs and easy summer living.<br /><br />To the rear of the ground floor is a snug, offering an additional quiet sitting area, reading room or useful home working space. The ground floor also includes a bathroom with a freestanding bath, separate shower, WC and basin.<br /><br />On the first floor there are two comfortable bedrooms, one served by an en-suite shower room. The top floor is particularly special, with a generous principal bedroom tucked beneath exposed beams and rooflights, giving the room a peaceful, characterful feel and lovely outlooks across the surrounding landscape. There is scope to create a landing to give more separation between the top floor and back bedroom, if required.<br /><br />The cottage has the easy charm of an older rural home: exposed timbers, fireplaces, cottage windows, textured walls and a sense of history, all softened by natural light and views of green space from almost every angle.<br /><br /><b>Outside Oasis</b> - The garden is a real highlight. Extending the overall plot to around 0.14 acres, it offers a glorious mix of paved terraces, lawn, mature planting, fruit trees, hedging and established shrubs. There are several spots to sit and enjoy the setting, whether it is morning coffee on the patio, lunch in the sunshine or a glass of something cold as the sun drops over the fields.<br /><br />The rear garden feels wonderfully private and slightly wild in the best possible way, with mature trees and planting framing the lawn and drawing your eye out towards the countryside beyond. It is the sort of garden that changes with the seasons, full of blossom in spring, dappled shade in summer and open skies all year round.<br /><br />The views are exceptional. Beyond the cottage are open paddocks, farmland and countryside, giving a real sense of space and rural calm. For anyone craving a slower pace of life, fresh air and proper country surroundings, this is exactly the lifestyle on offer here.<br /><br />To the front there is driveway parking for two cars.<br /><br /><b>The Specifics</b> - Tenure: Freehold<br />Title Number: WSX122796<br />Services: Shared Private Septic Tank, Mains electricity, Oil fire central heating, mains water (none tested)<br />Local Authority: West Sussex<br />Council Tax Band: C<br /><br />We believe this information to be correct but recommend intending purchasers check personally before proceeding as we cannot guarantee its accuracy.<br /><br />
Features & amenities
Location
If the interactive map is unavailable, open the supplied location in maps.
Open location in mapsThe pin uses coordinates supplied with this listing. Confirm the exact location with the listing contact.
Listing information
- Original source
- www.rightmove.co.uk
- Added to Mirror
Added and updated dates describe the Mirror record. Source publication and verification dates are shown separately when known; none establishes time on market. Confirm current price and availability with the listing contact.
View original listing