Trustin Crescent, Solihull
About this home
Property Details: • Type: Detached • Tenure: FREEHOLD • Floor Area: 1421 sqft
Key Features: • FOUR DOUBLE BEDROOMS • OPEN PLAN KITCHEN/LIVING AREA • BI-FOLD DOORS ONTO REAR GARDEN • REFITTED ENSUITE • REFITTED BATHROOM • UTILITY ROOM • LOUNGE • OFF ROAD PARKING FOR MULTIPLE CARS
Location: • Nearest Station: Solihull Station • Distance to Station: 1.7765838311936406 miles
Agent Information: • Address: 49a Station Road Knowle Solihull B93 0HN
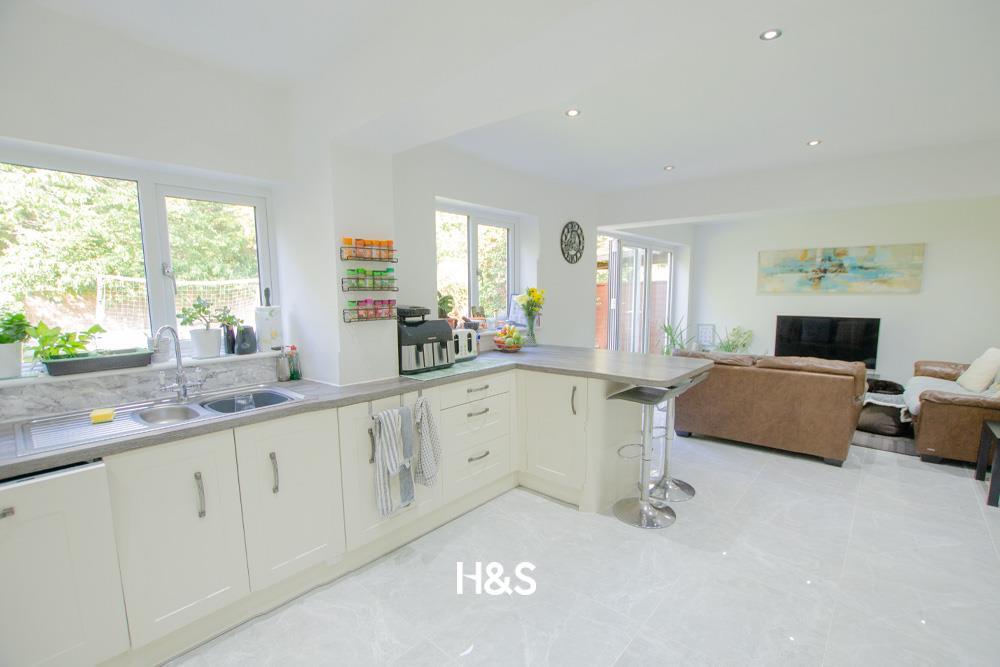
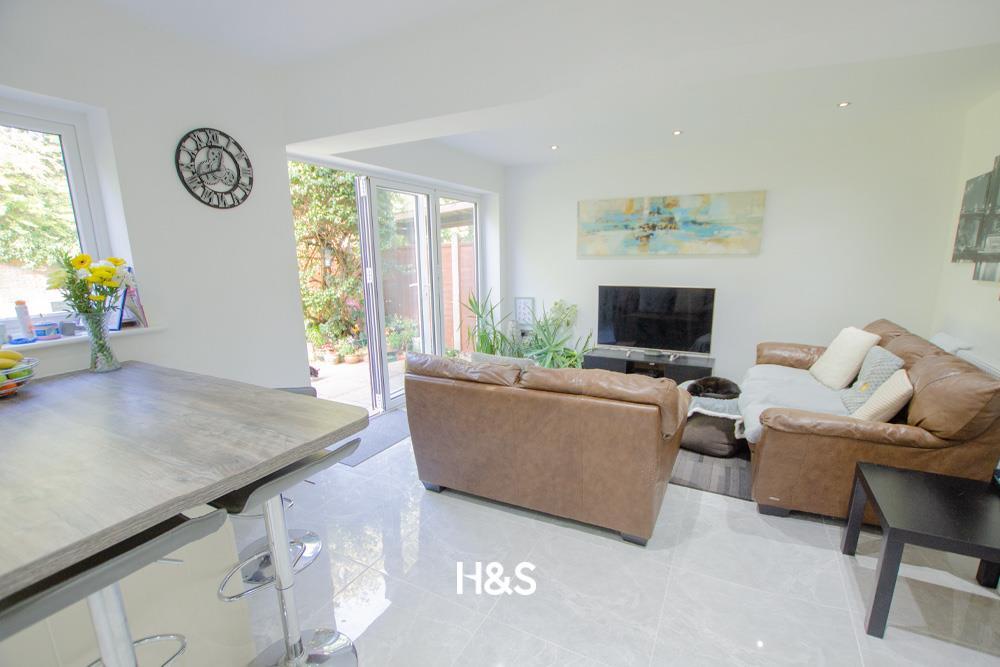
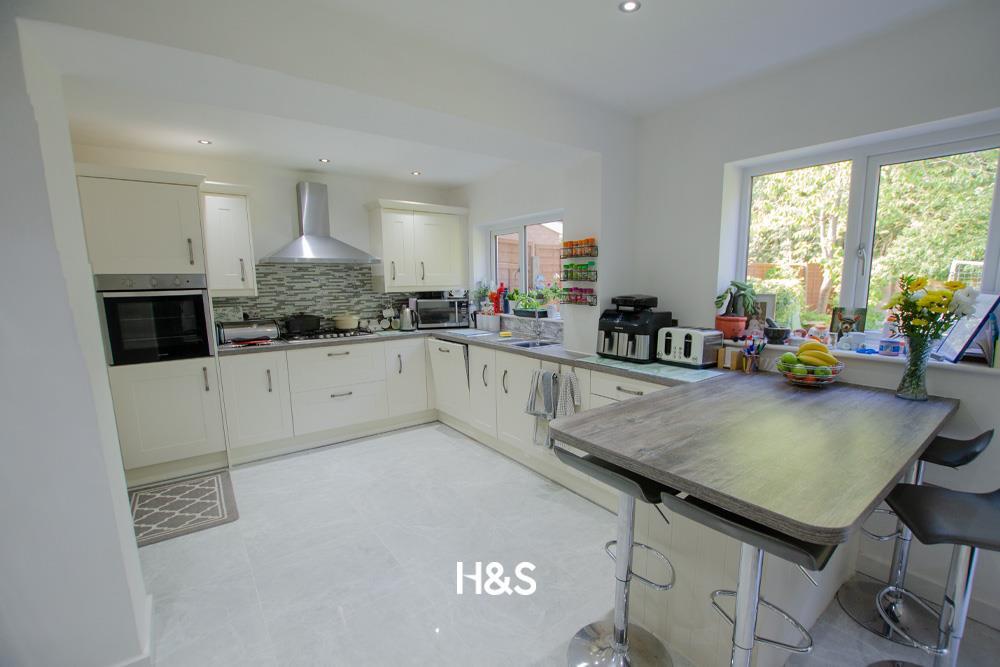
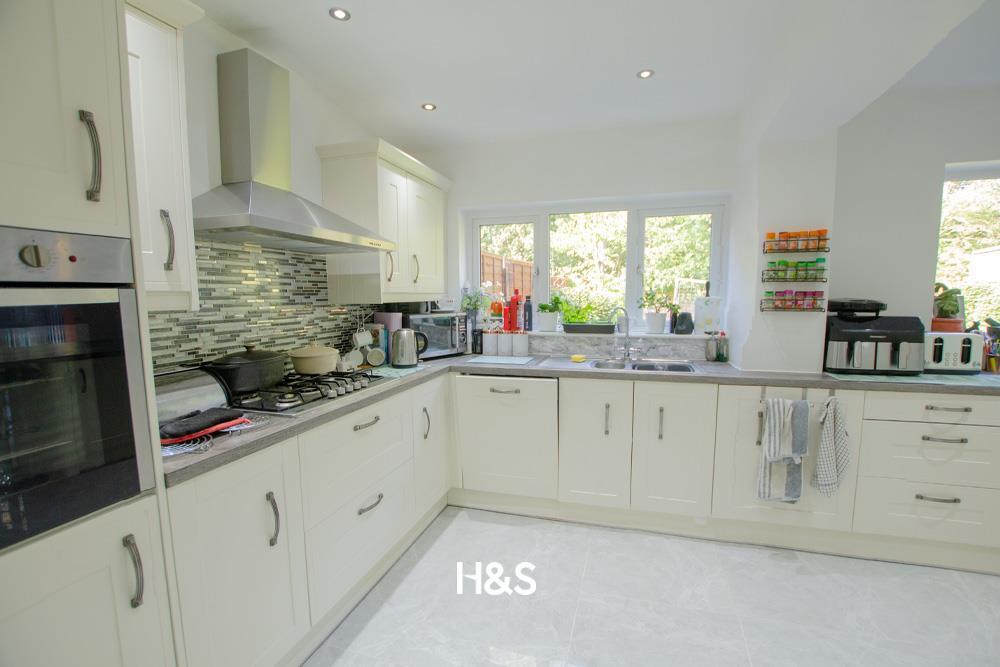
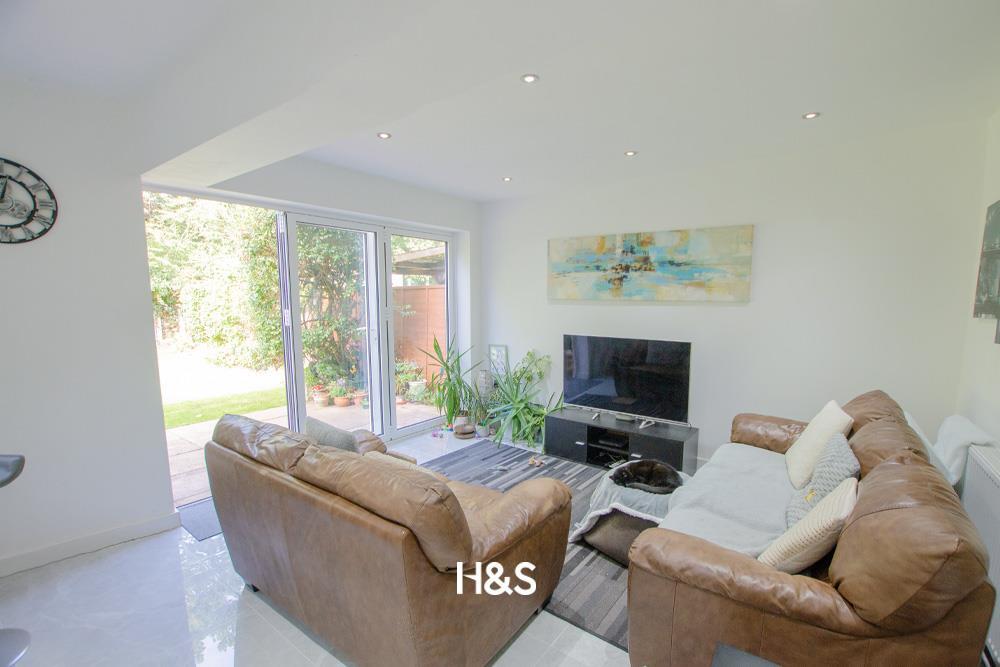
Full Description: A perfect opportunity to purchase an extended family home in a popular location boasting FOUR double bedrooms, open plan kitchen/living area, modern bathroom and ensuite, utility room, and off road parking.<br /><br />APPROACH<br />The property is approach via a large driveway providing off road parking for multiple cars, there is a door to the garage, side gate to the rear and door to the;<br /><br />Ground Floor<br /><br />Entrance Hall<br />A welcoming entrance hall with stairs leading to the first floor landing, doors to the lounge, kitchen/diner and guest WC.<br /><br />Lounge<br />A double glazed window to the front, a feature fireplace and central heating radiator.<br /><br />Open Plan Kitchen/Living Area<br />WOW! The recently renovated area is certainly a huge selling feature for this property. The modern kitchen comprises of a range of wall and floor base units incorporating a gas hob with extractor over, integrated oven and dishwasher, an inset stainless steel sink with mixer tap and drainer and space for a large fridge freezer. There is a breakfast bar, tiling to the floor and splash prone areas. The living area is perfect for entertaining and has a set of bi-fold doors leading to the rear patio.<br /><br />Utility<br />Plumbing for a washing machine, space for a tumble drier, central heating boiler system and a door to the garage. <br /><br />WC<br />Comprising of a WC, sink and radiator.<br /><br />First Floor<br /><br />Landing<br />Doors leading to first floor rooms, an airing cupboard and access to the loft. <br /><br />Master Bedroom<br />A large double bedroom with two double glazed windows to the rear, space for wardrobes, a dressing area and a door leading to the en-suite.<br /><br />Ensuite<br />The refitted ensuite comprises of a free standing bath, separate enclosed shower cubicle, wc, sink with vanity storage under and tiling to splash prone areas.<br /><br />Bedroom Two <br />A double bedroom with a double glazed window to the front, central heating radiator and space for wardrobes. <br /><br />Bedroom Three<br />A double bedroom with fitted wardrobes, a double glazed window to the rear and a central heating radiator. <br /><br />Bedroom Four<br />Having a double glazed window to the front, a central heating radiator and space for a double bed <br /><br />Family Bathroom<br />The recently refitted family bathroom comprises of a bath with shower over, sink with vanity storage under, a wc and tiling to splash prone areas. <br /><br />Outside<br /><br />Rear Garden<br />The private rear garden benefits from a large slabbed patio area and a lawn with fencing to boundaries. There is access to the front of the property via the side gate.<br /><br />Garage<br />Electric power.<br /><br />