Log in Sign up
Back to search Home Countries United Kingdom London Tudor Close, Birmingam, B13 0PD
£550,000

Tudor Close, Birmingam, B13 0PD

Tudor Close, Birmingam, B13 0PD
5 beds 3 baths Detached

Property facts

Property type
Detached
Property subtype
Other
Bedrooms
5
Bathrooms
3
Taxes (as supplied)
Band: E

Only details supplied with this listing are shown. Ask the listing contact to confirm measurements, taxes and costs.

About this home

Property Details: • Type: Detached • Tenure: N/A • Floor Area: N/A

Key Features: • A Spacious Detached Family Home • FIVE Bedrooms • Two Reception Rooms • Modern Dining Kitchen • Utility Room & Guest WC • Ensuite Shower Room • Family Bathroom • Beautiful Rear Garden • Garage • Off Road Parking

Location: • Nearest Station: N/A • Distance to Station: N/A

Agent Information: • Address: 3 Drakes Cross Parade, Hollywood, Birmingham, B47 5HD

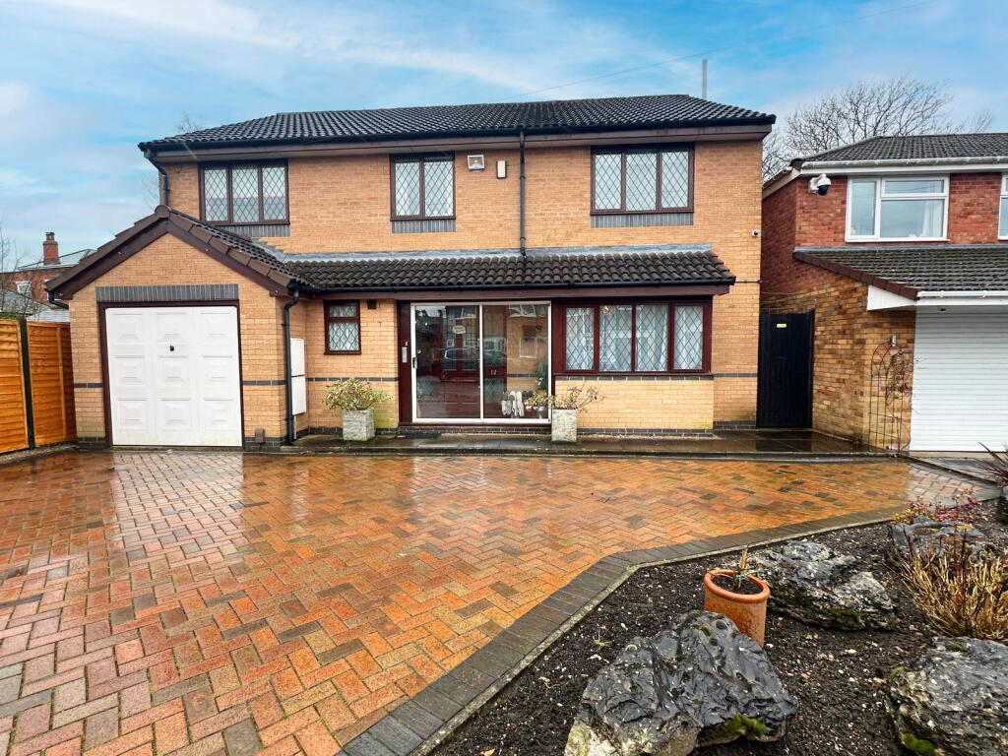
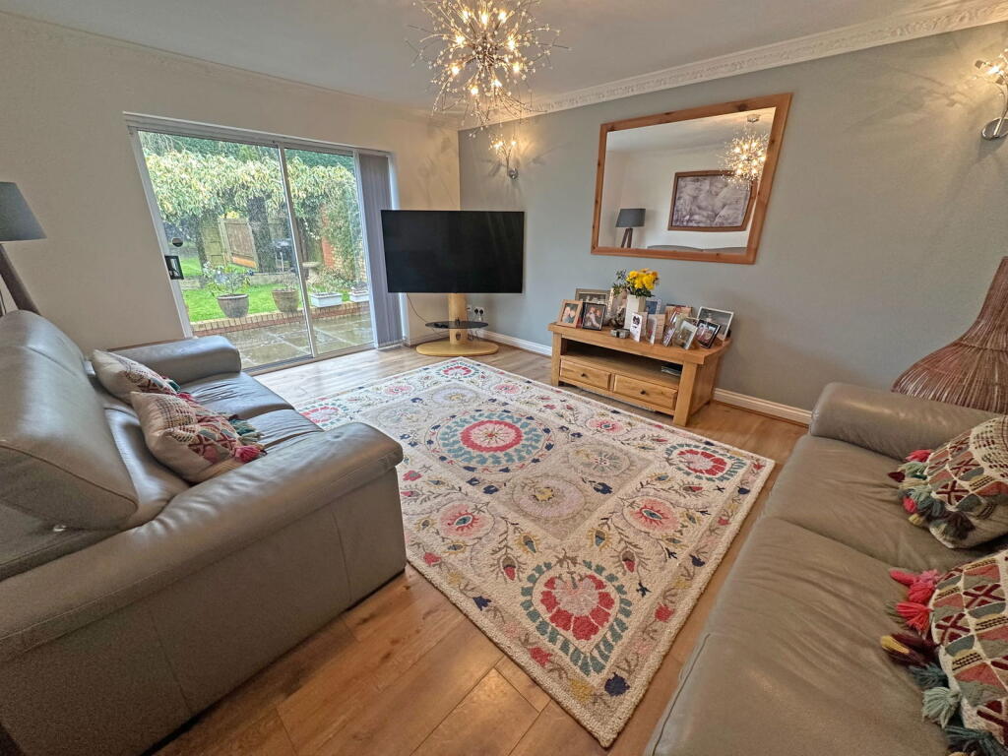
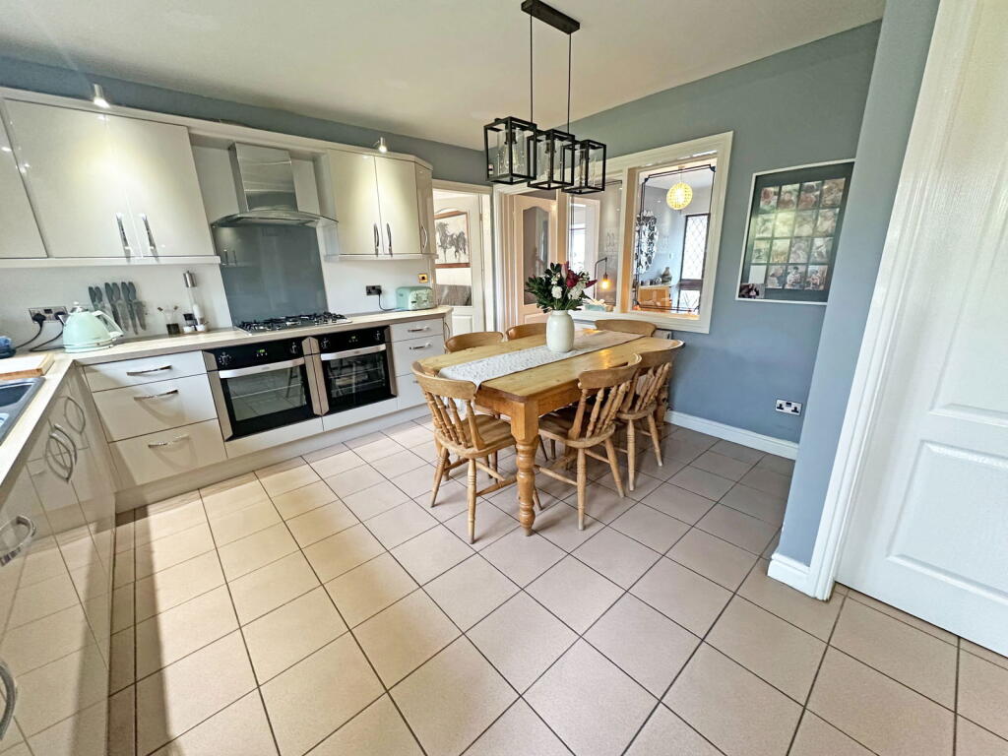
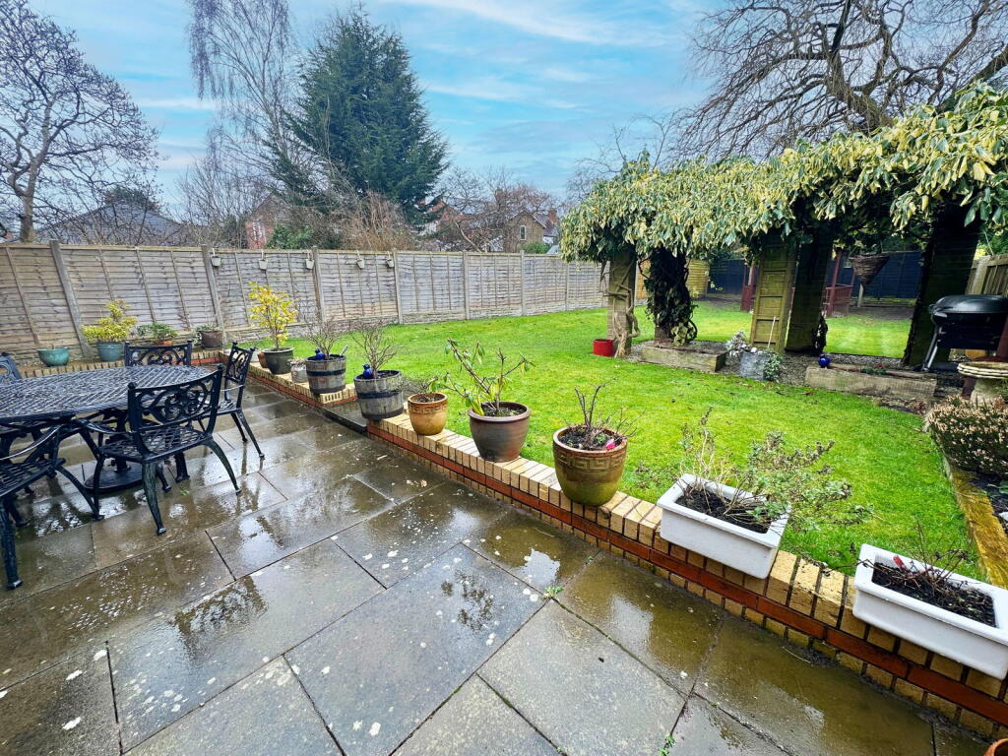
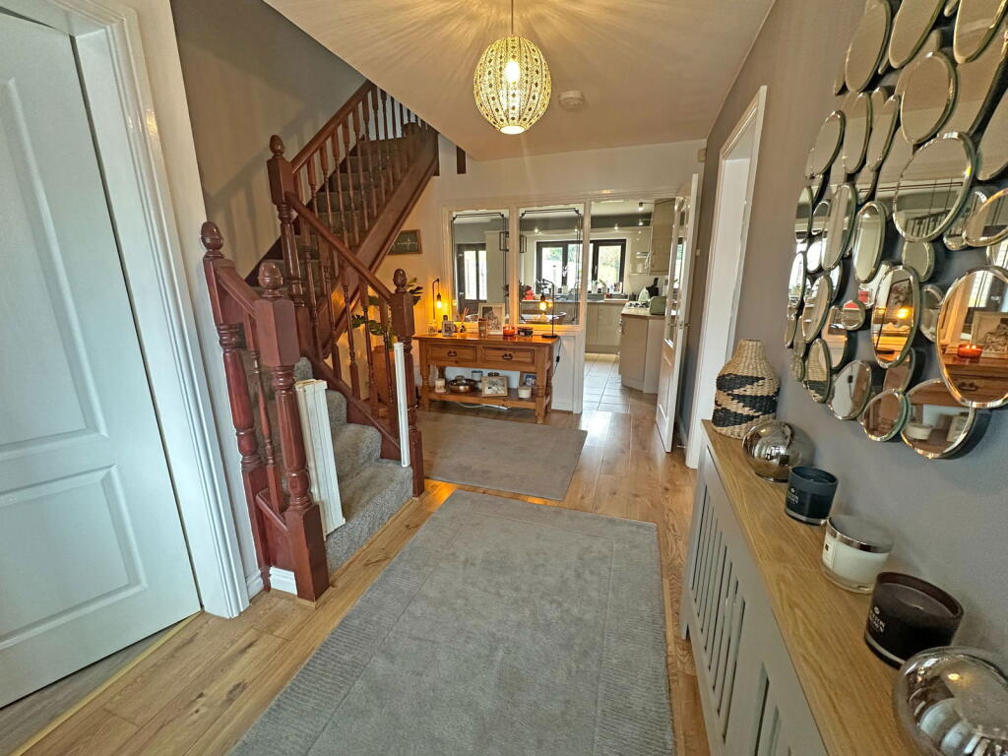
Full Description: The spacious family home is beautifully presented and sits back from the road behind a block paved driveway and fore garden. A generous porch leads into a welcoming reception hallway with stairs rising to the first floor and doors radiating off to the ground floor accommodation including the guest WC. There are two generous reception rooms to the front and rear of the property. The modern dining kitchen is fitted with a comprehensive range of units and appliances and leads into a useful utility room from where you can access the garage. On the first floor you will find five good-sized bedrooms, an en-suite shower room, and a family bathroom. The property boasts an impressive rear garden that enjoys a westerly aspect, it is mainly laid to lawn with beautiful seating areas and is both mature and private.Reception HallGuest WCReception Room One to rear - 4.83m x 3.91m (15'10" x 12'10")Reception Room Two to front - 3.91m x 3.38m (12'10" x 11'1")Kitchen to rear - 3.91m x 4.83m (12'10" x 15'10")Utility Room to side - 2.82m x 2.26m (9'3" x 7'5")Bedroom One to rear - 3.94m x 3.18m (12'11" x 10'5")Ensuite shower Room - 2.92m x 1.78m (9'7" x 5'10")Bedroom Two to rear - 4.85m x 3.05m (15'11" x 10'0")Bedroom Three to front - 3.94m x 3.18m (12'11" x 10'5")Bedroom Four to front - 3m x 2.84m (9'10" x 9'4")Bedroom Five to front - 3.25m x 3.23m (10'8" max 6'7''min x 10'7" max)Bathroom to rear - 1.88m x 2.46m (6'2" x 8'1")Garage - 5.13m x 2.77m (16'10" x 9'1")EPC Rating CCouncil Tax Band ETenureThe vendor advises that the property is Freehold.  Drakes Estate Agents will not be held responsible should this information be incorrect and we request that your conveyancing solicitor verifies this throughout the conveyancing procedure.  The information provided by Drakes Estate Agents do not constitute part or all of an offer or contract, the measurements are supplied for guidance only and as such must be considered incorrect, we have not tested any appliances, fittings, services or equipment or and we ask all potential buyers to check the working of any appliances and the measurements before committing to any expenses. Some properties may have been staged for marketing purposes using AI (artificial intelligence). For Money Laundering purposes we will request any potential buyer at offer stage to provide proof of Identity before negotiation takes place. Drakes Estate Agents do receive a small referral fee from some Conveyancing Solicitors & Mortgage Brokers which is on a case-by-case basis, and is subject to a minimum referral fee of £50.BrochuresBrochure 1

Features & amenities

Features & finishes
A Spacious Detached Family Home
FIVE Bedrooms
Two Reception Rooms
Modern Dining Kitchen
Utility Room & Guest WC
Ensuite Shower Room
Family Bathroom
Beautiful Rear Garden
Garage
Off Road Parking

Location

If the interactive map is unavailable, open the supplied location in maps.

Open location in maps

The pin uses coordinates supplied with this listing. Confirm the exact location with the listing contact.

Listing information

Original source
www.rightmove.co.uk
Added to Mirror
Record updated

Added and updated dates describe the Mirror record. Source publication and verification dates are shown separately when known; none establishes time on market. Confirm current price and availability with the listing contact.

View original listing

Similar homes nearby

Photos coming soon
For Rent
£1,475/mo
Park Lane, London, CR0
1 bd 1 ba Apartment
London
Listed by JBrown International, London
Photos coming soon
For Rent
£1,750/mo
French Apartments, Purley, London, CR8
2 bd 1 ba Flat
London
Listed by gLocalAgents.co.uk, Covering Nationwide
Photos coming soon
For Sale
£485,000
94 Foxley Lane, Purley, Croydon, London, CR8 3NA
2 bd 2 ba Flat
London
Listed by Zuker Property Ltd, Birmingham
Photos coming soon
For Rent
£1,900/mo
Brighton Road, London, CR8
3 bd 1 ba End of Terrace
London
Listed by S Stone Management, Croydon
Photos coming soon
For Sale
£269,000
Thornton Road, Croydon, London, CR7
1 bd 1 ba Flat
London
Listed by Renowned Homes, London
Photos coming soon
For Sale
£550,000
Mersham Road, London, CR7 8
3 bd 1 ba Semi-Detached
London
Listed by Cornerstone Estate Agents, Croydon
Photos coming soon
For Rent
£1,300/mo
Brigstock Road, Thornton Heath, London, CR7
1 bd 1 ba Apartment
London
Listed by The YBR, London
Photos coming soon
For Rent
£1,550/mo
Bensham Manor Rd, London, CR7
2 bd 1 ba Apartment
London
Listed by Hello Neighbour, London
£550,000
5 beds · 3 baths
Log in Sign up