For Rent
CAD1,600/mo
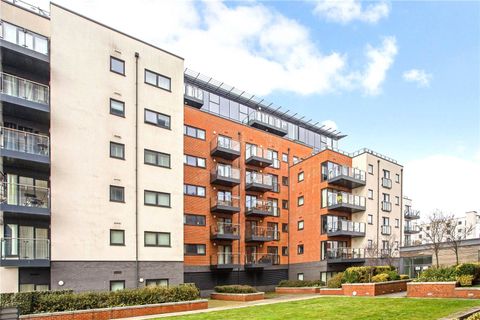
Admirals Quay, Ocean Way, Southampton, Hampshire SO14
2 bd
Southampton
Listed by Zoopla Agent


Property Details: - Type: Chalet - Bedrooms: 4 - Bathrooms: 2
Agent: Pearsons - West End Phone: 023 8210 9762
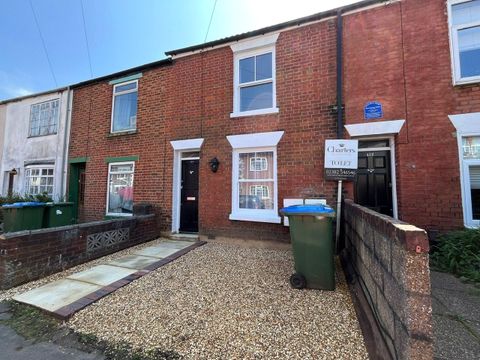
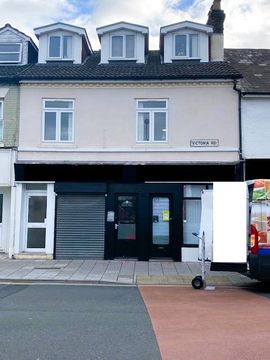
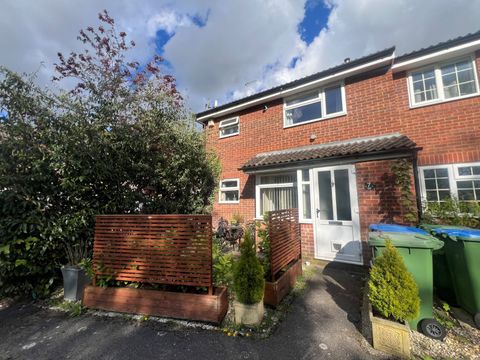
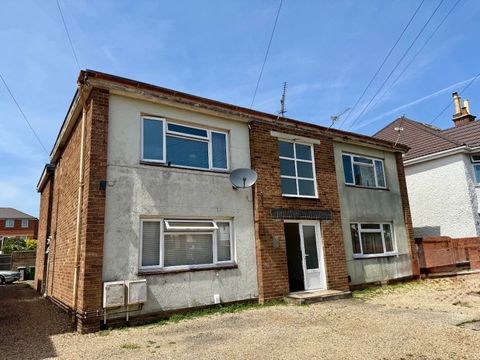
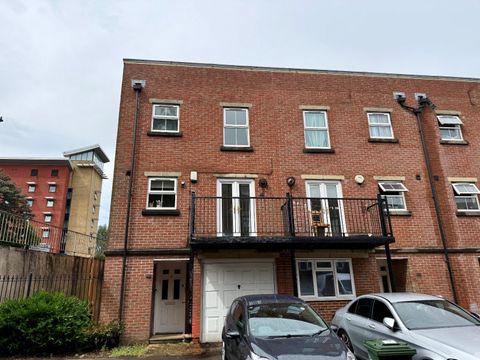
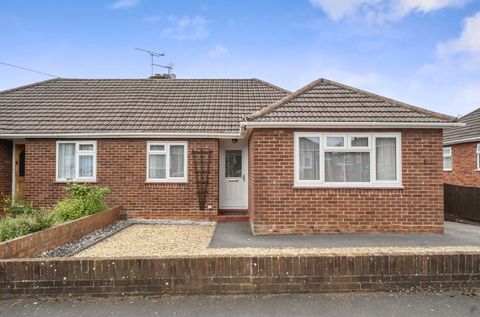
Located within the sought-after residential setting of Hedge End village, and just a short stroll from the village centre and its amenities, is Tudor Gardens. This impressive four/five-bedroom detached chalet bungalow offers versatile and generously proportioned accommodation. The ample ground floor accommodation comprises a bright dual-aspect lounge, a modern fitted kitchen, separate dining room, shower room, two double bedrooms, and a further single bedroom or study. Upstairs, the property offers two additional bedrooms and a family bathroom. Further benefits include driveway parking for multiple vehicles, a garage, gas central heating, and double-glazed windows. The property is offered with no forward chain. An internal viewing is highly recommended to fully appreciate the space and potential this home has to offer.<br/><br/><b>Hallway</b><br/>uPVC frosted double glazed window to side aspect, two radiators, built in airing cupboard and storage cupboard, textured finish to ceiling with coving and smoke alarm, doors to lounge, kitchen, dining room, shower room, bedroom one, bedroom two, bedroom five/study and stairs to landing.<br/><br/><b>Lounge</b><br/>15' 9" (4.80m) x 11' 9" (3.58m):<br/>Two uPVC double glazed windows to front and side aspect, feature fireplace, radiator and textured finish to ceiling<br/><br/><b>Kitchen</b><br/>12' 1" (3.68m) x 10' (3.05m):<br/>A range of base and eye level units, inset one and a half sink to countertop, built in double oven/grill, gas hob, over hood extractor fan, fridge/freezer, space for dishwasher and washing machine, two storage cupboards, smooth finish to ceiling with spotlights, uPVC double glazed window to side aspect and door to side access/garden.<br/><br/><b>Dining Room</b><br/>13' (3.96m) x 10' (3.05m):<br/>uPVC double glazed window to front aspect, radiator, dado rails, wooden beams to ceiling<br/><br/><b>Bedroom One</b><br/>13' 6" (4.11m) x 11' 6" (3.51m):<br/>uPVC double glazed window to rear aspect, built in matching wardrobes, dresser and side tables, radiator, textured finish to ceiling with coving<br/><br/><b>Bedroom Two</b><br/>10' 4" (3.15m) x 9' 7" (2.92m):<br/>uPVC double glazed sliding patio doors to garden, radiator, textured finish to ceiling with coving<br/><br/><b>Shower Room</b><br/>5' 7" (1.70m) x 5' 2" (1.57m):<br/>uPVC frosted double glazed window to side aspect, shower cubical, hand wash basin, low level toilet, tiling to principle areas and heated towel rail<br/><br/><b>Bedroom Five/Study</b><br/>10' (3.05m) x 8' 6" (2.59m):<br/>uPVC double glazed window to side aspect, radiator, storage cupboard, textured finish to ceiling with coving<br/><br/><b>Landing</b>:<br/>Storage cupboard, texture finish to ceiling with coving and smoke alarm, hatch for loft access, doors to bedroom three, bedroom four and bathroom<br/><br/><b>Bedroom Three</b><br/>17' (5.18m) x 10' 1" (3.07m):<br/>uPVC double glazed window to rear aspect, two built in storage cupboards, door for eaves access, radiator, textured finish to ceiling with coving<br/><br/><b>Bedroom Four</b><br/>12' (3.66m) x 8' (2.44m):<br/>uPVC double glazed window to rear aspect, radiator, built in wardrobe, storage cupboard, textured finish to ceiling with coving<br/><br/><b>Bathroom </b><br/>8' 6" (2.59m) x 6' (1.83m):<br/>uPVC frosted double glazed window to side aspect, corner bath tub, hand wash basin with built around storage units, low level toilet, heated towel rail, textured finish to ceiling with coving<br/><br/><b>External</b><br/><br/><b>Front</b><br/>Block paved driveway and paths leading to front door, garage and gates to side access, laid to lawn front garden with plant and shrubbery<br/><br/><b>Rear</b><br/>Block paved patio area and paths, laid to lawn, side flower beds with plants and shrubbery, feature pond, shed, green house and the garden is south west facing<br/><br/><b>Council Tax</b>:<br/>Eastleigh Borough Council tax band D, £2,234.28 for 2025/2026