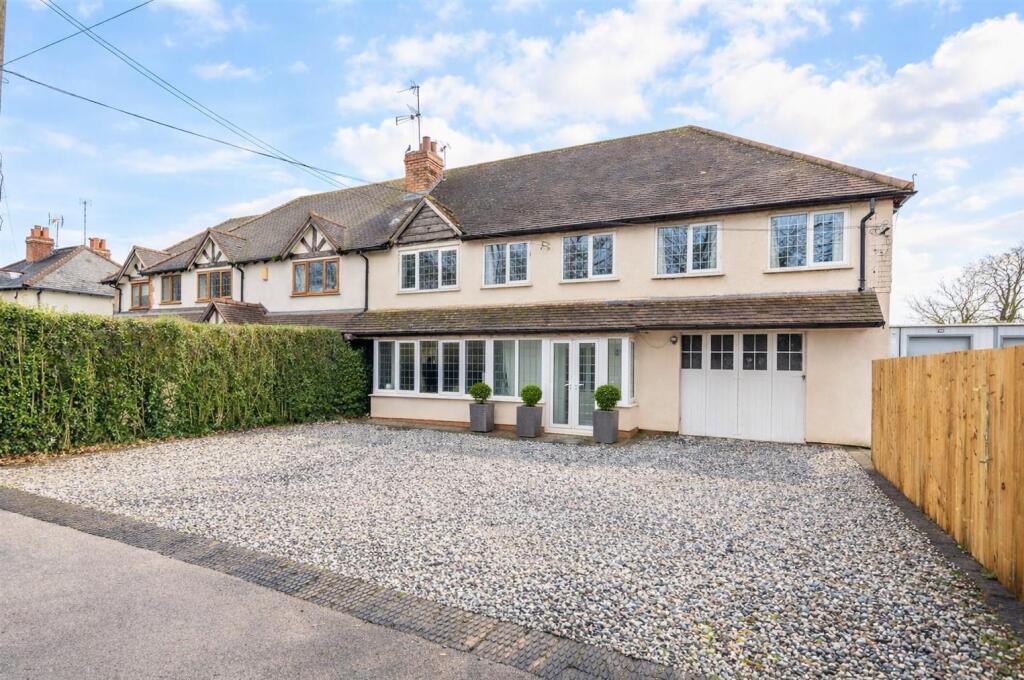
Property Details:
• Type: Retirement Property
• Tenure: LEASEHOLD
• Floor Area: N/A
Key Features:
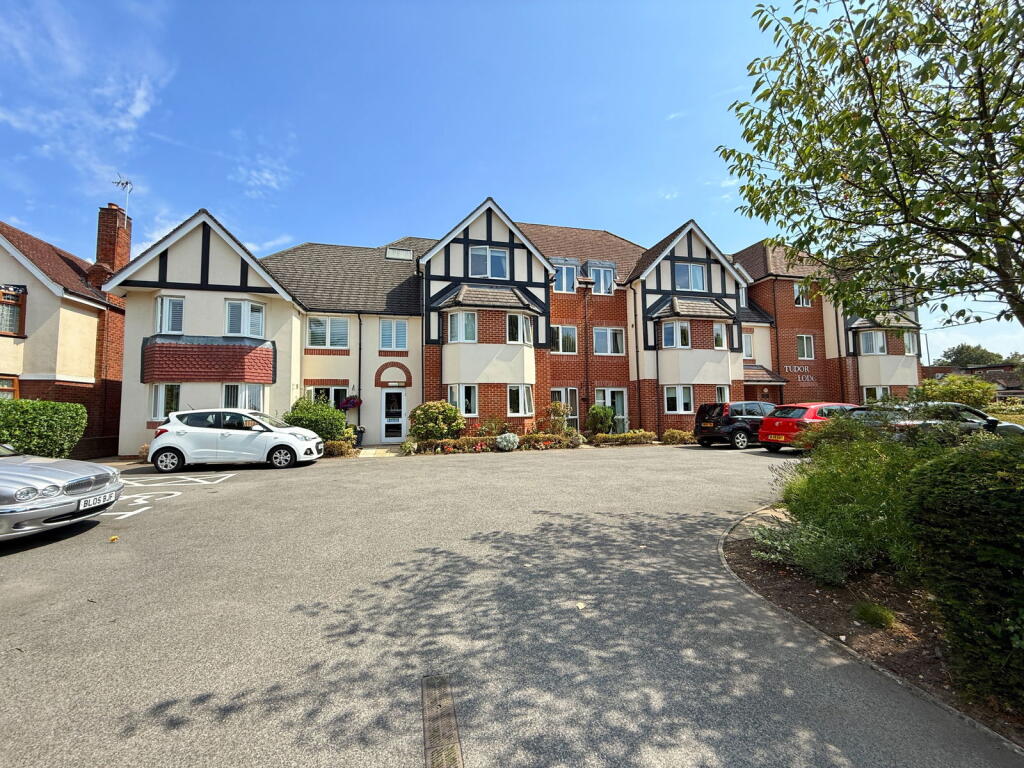
• A First Floor Two Bedroom Retirement Apartment
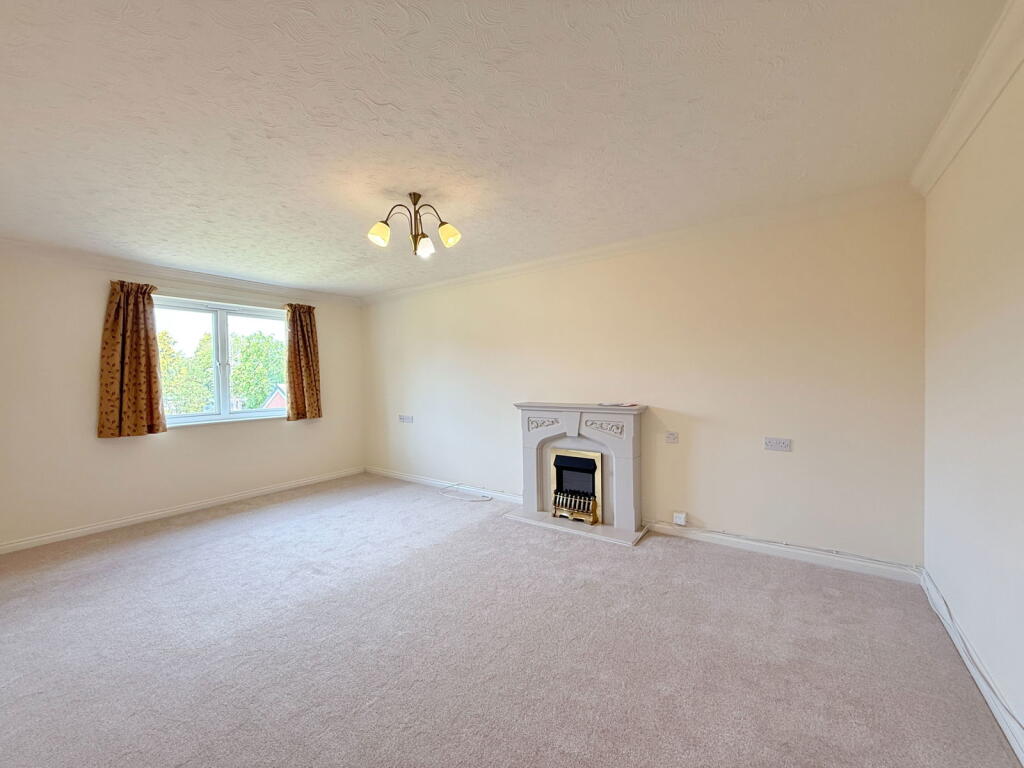
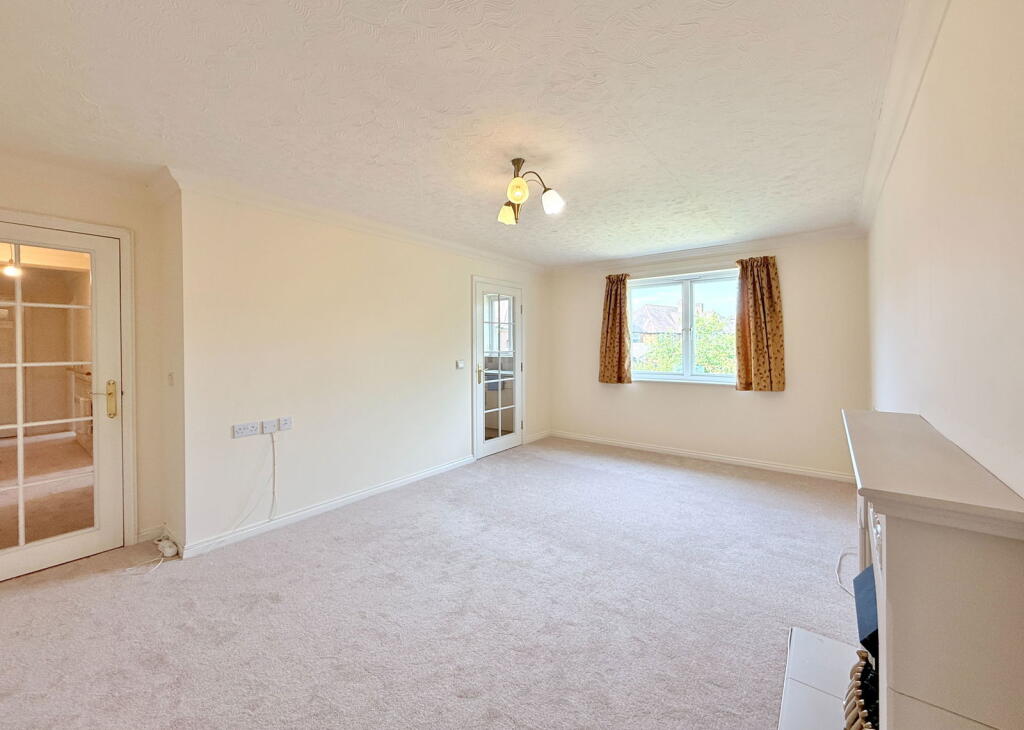
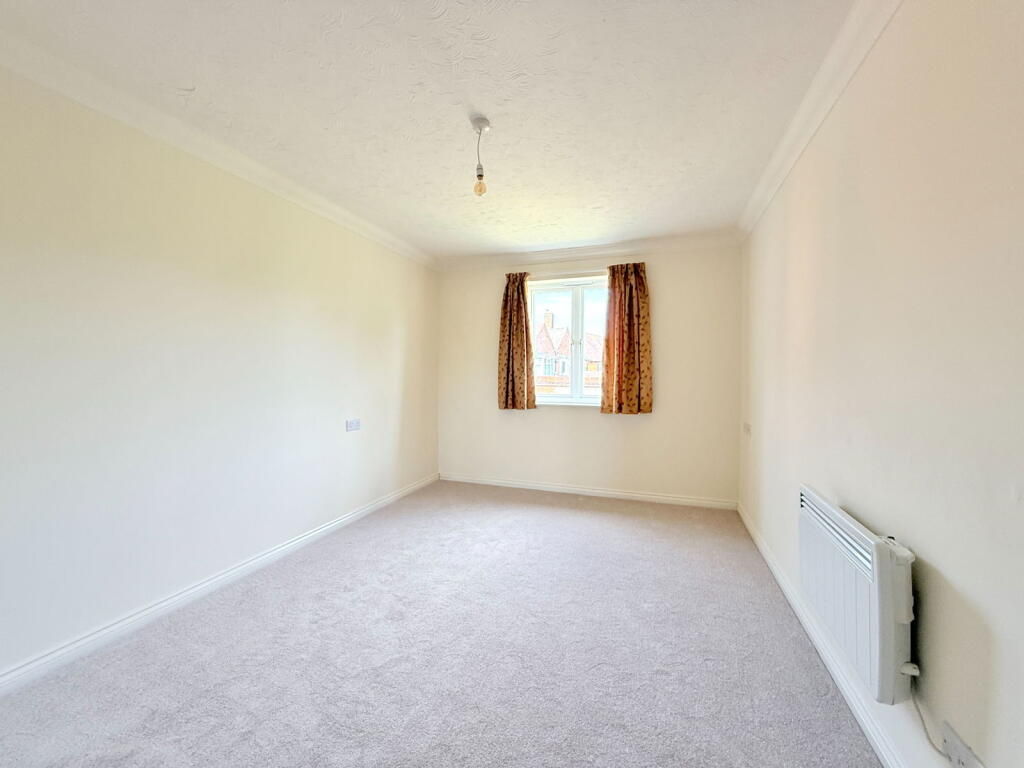
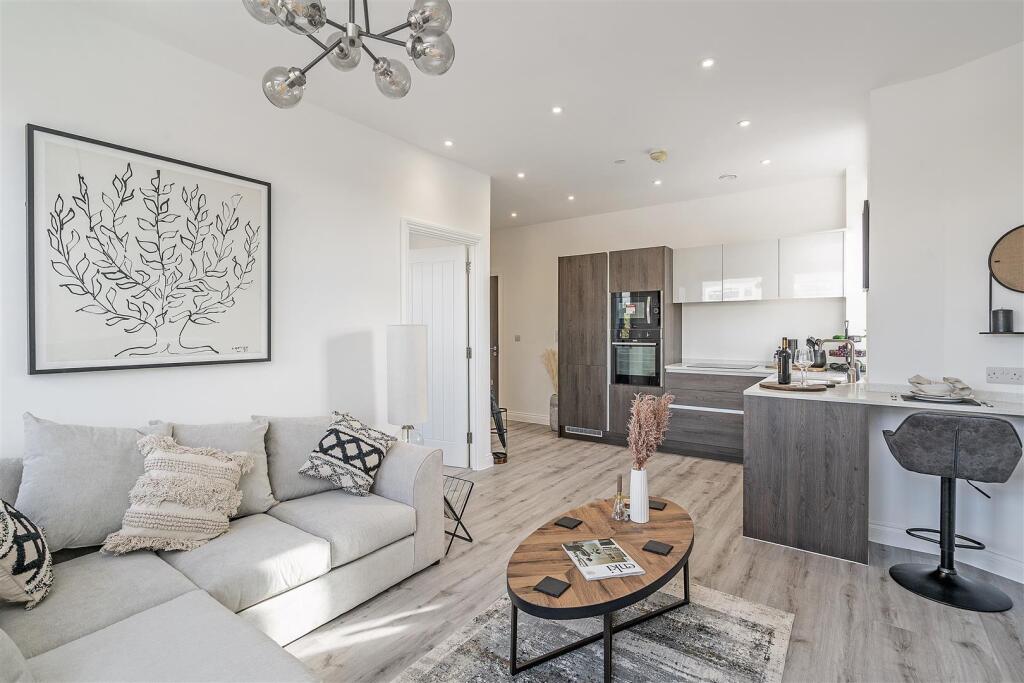
• Spacious Lounge/Diner
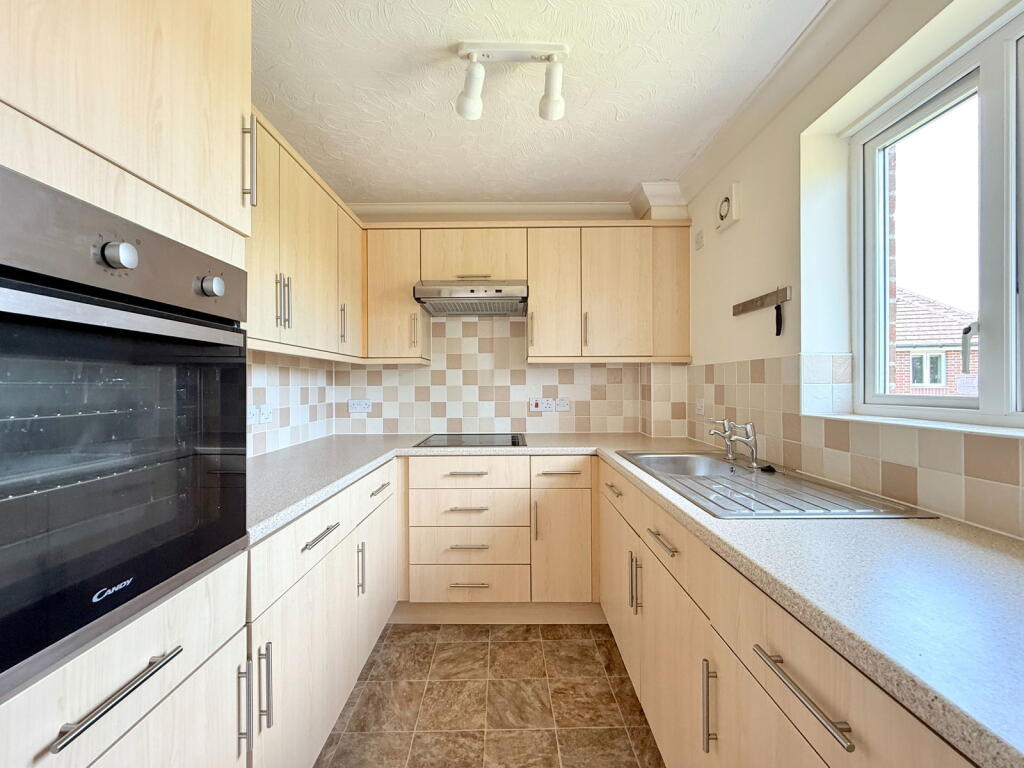
• Fitted Kitchen
• Guest Suite For Visitors
• Owners Private Car Park
• Laundry Room
• 24 Hour Emergency Careline System
• Owners' Lounge & Kitchen With Regular Social Events
• Lodge Manager Available 5 Days A Week
• Communal Landscaped Gardens
Location:
• Nearest Station: Olton Station
• Distance to Station: 0.627599852359926 miles
Agent Information:
• Address: 316 Stratford Road
Shirley
Solihull
B90 3DN
Full Description:
<p>A well presented first floor two bedroom retirement apartment conveniently situated for local amenities and offering spacious lounge/diner, fitted kitchen, shower room, communal gardens and 24 hour careline system</p><div>Solihull is situated in the heart of England and is considered to be one of the most highly sought after residential areas in the country boasting a range of local amenities including excellent schools, colleges, parks, restaurants, bars and an excellent variety of shopping centres including Touchwood shopping centre and the new Resorts World. Solihull has convenient road networks linking the M42, M6, M40, M1 and M5 giving easy access to the NEC Arena, Birmingham International Airport and Railway Station</div><div> </div><div>Tudor Lodge is a delightful development of 30 one and two bedroom apartments in Solihull, West Midlands. The Dove House shopping precinct is adjacent to Tudor Lodge and offers a wide range of outlets including cafes, restaurants, hairdresser, dentist, newsagent, Post Office, supermarket, a cook shop and a specialist butcher.</div><div> </div><div>The town, along with its 18 beautiful parks, offers you the opportunity to enjoy such activities as cycling, golf, tennis and bowls. </div><div> </div><div>Transport in the area is excellent with a bus stop right outside the Lodge. Solihull railway station is just 1.5 miles away and Birmingham International Airport just 5 miles away.</div><div> </div><div>The Lodge manager is on hand to support the Owners and arranges many regular events in the Owners’ Lounge from coffee mornings to games afternoons.</div><div> </div><div>A Guest Suite is available for your friends and family to stay in. In addition, you are entitled to use of the Guest Suites at all Churchill Retirement Living developments across the country. Prices are available from the Lodge Manager.</div><div> </div><div>Tudor Lodge has been designed with safety and security at the forefront, the apartment has an emergency Careline system installed, monitored by the onsite Lodge Manager during the day and 24 hours, 365 days a year by the Careline team. A Careline integrated intruder alarm, secure video entry system and sophisticated fire and smoke detection systems throughout both the apartment and communal areas provide unrivalled peace of mind.</div><div> </div><div>Tudor Lodge requires at least one apartment resident to be over the age of 60 with any second resident over the age of 55.</div><p><strong>Approach</strong></p><div>The property is accessed via a communal entrance door with intercom entry system with stairs and lift leading up to the first floor with wooden entrance door leading into:</div><p><strong>Spacious Entrance Hall </strong></p><div>With ceiling light point, electric heater, door to useful storage cupboard housing the water tank, wall mounted intercom entry phone, emergency pull-cord and glazed door leading into:</div><p><strong>Lounge/Diner</strong> - 5.38m x 3.35m (17'8" x 11'0")</p><div>Having a double glazed window overlooking the communal gardens, ceiling light point, wall mounted electric heater, electric fireplace with decorative stone surround and glazed door leading into:</div><p><strong>Fitted Kitchen </strong> - 2.36m x 2.13m (7'9" x 7'0")</p><div>Having fitted units with laminate work-surfaces, sink and drainer unit, tiled splash-backs, four ring electric hob with extractor over, inset eye level oven, integrated fridge, integrated freezer, tile effect flooring, ceiling light point and double glazed window to the rear elevation</div><p><strong>Bedroom One </strong> - 3.86m x 2.84m (12'8" x 9'4")</p><div>Having a double glazed window overlooking the communal gardens, ceiling light point, wall mounted electric heater and built-in wardrobes with sliding mirrored doors</div><p><strong>Bedroom Two </strong> - 4.17m x 2.64m (13'8" x 8'8" (max)</p><div>Having a double glazed window overlooking the communal gardens, ceiling light point and wall mounted electric heater</div><p><strong>Shower Room</strong> - 1.75m x 2.06m (5'9" x 6'9")</p><div>Having an over-sized corner shower cubicle with thermostatic shower over and grab-rails, vanity wash hand basin, low flush WC, tiling to water-prone areas, wood effect flooring, ceiling light point and wall mounted electric heated towel rail</div><p><strong>Tenure</strong></p><div>We are advised by the vendor that the property is leasehold with approx. 107 years remaining on the lease, a service charge of approx. £4660.76 per annum and a ground rent of approx. £933.34 per annum but are awaiting confirmation from the vendor's solicitor. We would advise all interested parties to obtain verification through their own solicitor or legal representative. EPC supplied by vendor. Current council tax band – D</div><p><strong>PROPERTY MISDESCRIPTIONS ACT:</strong></p><div>SMART HOMES have not tested any equipment, fixtures, fittings or services mentioned and do not by these Particulars or otherwise verify or warrant that they are in working order. All measurements listed are given as an approximate guide and must be carefully checked by and verified by any Prospective Purchaser. These particulars form no part of any sale contract. Any Prospective Purchaser should obtain verification of all legal and factual matters and information from their Solicitor, Licensed Conveyancer or Surveyors as appropriate.</div>