Tudor Road, Broadstone, Dorset, BH18
Property facts
- Property type
- Retirement Property
- Bedrooms
- 1
- Bathrooms
- 1
- Taxes (as supplied)
- Band: C
Only details supplied with this listing are shown. Ask the listing contact to confirm measurements, taxes and costs.
About this home
Property Details: • Type: Retirement Property • Tenure: N/A • Floor Area: N/A
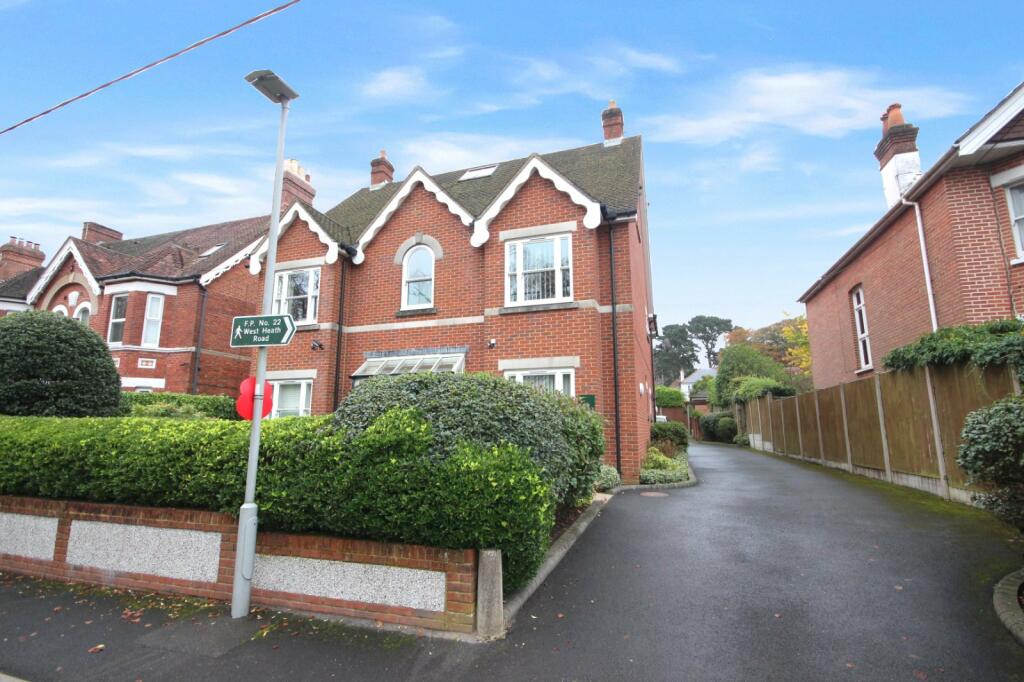
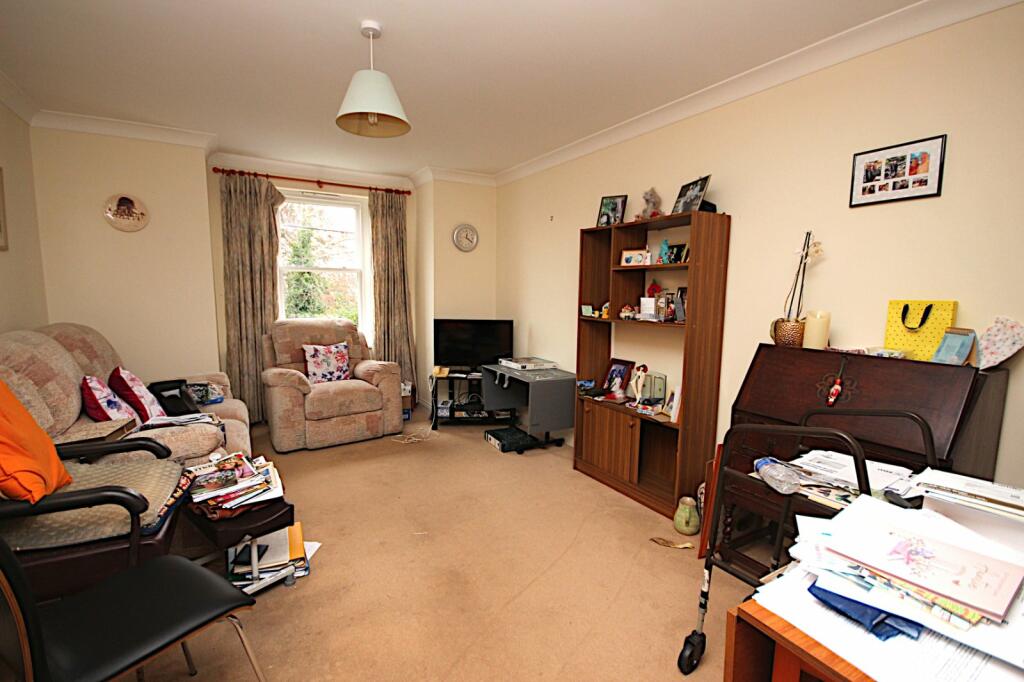
Key Features: • One bedroom First Floor Retirement Flat for the over 65's • Situated in the heart of Broadstone • 20' Lounge/dining room • Kitchen • 12' Bedroom with fitted furniture • Lift in block • Communal parking
Location: • Nearest Station: N/A • Distance to Station: N/A
Agent Information: • Address: 211 The Broadway, Broadstone, BH18 8DN
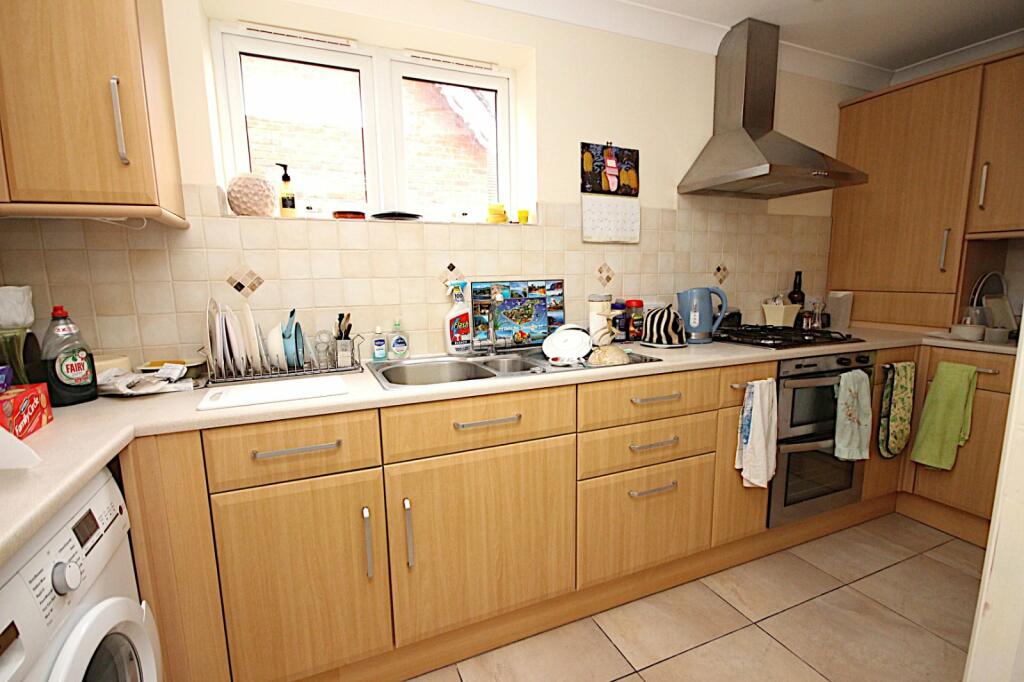
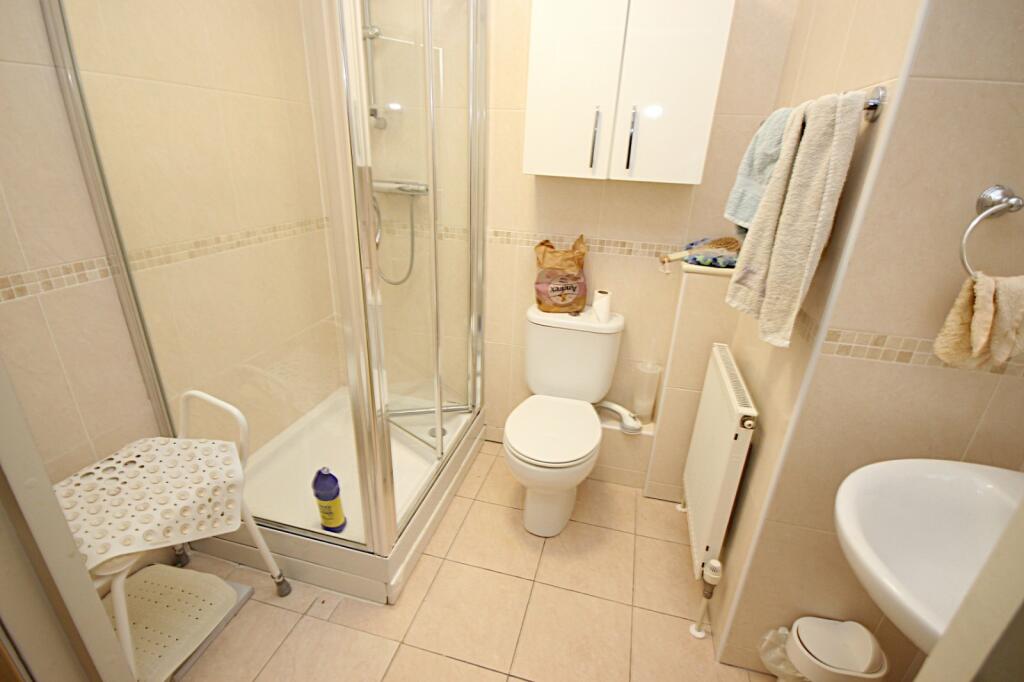
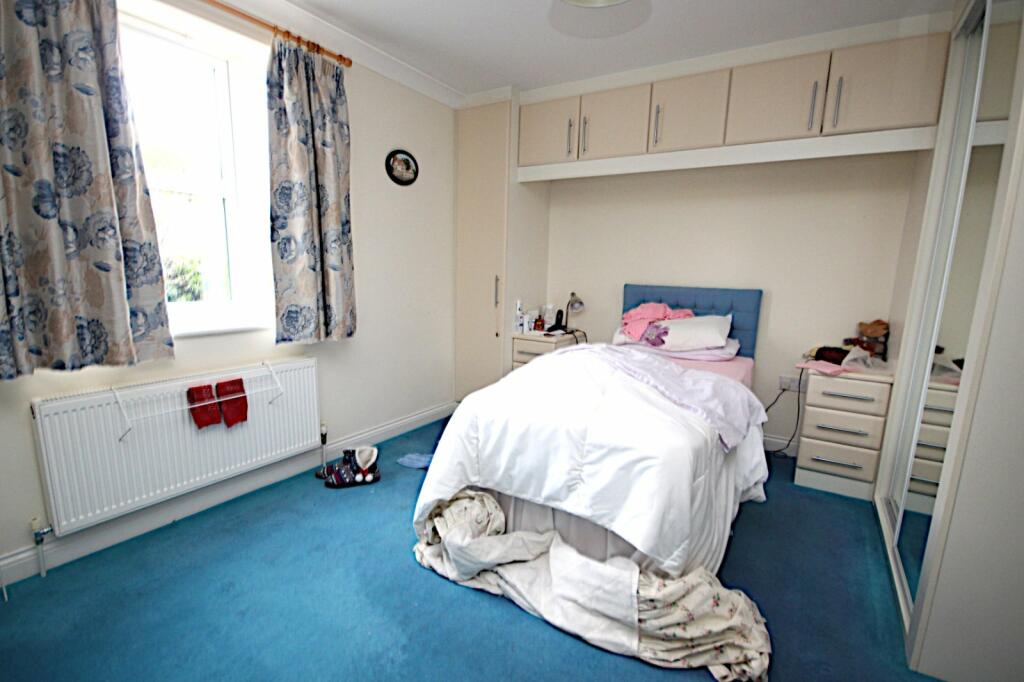
Full Description: A FIRST FLOOR ONE BEDROOM RETIREMENT FLAT located in the heart of Broadstone offered For Sale with NO FORWARD CHAIN. The property benefits from a LIFT, SPACIOUS LOUNGE/DINING ROOM, FITTED KITCHEN with integrated oven/grill, BEDROOM with built-in furniture and a SHOWER ROOM.Door toENTRANCE HALLCoved and smooth set ceiling with ceiling light point. Wall mounted entry phone system. Wall mounted thermostat control. Radiator. Door to walk-in storage cupboard with shelving and wall mounted electric consumer unit. Doors giving access through to lounge/dining room, kitchen, bedroom and shower room.LOUNGE/DINING ROOM20'7" max into recess/bay window x 11'1" max (6.27m x 3.38m) Coved and smooth set ceiling with two ceiling light points. Radiator. TV point. Sash window to front aspect.KITCHEN13'7" max into kitchen cupboards x 5'3" (4.14m x 1.6m) Fitted kitchen with a range of eye level and base units with cupboards and drawers incorporating a four ring Stoves gas hob with extractor hood above. Integrated Stoves oven and grill. One and a half bowl stainless steel sink unit with mixer tap. Space and plumbing for washing machine. Part tiled walls. Radiator. Tiled flooring. Coved and smooth set ceiling with ceiling light point. UPVC double glazed window to side aspect. Recess space for upright fridge/freezer.BEDROOM12'7" max into recess x 15' max into fitted furniture (3.84m x 4.57m) Coved and smooth set ceiling with ceiling light point. UPVC double glazed window to rear aspect. Radiator. Good range of built-in/fitted bedroom furniture incorporating wardrobe with hanging rails. Dresser unit with drawers. Overhead storage.SHOWER ROOMModern suite comprising pedestal wash hand basin with mixer tap. Low level WC. Shower cubicle with wall mounted shower panel control. Wall mounted medicine cabinet. Mirror. Electric shaver point. Tiled walls. Tiled flooring. Radiator. Coved and smooth set ceiling with ceiling light point. Extractor fan.The Outside of the PropertyPARKINGWe understand that that there is a small car park to the rear of the property on a first come first serve basis. This will need to be confirmed with the solicitors.TENURELeasehold - 999 Years from 1st July 2006MAINTENANCE CHARGESWe have been advised that the maintenance in respect of this flat for 2025 will be approx. £2,247.28. However buyers should not rely on this information but make their own enquiries through a solicitor.
Features & amenities
Location
If the interactive map is unavailable, open the supplied location in maps.
Open location in mapsThe pin uses coordinates supplied with this listing. Confirm the exact location with the listing contact.
Listing information
- Original source
- www.rightmove.co.uk
- Added to Mirror
- Record updated
Added and updated dates describe the Mirror record. Source publication and verification dates are shown separately when known; none establishes time on market. Confirm current price and availability with the listing contact.
View original listing