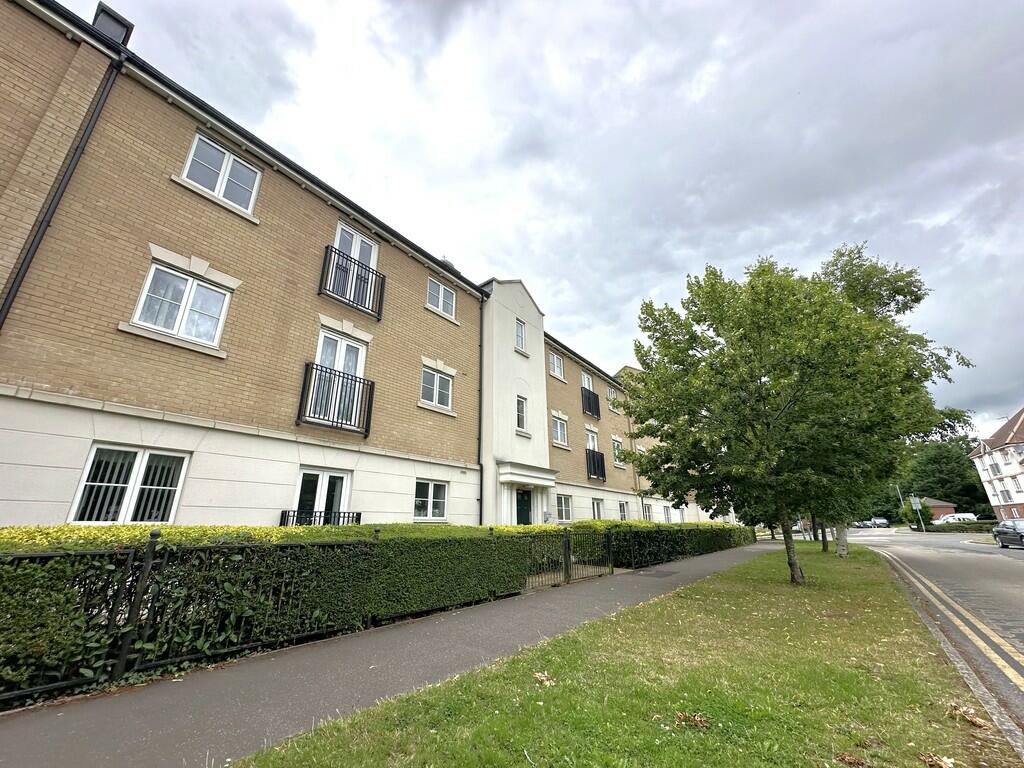
Property Details:
• Type: Apartment
• Tenure: N/A
• Floor Area: N/A
Key Features:
• No Onward Chain
• Two Double Bedrooms
• Close To North Station
• Open Plan Living Area
• South Facing Private Balcony
• Ensuite Shower Room
• Built In Wardrobes
• Allocated Parking Space
• Currently Tenanted - £1000pcm
• Viewings By Appointment Only
Location:
• Nearest Station: N/A
• Distance to Station: N/A
Agent Information:
• Address: 11
North Hill
Colchester
CO1 1DZ
Full Description:
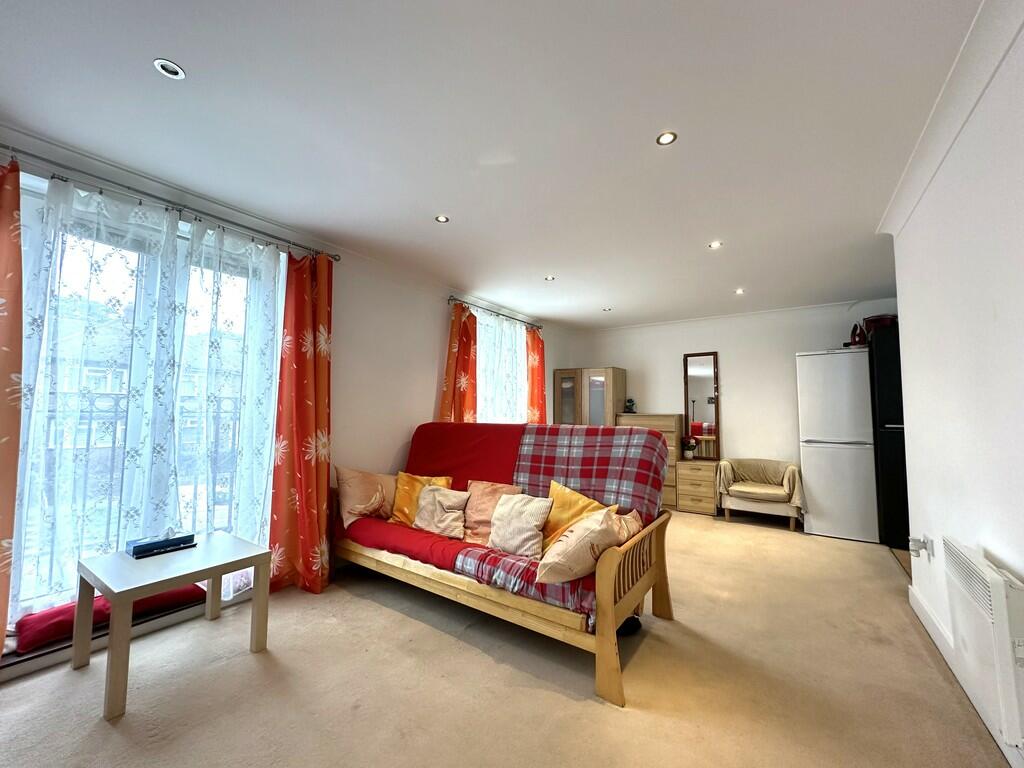
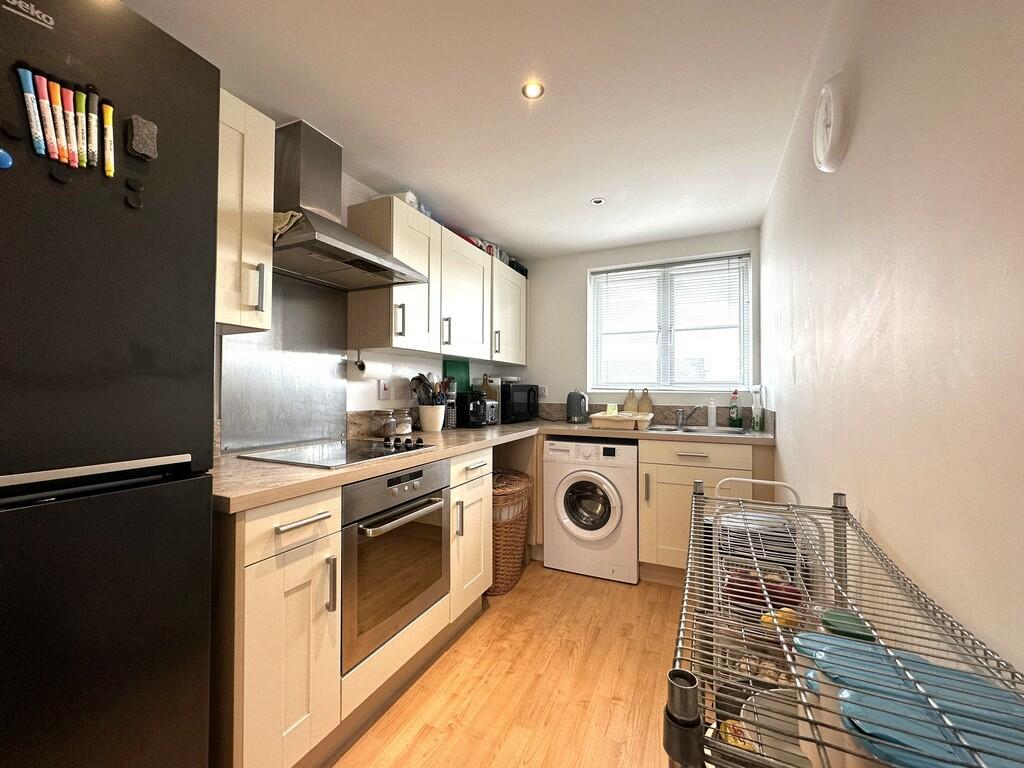
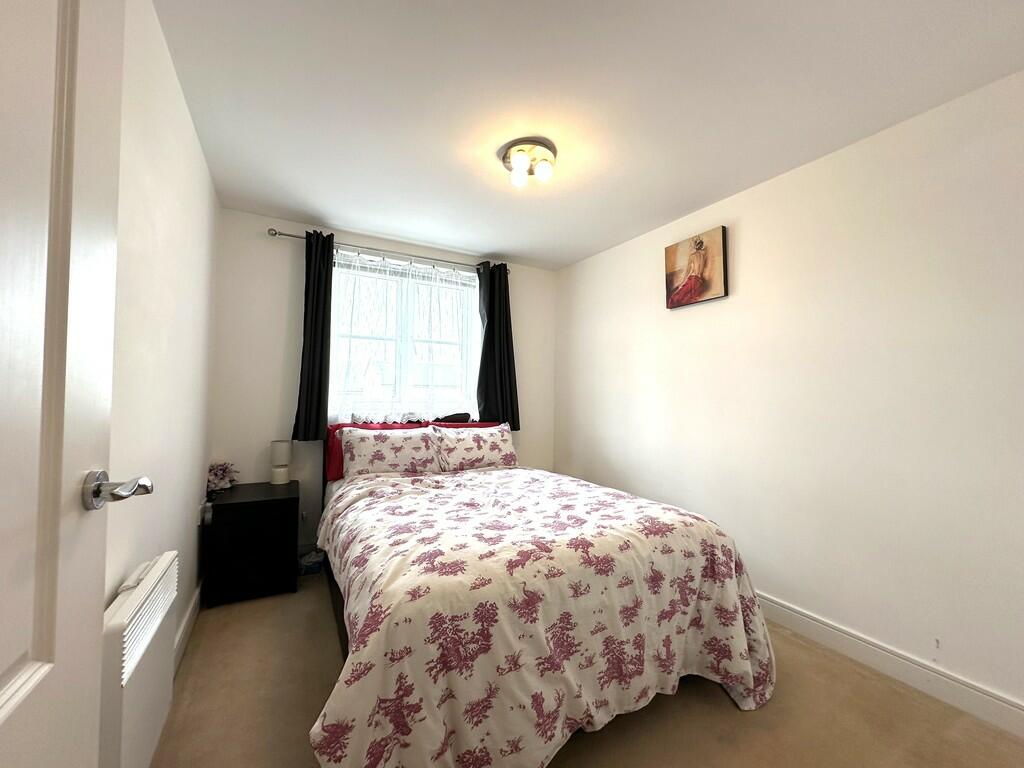
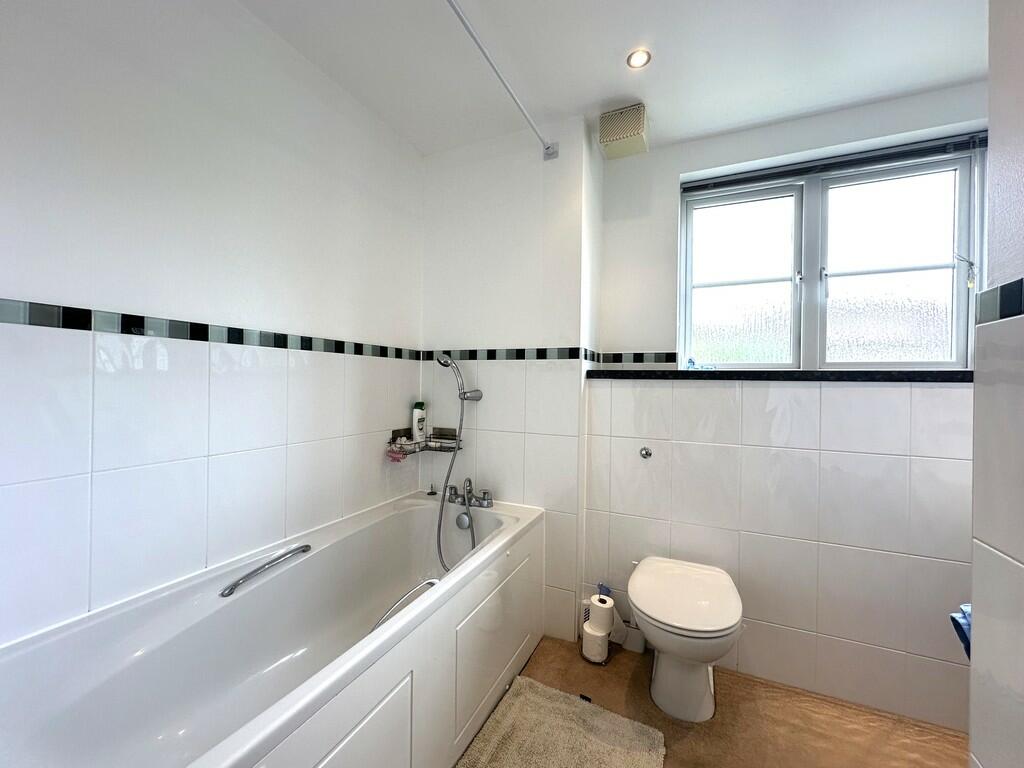
PROPERTY SUMMARY No Onward Chain* Martin & Co are pleased to present this MODERN, two double bedroom, two bathroom, 1st floor apartment with allocated parking, South facing balcony and is within close proximity to Colchester main train station. Currently Tenanted with a rental income of £1000pcm being achieved. Viewings by Appointment only! ENTRANCE HALL 12' 4" x 7' 5" (3.76m x 2.28m) A wide entrance hallway with fitted carpets, an electric wall heater and a built in storage cupboard. LOUNGE/DINER 20' 11" x 10' 5" (6.400m x 3.200m) A SPACIOUS open plan lounge/diner with fitted carpets, an electric wall heater and French doors leading to a Juliet balcony overlooking the front of the property. KITCHEN 10' 2" x 6' 6" (3.100m x 2.000m) This modern spec kitchen comes with fitted vinyl flooring, an electric oven, electric hob, stainless steel extractor, stainless sink/drainer unit, fridge freezer, washing machine and plenty of cupboard/surface space. MASTER BEDROOM 10' 5" x 10' 2" (3.20m x 3.10m) A good sized master double bedroom with fitted carpets, two built in mirrored wardrobes, a electric wall panel heater, double French doors leading to the private balcony and access to the ensuite shower room. ENSUITE 10' 5" x 3' 3" (3.184m x 1.00m) A neutral theme ensuite shower room with vinyl flooring, electric towel rail and a fitted ceiling extractor. The shower room also comes with a wash basin, toilet and built in shower cubicle. BEDROOM TWO 10' 5" x 8' 6" (3.200m x 2.600m) A second double bedroom with fitted carpets, a electric wall panel heater and a double glazed window over looking the rear of the property. BATHROOM 8' 3" x 6' 10" (2.533m x 2.099m) A neutral theme family bathroom with a smoked glass double glazed window and a ceiling extractor. The bathroom also comes with a white bathroom suite which consists of a wash basin, a wall hung toilet and a bath with an over the bath shower attachment. This property also benefits with a large (South Facing) private balcony overlooking the rear of the property and one allocated parking space located at the front of the property. This property is to be sold with the tenant in occupation. Tenant In contract until Dec 2024 - £1000pcm