Property Details:
• Type: End of Terrace
• Tenure: FREEHOLD
• Floor Area: N/A
Key Features:
• BEAUTIFULLY PRESENTED THROUGHOUT
• THREE BEDROOMS
• LOUNGE
• MODERN FITTED KITCHEN DINER
• GUEST WC
• DRIVEWAY AND GARAGE
• REAR GARDEN WITH PAVED SEATING AREA AND BBQ AREA
• CUL-DE-SAC LOCATION
• FAMILY BATHROOM
• INTERNAL VIEWING ESSENTIAL
Location:
• Nearest Station: Butlers Lane Station
• Distance to Station: 2.5884690682391476 miles
Agent Information:
• Address: 133 Chester Road,
Streetly,
Sutton Coldfield,
B74 2HE
Full Description:
***HIGHLY DESIRABLE THREE BEDROOM FAMILY HOME***
<br />
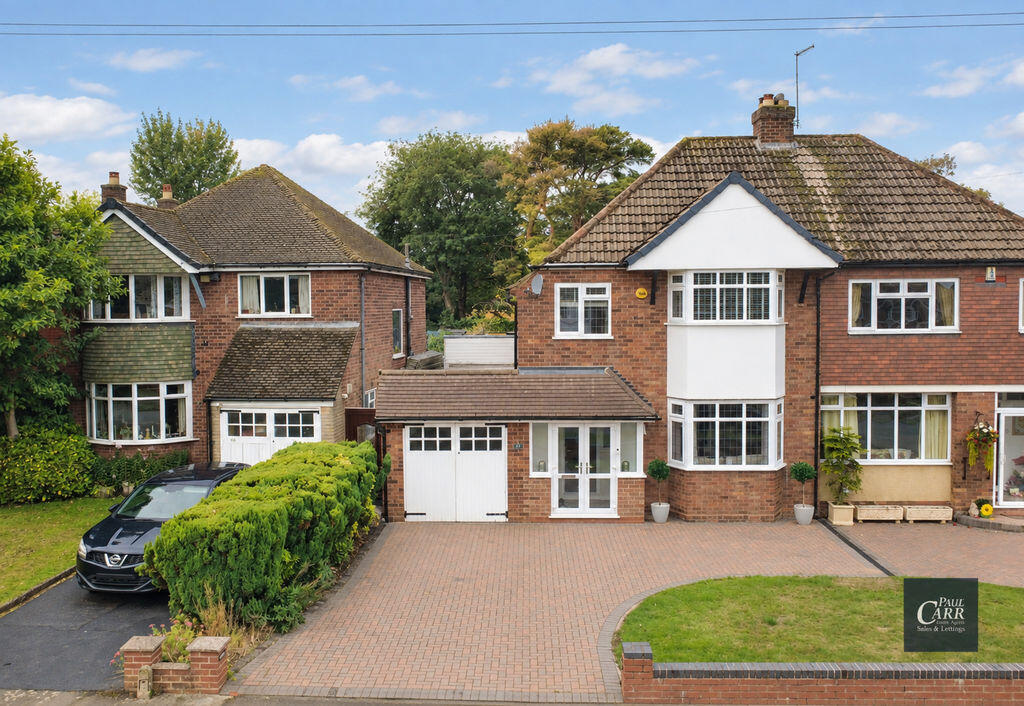
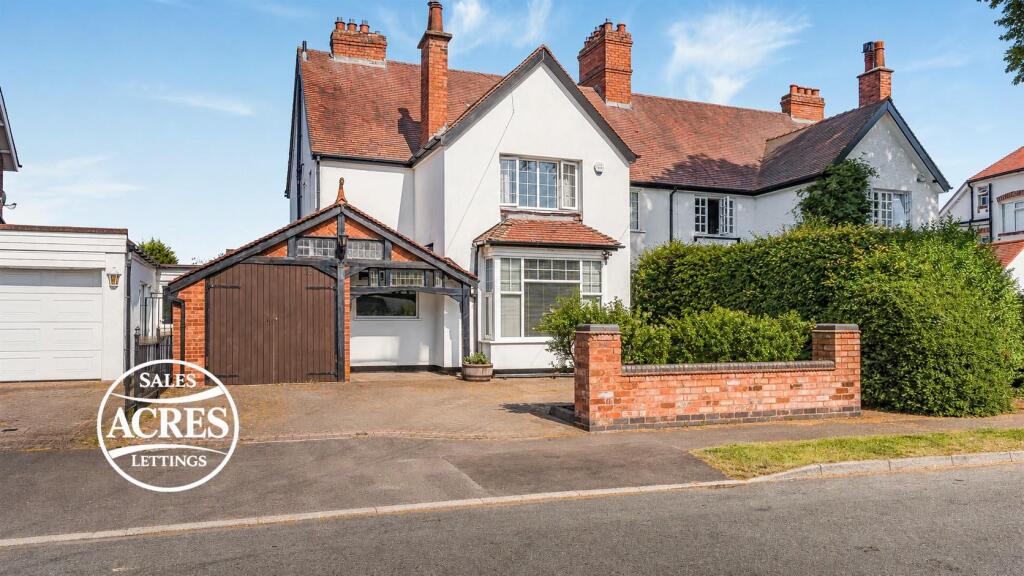
<br />Paul Carr Estate Agents are delighted to bring to the market this beautifully presented and highly desirable three-bedroom family home, situated in a popular residential location within a quiet cul-de-sac.The property benefits from excellent access to local amenities, transport links and popular local schools, with catchment areas to be independently checked. Set back from the road, the property offers off-road parking to the front of the garage and provides well-proportioned accommodation throughout.The welcoming entrance hall provides access to the spacious lounge and guest WC. The WC is fitted with a low-flush WC, wash hand basin and complementary tiling.The generous lounge provides a comfortable and versatile living space, with stairs rising to the first-floor landing and a door leading through to the kitchen/diner.The kitchen/diner is a fantastic space for both everyday family life and entertaining, featuring a window and French doors opening onto the rear garden. The kitchen is fitted with a range of wall, drawer and base units with work surfaces over, integrated oven, hob and extractor, sink unit and space for additional white goods.To the first floor, the impressive master bedroom benefits from two front-facing windows and a range of modern fitted wardrobes. There are two further well-proportioned bedrooms situated to the rear of the property.The family bathroom is fitted with a modern suite comprising a low-flush WC, pedestal wash hand basin and bath with shower over, complemented by attractive tiling.Externally, the property benefits from a private rear garden, predominantly laid to lawn with an additional patio area, providing an ideal space for outdoor entertaining and al fresco dining. To the front, there is parking in front of the integral garage, which is accessed via an up-and-over door.Internal viewing is considered essential to fully appreciate the size, presentation and standard of accommodation this attractive family home has to offer.
<br />
<br />Identity Verification Fee - We are required by law to conduct anti-money laundering checks on all those buying a property as part of our due diligence. As agents acting on behalf of the seller, we are required to verify the identity of all purchasers once an offer has been accepted, subject to contract. The initial checks are carried out on our behalf by Lifetime Legal . A non-refundable administration fee of £47.50 + VAT (£57 including VAT) applies which covers the cost of obtaining relevant data and any manual checks and monitoring which might be required. This fee will need to be paid by you in advance of us issuing a memorandum of sale, directly to Lifetime Legal, and is non-refundable.