Property Details:
• Type: End of Terrace
• Tenure: N/A
• Floor Area: N/A
Key Features:
• Show Home Quality
• Spacious Rooms
• Three Bed End Terrace
• Quiet Location
• Allocated Parking Space
• Downstairs WC
• Stylish & Modern
• Tenure: Leasehold
• Council Tax Band: C
• EPC: B
Location:
• Nearest Station: N/A
• Distance to Station: N/A
Agent Information:
• Address: 2 The Courtyard, Goldsmith Way,
Eliot Business Park,
CV10 7RJ
Full Description:
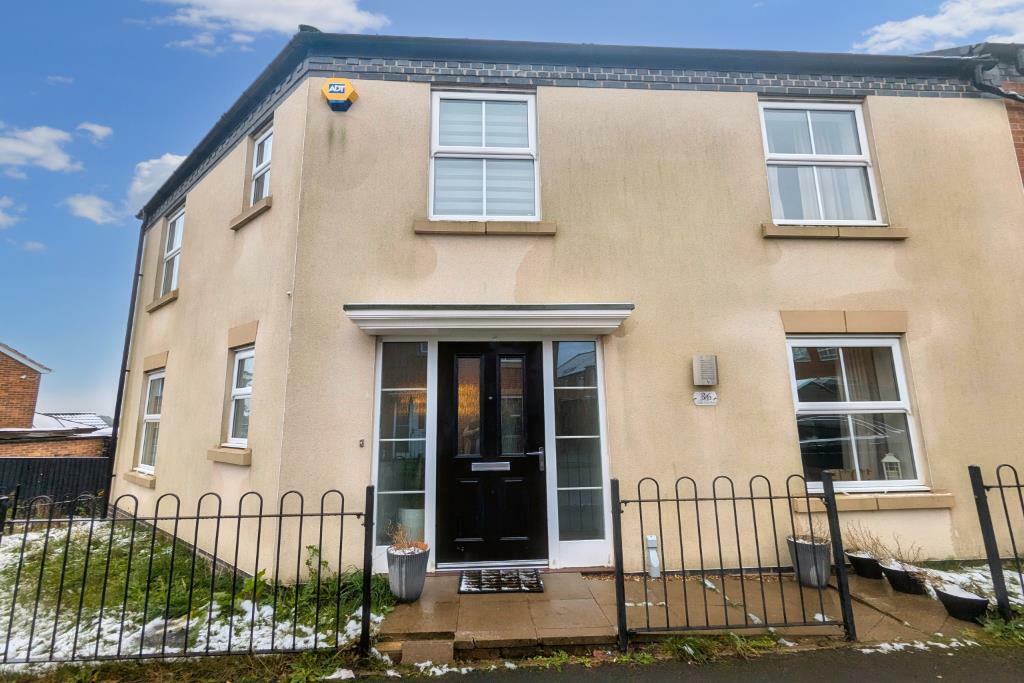
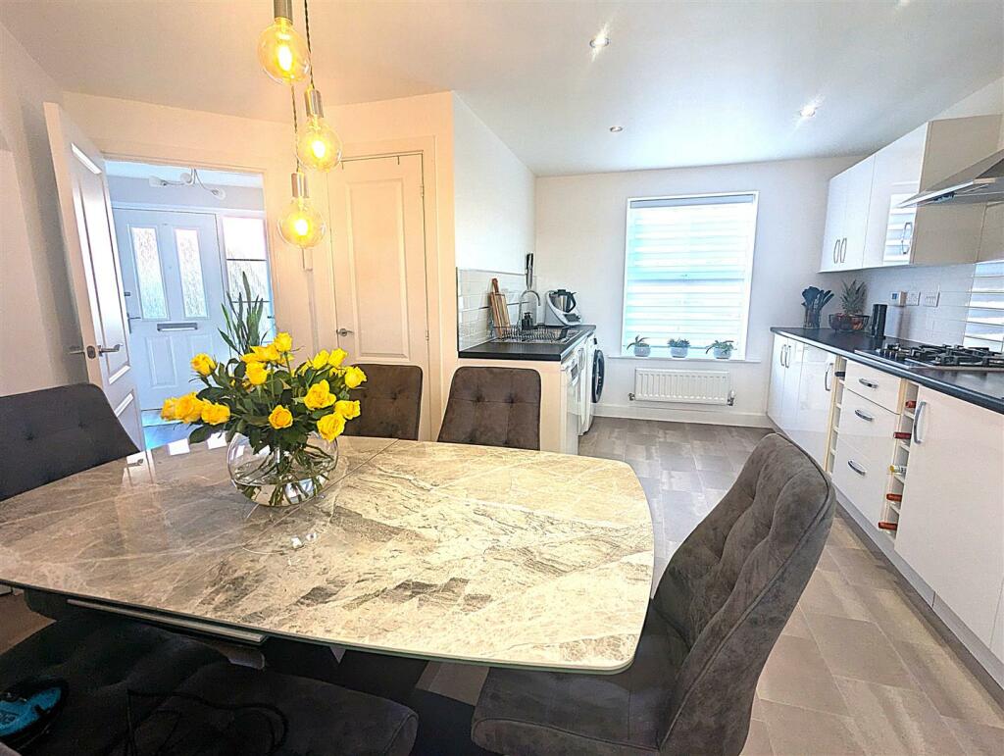
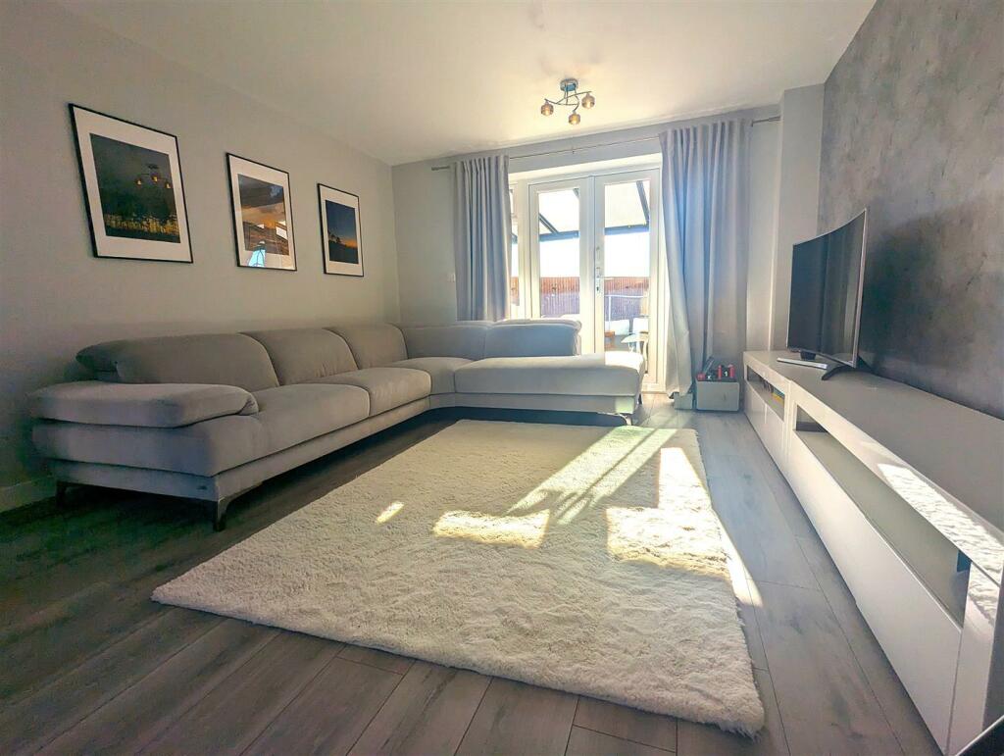
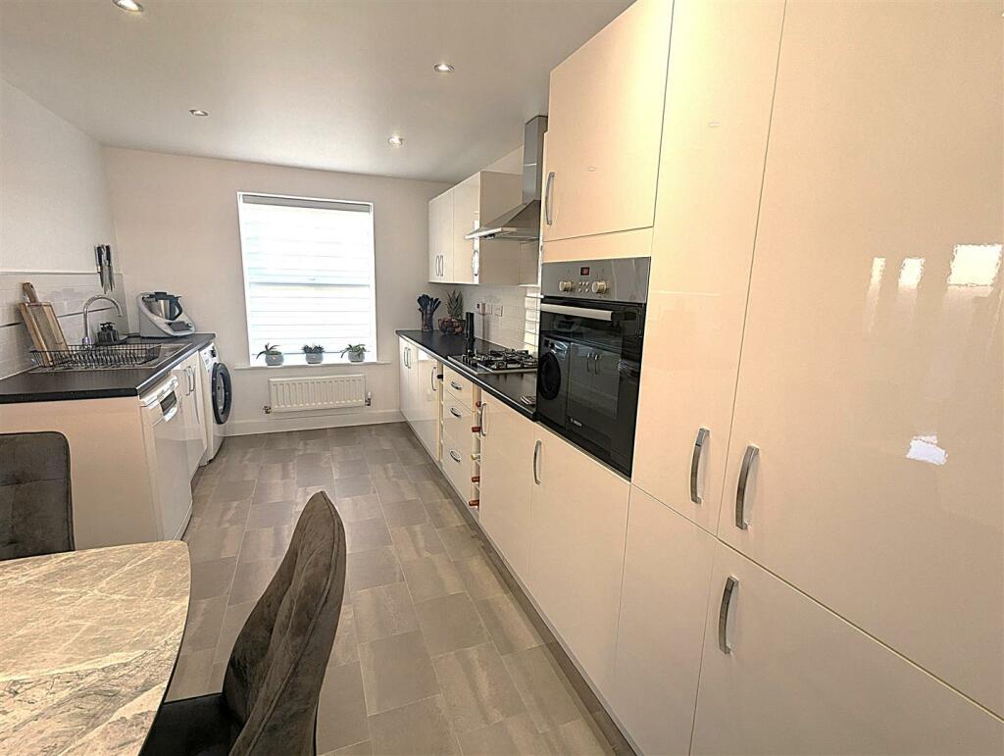
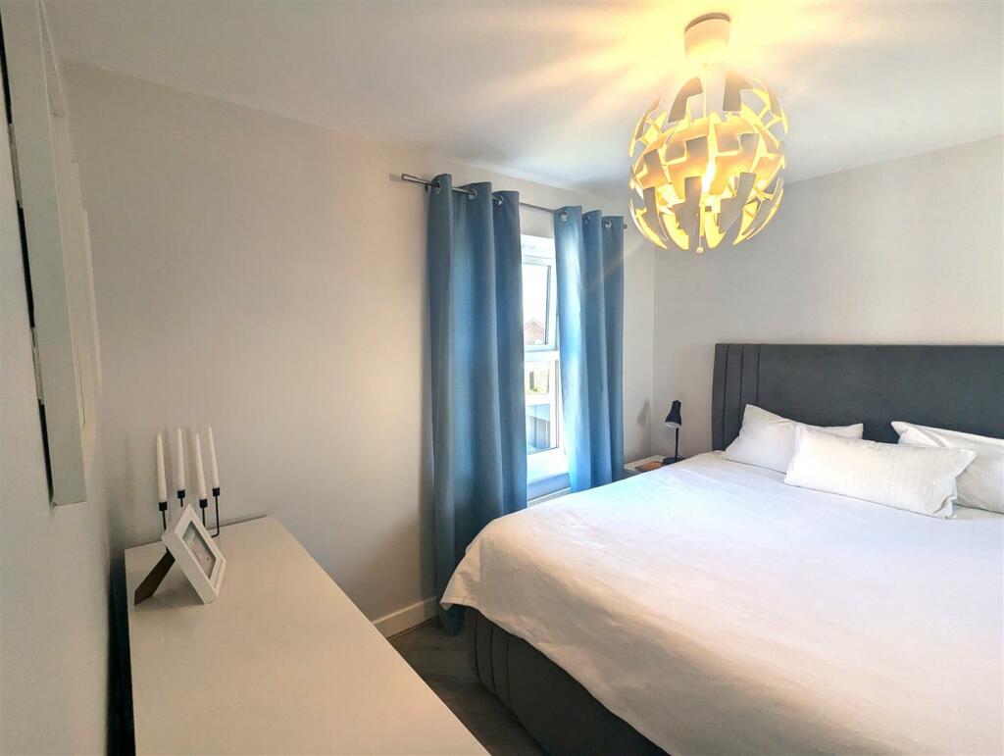
***A MUST SEE! Stunning show home quality property in Quiet Street***Wow! This 3 bed end-terraced property is a must see! Finished to a beautiful standard, with spacious rooms, allocated parking and a feel of modern living this property is sure to get snapped up quick!Enter the property through a light and welcoming hallway, from the first step this property gives off those show home vibes! The living room is spacious and sleek with patio doors letting in ample amounts of light and bags of space demonstrate by the generous corner sofa in situ. The Kitchen Diner is modern and bright, with plenty of space for a dining table and chairs, built in appliances, an all important wine rack and plenty of worktops space for all your culinary adventures. There are also two storage cupboards making even more use of the space and leaving the property clutter free! A handy downstairs WC is situated off the hallway making having guest a breeze. Upstairs the sleek and stylish themes continue. You will find a Large Master bedroom with en suite, another generous double room and a great sized third room currently used as a children's bedroom but could easily double as an at home office! The family bathroom is also located upstairs with a bath for relaxing dips, basin and toilet. A simply stunning property worth a viewing!Council Tax Band: CEPC: BTenure: Leasehold - 992 years remainingService charge: Approximately £300 per yearEntrance - Bright & airy hallway leading to living room, downstairs WC and Kitchen Diner.Living Room - 4.78m x 4.65m (15'8" x 15'3") - Modern, spacious living area with patio doors looking out onto the patio & garden.Kitchen Diner - 4.78m x 4.65m (15'8" x 15'3") - Stylish, show home style kitchen with white cabinets, plenty of storage and in built appliances.Downstairs Wc - 2.54m x 1.63m (8'3" x 5'4") - Handy downstairs WC for visitor.Master Bedroom - 3.68m x 3.28m (12'0" x 10'9") - Large and bright master bedroom with plenty of space for furniture and added bonus of an en suite!En Suite - 2.57m x 0.97m (8'5" x 3'2") - Master en suite with toilet, basin and spacious shower.Bedroom Two - 3.66m x 2.67m (12'0" x 8'9") - Generous second bedroom with space for a double bed and large wardrobe as well as other bedroom furniture.Bedroom Three - 3.76m x 2.67m (12'4" x 8'9") - Lovely childrens bedroom or handy office spaceBathroom - 2.63m x 1.98m (8'7" x 6'5") - Family bathroom with bath and shower attachment, toilet and basin.Garden - Good sized garden with a lovely patio seating area under a canopy and astro turf lawn. Access through back gate to parking space.Rental Yeild - £950 pcmAgents Notes - Agents Note: We have not tested any of the electric, gas or sanitary appliances. Buyers should make their own investigations as to the workings of the relevant items. Floor plans are for identification purposes only and not to scale. All room measurements in these sales details are approximate and are usually stated in respect to the furthest point in the room. Subjective comments in these details are the opinion of KEY Estate Agents at the time these details were prepared. These opinions may vary from your own. These sales details are produced in good faith to offer a guide only and do not constitute any part of a contract or offer. In respect to the tenure of the property, the information stated above is provided to us by the vendor and is taken in good faith, this, as well as other details relating to the title, should be confirmed prior to exchange of contracts by your solicitor. Photos, floorplans and videos used within these details are under copyright to KEY Estate Agent and under no circumstances are to be reproduced by a third party without prior permission.BrochuresTulip Tree Road, NuneatonBrochure