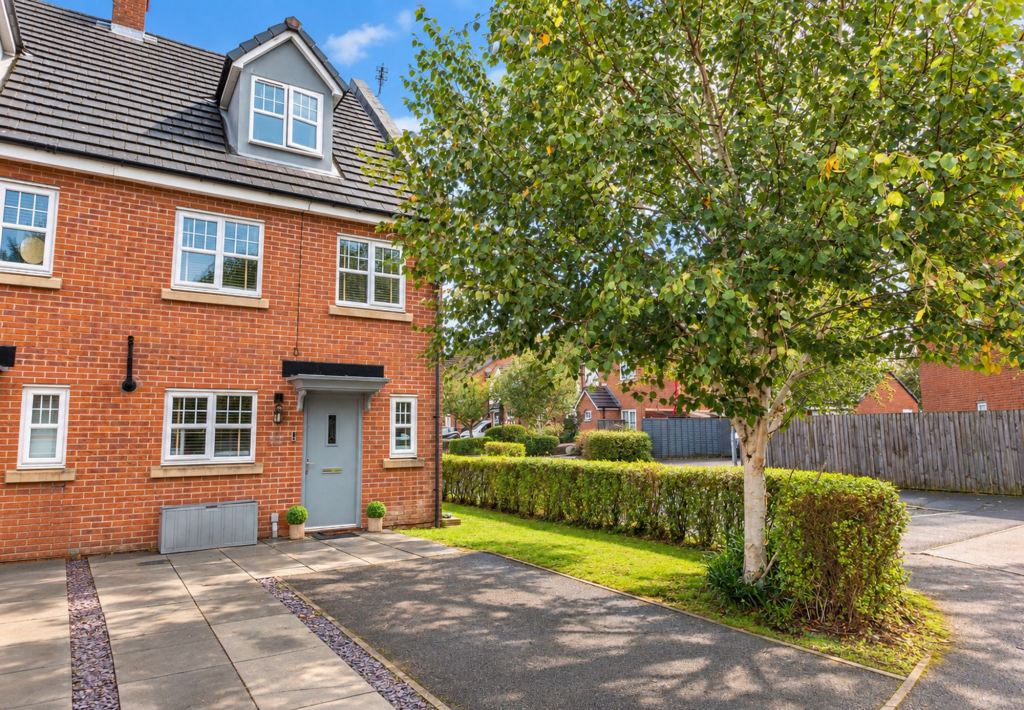
Property Details:
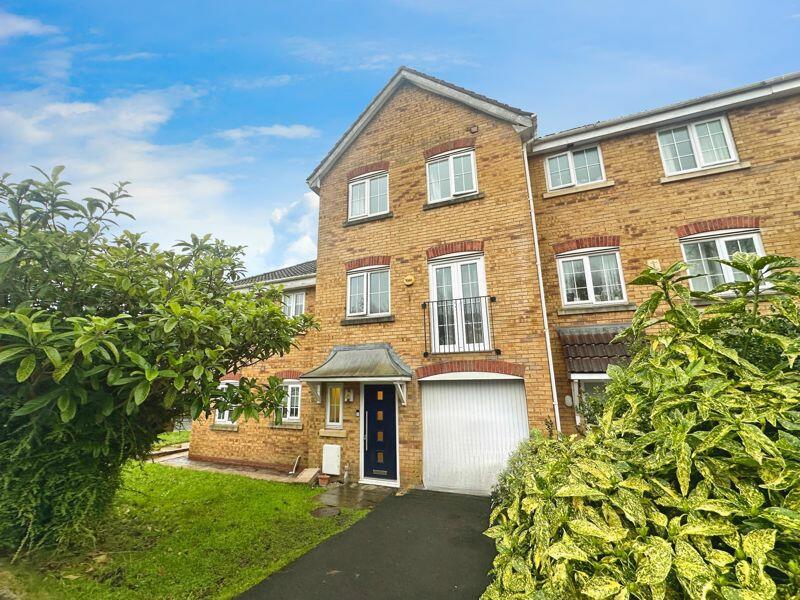
• Type: Town House
• Tenure: N/A
• Floor Area: N/A
Key Features:
• Three Storey Townhouse
• Four Double Bedrooms
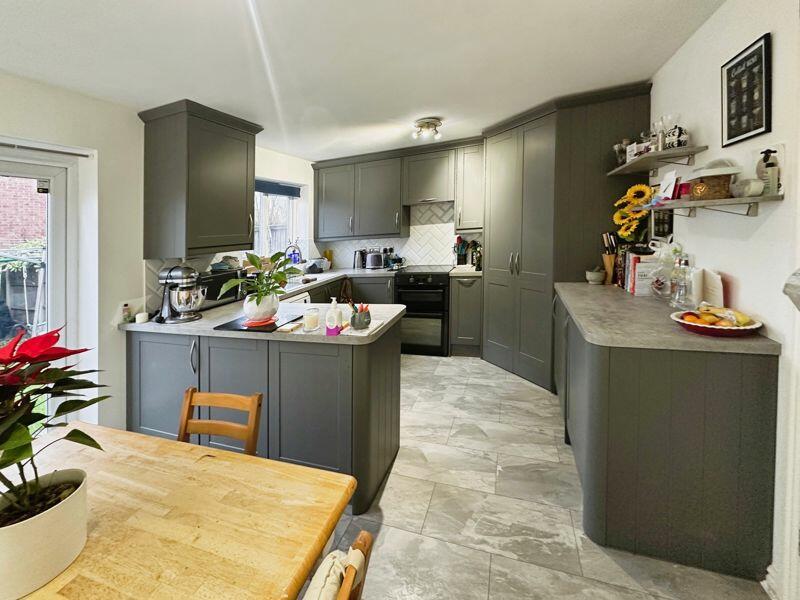
• Newly Fitted Kitchen
• Offered with no onward chain!
• En Suite
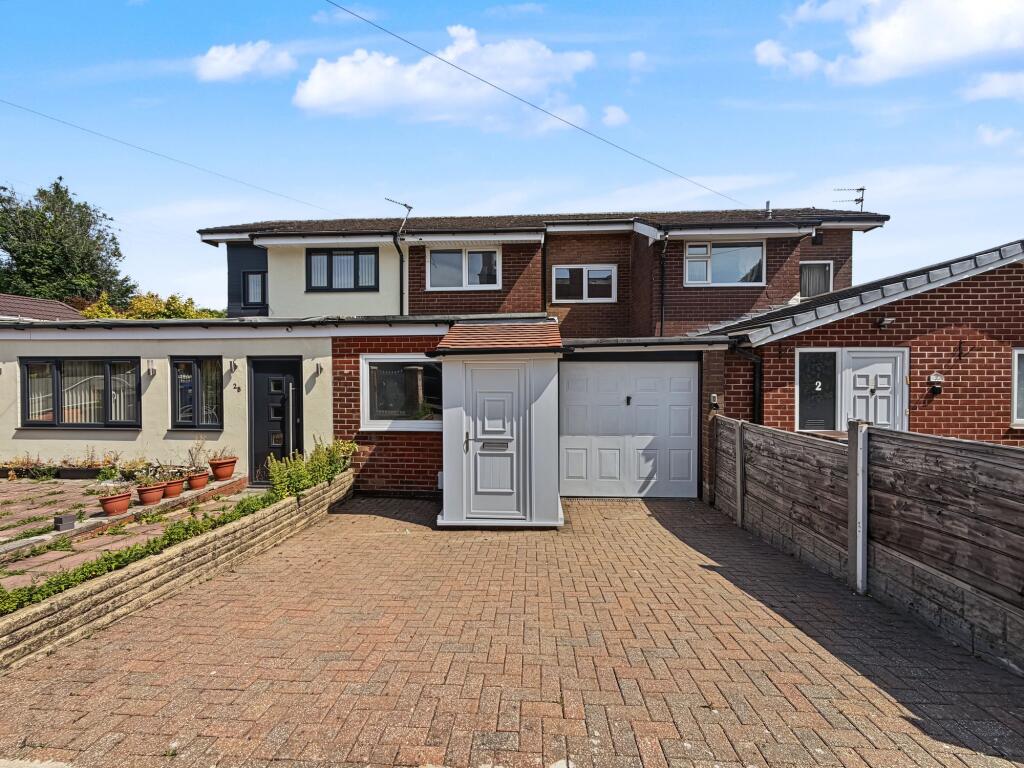
• Integral Garage
• Driveway
• Early viewing advised
Location:
• Nearest Station: N/A
• Distance to Station: N/A
Agent Information:
• Address: 14 Market Street,
Bury,
BL9 0AJ
Full Description:
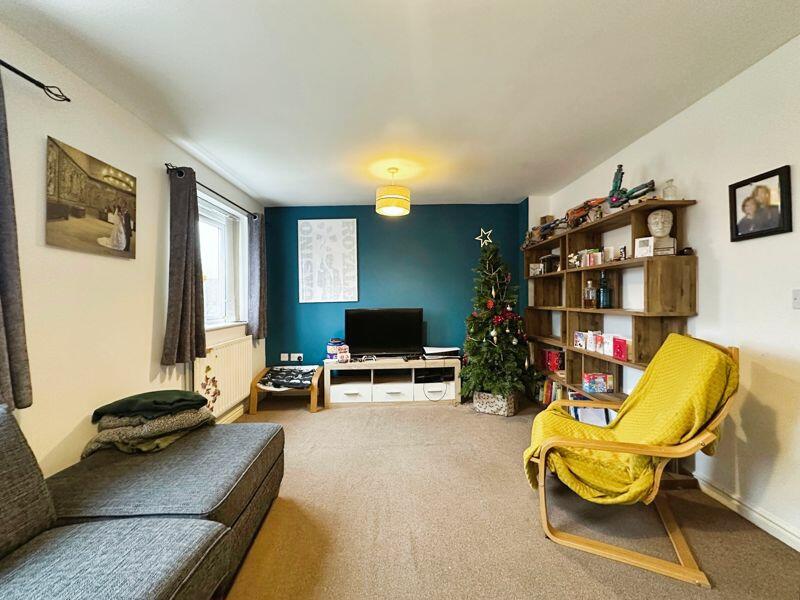
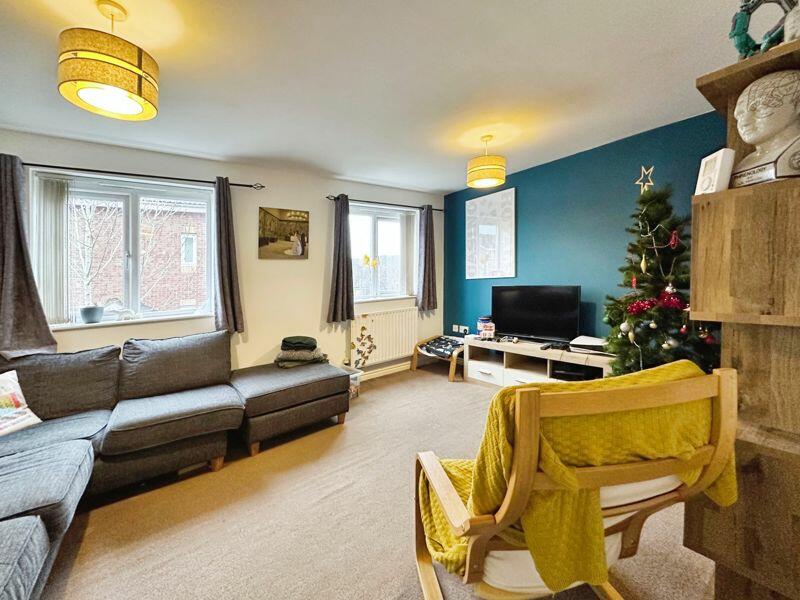
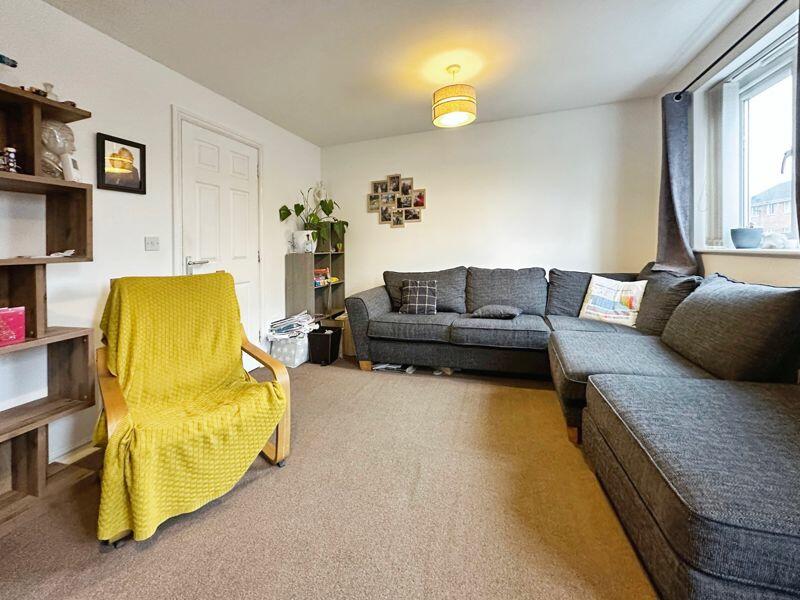
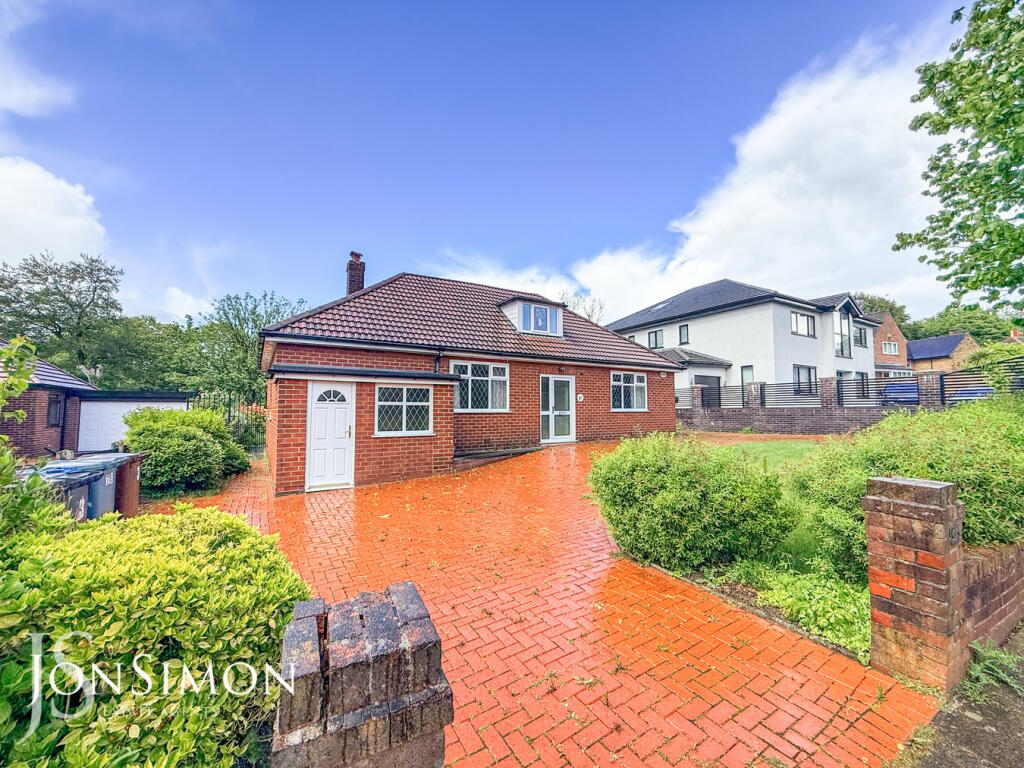
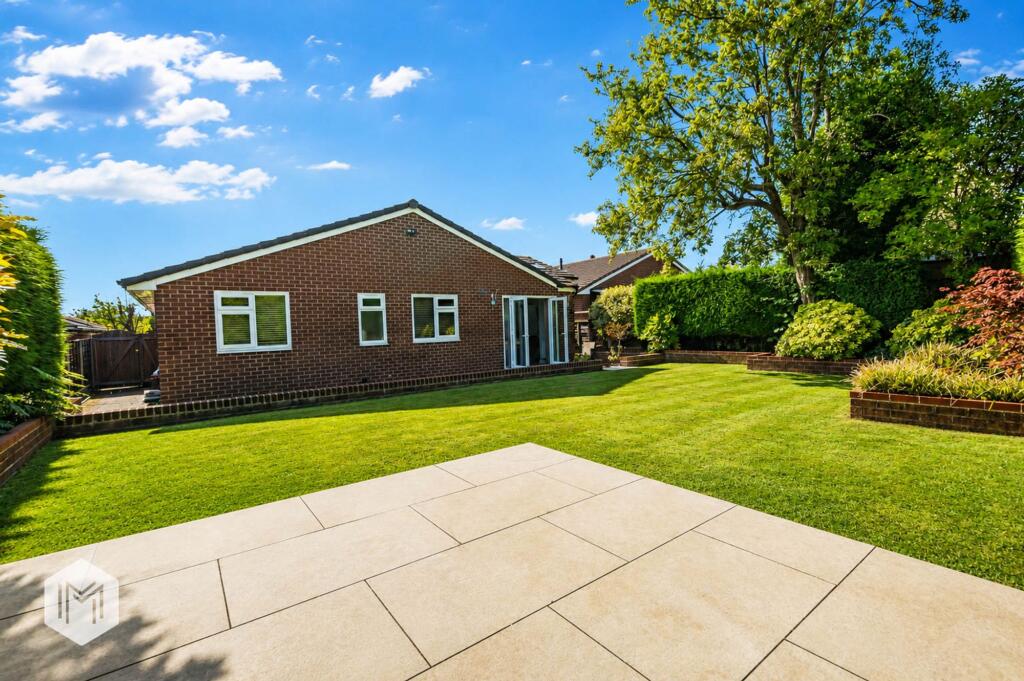
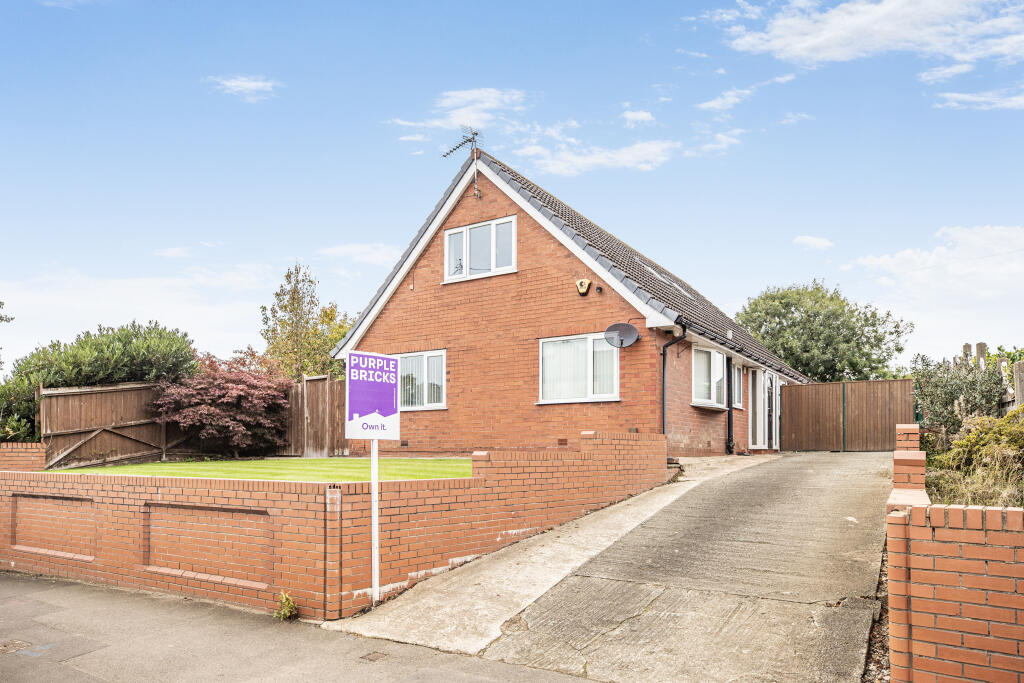
Cardwells estate agents are delighted to bring to market this four double bedroom, three storey townhouse. Offered with no onward chain this property must be viewed to appreciate the true size of this excellent family home which forms part of a modern housing development to the south of Bury well placed for access to the town centre, schools and transport links. The house also benefits from gas central heating, sealed unit upvc style double glazing, spacious kitchen-diner and lounge, newly fitted kitchen, fully upgraded bathrooms etc with quality sanitary ware and tiling and an integral garage. The full accommodation comprises; ENTRANCE HALL, GUEST WC AND KITCHEN-DINER, FIRST FLOOR LANDING WITH ENTRY TO THE LOUNGE, MASTER BEDROOM AND EN-SUITE AND ACCESS TO THE SECOND FLOOR WHICH PROVIDES THREE FURTHER DOUBLE BEDROOMS AND A FAMILY BATHROOM. EXTERNAL AMENITIES INCLUDE DRIVEWAY PARKING WHICH SERVES THE GARAGE PLUS FRONT AND REAR GARDENS. Viewing is highly recommended to appreciate all that is on offer, a personal viewing appointment can be arranged by calling Cardwells Estate Agents Bury on , emailing; or visiting:Entrance Hall17' 1'' x 3' 6'' (5.20m x 1.07m)Tiled flooring, central heating radiator, balustraded stairs with storage cupboard, personal door to the garage.Guest WCFully modernised with a designer suite comprising; wall hung wash basin, low flush wc, chrome towel radiator, quality wall and floor tiling, front elevation window, extractor fan.Kitchen/Diner15' 3'' x 10' 10'' (4.64m x 3.30m)Newly fitted kitchen, Spacious room with ample dining space, fitted kitchen units and worktops to one side with integrated oven and hob, cooker hood, inset one and half bowl sink with mixer tap, tiled floor, central heating radiator, rear elevation window and french doors onto the garden.First Floor LandingLounge15' 3'' x 11' 2'' (4.64m x 3.40m)Two rear elevation windows, central heating radiator.Master bedroom15' 3'' x 13' 6'' (4.64m x 4.11m)L-shaped room max measurements stated. Juliet balcony and window to the front elevation, central heating radiator.En-suite8' 6'' x 2' 8'' (2.59m x 0.81m)As with the downstairs wc and bathroom a fully modernised En- suite with matching suite comprising; Step in shower compartment with thermostatic chrome bar shower unit and rainhead shower over, half pedestal wash basin, low flush wc, chrome towel radiator, extractor fan, LED mirror with digital clock, fully tiled walls and floor to complement.Second Floor LandingAccess to loft storage space.Bedroom 215' 4'' x 8' 11'' (4.67m x 2.72m)Two front elevation windows, central heating radiator, cupboard over stairwell.Bedroom 314' 2'' x 8' 3'' (4.31m x 2.51m)Rear elevation window, central heating radiator.Bedroom 411' 3'' x 6' 9'' (3.43m x 2.06m)Rear elevation window, central heating radiator.Family Bathroom8' 1'' x 4' 5'' (2.46m x 1.35m)Modernised fully upgraded family bathroom matching the style of the En-suite and guest wc and comprising; panelled bath with thermostatic chrome bar shower unit, tow showerheads over, vanity sink unit, low flush wc, fully tiled walls and floor to complement, chrome towel radiator.Integral Garage16' 9'' x 7' 11'' (5.10m x 2.41m)Up and over door to the front, lighting, personal door into the hall.ExternallyDriveway and garden frontage, enclosed rear garden mostly lawned.TenureThe property has the residue of a 999 year lease from 2006 with a ground rent payable of £237.00 per annum.Council TaxThe property is situated in the Borough of Bury and is therefore liable for Bury Council Tax. The property is C rated which is at an approximate annual cost of £2034.48 (at the time of writing).Conservation AreaCardwells Estate Agents Bury pre-marketing research indicates that the property is not set within a conservation area.Flood RiskCardwells Estate Agents Bury pre-marketing research indicates that this family home is in a position which is regarded as having a "very low" risk of flooding.Thinking of SellingIf you are thinking of selling a property, perhaps Cardwells Estate Agents Bury can be of assistance? We offer free property valuations, which in this ever-changing market may be particularly helpful as a starting point before advertising your property sale. Just call us , email: or visit: and we will be pleased to make an appointment to meet you.Arranging a mortgage Cardwells can introduce you to independent financial advisors who have access to the whole of the mortgage market. We would be pleased to be of assistance and if you would like us to help these are the contact details: Cardwells Estate Agents Bury on , emailing: or visiting:Disclaimer This brochure and the property details are a representation of the property offered for sale or rent, as a guide only. Content must not be relied upon as fact and does not form any part of a contract. Measurements are approximate. No fixtures or fittings, heating system or appliances have been tested, nor are they warranted by Cardwells Estate Agents Bury, or any staff member in any way as being functional or regulation compliant. Cardwells Estate Agents Bury do not accept any liability for any loss that may be caused directly or indirectly by the information provided, all interested parties must rely on their own, their surveyor's or solicitor's findings. We advise all interested parties to check with the local planning office for details of any application or decisions that may be consequential to your decision to purchase or rent any property. Any floor plans provided should be used for illustrative purposes only. Any leasehold properties both for sale and to let,...BrochuresProperty BrochureFull Details