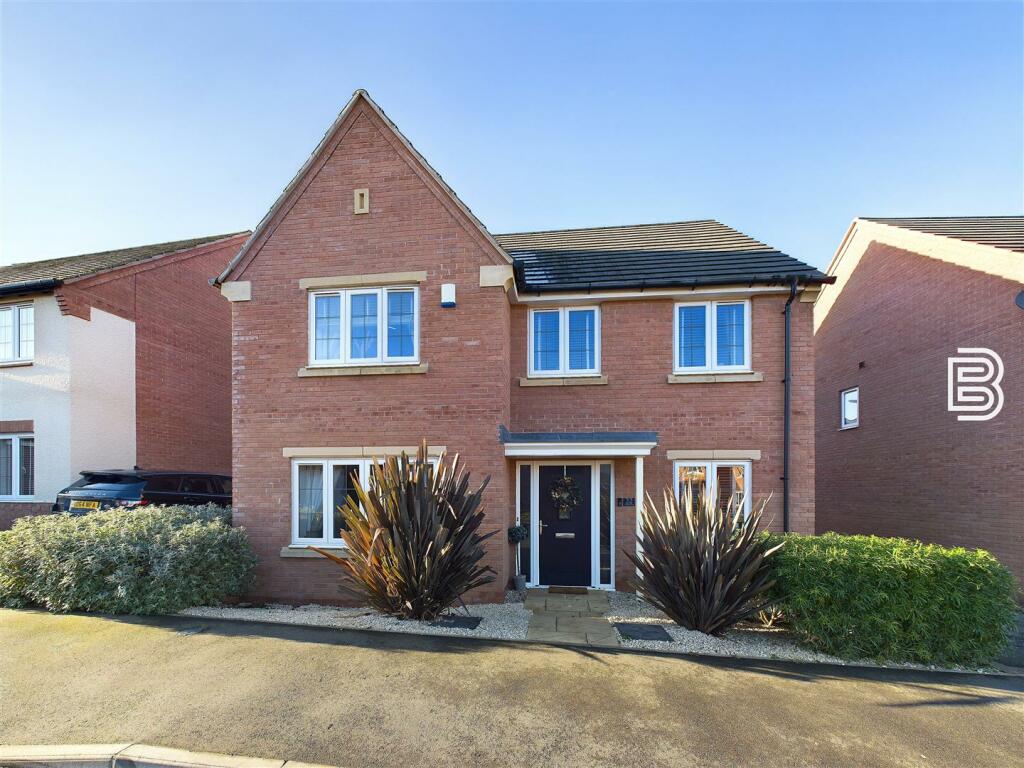
For Sale
£650,000
Calvestone Road, Cawston, Rugby
4 bd
3 ba
Detached
Cawston
Listed by Ellis Brooke, Rugby


Only details supplied with this listing are shown. Ask the listing contact to confirm measurements, taxes and costs.
Property Details: • Type: Detached • Tenure: N/A • Floor Area: N/A
Key Features: • STUNNING FAMILY HOUSE • CLOSE TO LOCAL SCHOOLS AND PARKS • FOUR BEDROOMS • FOUR RECEPTIONS • FAMILY BATHROOM AND EN-SUITE SHOWER ROOM • KITCHEN DINER • DOUBLE GARAGE AND PARKING FOR THREE CARS • PRIVATE REAR GARDEN
Location: • Nearest Station: N/A • Distance to Station: N/A
Agent Information: • Address: 25 Regent Street, Rugby, CV21 2PE
Full Description: SUMMARY**STUNNING FAMILY HOME IN SOUGHT AFTER LOCATION**close to local shops and amenities, well regarded schooling including Cawston Grange Primary School. Nearby there is a local Co-op, hairdressers, Chinese takeaway and the area itself is not short of dog walks and greenery.DESCRIPTION**SPACIOUS FAMILY HOME** in this highly sought after private courtyard in the heart of Cawston. The property comprises on the ground floor, dual aspect reception with access to rear garden, second reception, study, dining room, kitchen diner, utility room, and cloakroom. The first floor comprises four bedrooms, en-suite shower room and family bathroom. The exterior of the property boasts a large double garage with automatic doors, driveway for multiple cars and private rear garden Cawston itself is well served by a range of local shops and amenities, well regarded schooling including Cawston Grange Primary School. Nearby there is a local Co-op, hairdressers, Chinese takeaway, and the area itself is not short of dog walks and greenery.There are also excellent transport links that include regular bus routes, easy access to the M1/M6 and M45 motorway networks, and nearby Rugby train station that operates mainline services to London Euston in 50 minutes. Rugby Town Centre is just 10 minutes away which offers a great selection of High Street and independent shops as well as a wide range of restaurants, bars and coffee shops.Entrance Porch Covered porch to front door.Entrance Hall Wooden floor, two large coat cupboards, alarm panel.Cloakroom Wooden floor, double cupboard, sink & w/c.Study 9' 11" x 8' ( 3.02m x 2.44m )Window to side, blinds, wooden floor.Lounge 16' 7" x 16' 4" ( 5.05m x 4.98m )Wooden floor, two windows to front, window to rear, fireplace with gas fire, doors to garden.Dining Room 15' 8" x 11' 9" ( 4.78m x 3.58m )Two windows to side, wooden floor, double doors to kitchen.Reception Room 3 15' 8" x 11' 9" ( 4.78m x 3.58m )Two windows to side, wooden floor, double doors tot kitchen.Kitchen 15' 7" x 14' 2" ( 4.75m x 4.32m )Tiled floor, selection of wall & base units, smeg appliances including dishwasher, extractor fan, double oven, granite worktop, window to rear & doors to rear garden.Utility Room 9' Max x 8' ( 2.74m Max x 2.44m )Plumbing for washing machine & tumble dryer, wall & base units,sink, tiled floor, skylight, door to rear garden.Landing Two skylights, carpeted, airing cupboard with water tank, loft access.Bedroom One 19' 4" Max x 15' 8" Max ( 5.89m Max x 4.78m Max )To front of property, carpeted, dual aspect windows, two double wardrobes.En-Suite Large double shower, window to front, bespoke fitted unit & sink, heated towel rail, electric underfloor heating.Bedroom Two 13' 6" Max x 11' 4" ( 4.11m Max x 3.45m )To rear of property, window overlooking garden, carpeted, skylight, two double wardrobes with access to secret loft space.Bedroom Three 15' 8" x 8' 2" ( 4.78m x 2.49m )To front of property, carpeted, fitted double cupboard, skylight.Bedroom Four 10' 3" x 8' 2" ( 3.12m x 2.49m )Window to front, fitted cupboard,carpeted.Bathroom Tiled floor, bath with shower over, skylight, bespoke unit with sink, w/c, heated towel rail, electric underfloor heating.Front Garden Hedge boarder to side & path to rear garden, lawn area to front.Rear Garden Patio area & lawn, access to garage, gates to both side of house, south facing garden.Parking Garage, parking for multiple cars.Agents NoteUnder the terms of the Estate Agency Act 1979 (Section 21), please note that the vendor is an Employee of the Connells Group of companies.1. MONEY LAUNDERING REGULATIONS - Intending purchasers will be asked to produce identification documentation at a later stage and we would ask for your co-operation in order that there will be no delay in agreeing the sale. 2: These particulars do not constitute part or all of an offer or contract. 3: The measurements indicated are supplied for guidance only and as such must be considered incorrect. 4: Potential buyers are advised to recheck the measurements before committing to any expense. 5: Connells has not tested any apparatus, equipment, fixtures, fittings or services and it is the buyers interests to check the working condition of any appliances. 6: Connells has not sought to verify the legal title of the property and the buyers must obtain verification from their solicitor.BrochuresPDF Property ParticularsFull Details
If the interactive map is unavailable, open the supplied location in maps.
Open location in mapsThe pin uses coordinates supplied with this listing. Confirm the exact location with the listing contact.
Added and updated dates describe the Mirror record. Source publication and verification dates are shown separately when known; none establishes time on market. Confirm current price and availability with the listing contact.
View original listing