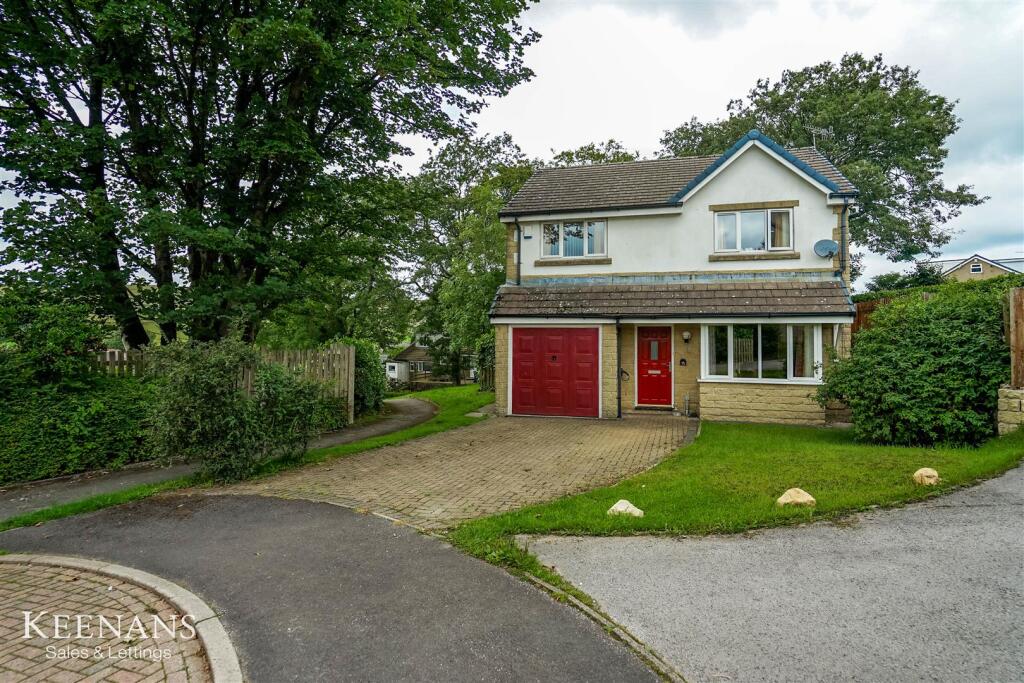
Property Details:
• Type: Detached
• Tenure: Freehold
• Floor Area: N/A
Key Features:
• Spacious Detached Property
• Three Bedrooms
• Two Bathrooms
• Ideal Family Home
• Bursting with Potential
• Gardens to Front and Rear
• Off Road Parking and Garage
• Tenure Freehold
• Council Tax Band D
• EPC Rating D
Location:
• Nearest Station: N/A
• Distance to Station: N/A
Agent Information:
• Address: 75 Bank Street,
Rawtenstall,
Rossendale,
BB4 7QN
Full Description:
AN EXCEPTIONAL FAMILY HOME Nestled in the tranquil Turf Meadow area of Loveclough, Rossendale, this exceptional detached family home presents a wonderful opportunity for those seeking a spacious and versatile living environment. Boasting three generously sized double bedrooms and two bathrooms, this property is designed to accommodate the needs of modern family life.The heart of the home features an inviting open plan living space, perfect for both entertaining guests and enjoying quality time with loved ones. The neutral decoration throughout provides a blank canvas, allowing you to personalise the interiors to reflect your own style and preferences. Additionally, the property benefits from a garage and off-road parking, ensuring convenience for you and your family.Situated on a quiet cul-de-sac within a highly sought-after estate, this residence offers a peaceful retreat while remaining close to local amenities. The rear of the property is not overlooked, providing a sense of privacy and tranquillity that is often hard to find. With its abundance of indoor and outdoor space, this home is ideal for families looking to create lasting memories. Do not miss the chance to make this remarkable property your own.For further information or to arrange a viewing please contact our Rossendale branch at your earliest convenience.Ground Floor - Entrance Hall - 1.30m x 1.27m (4'3 x 4'2 ) - Composite double glazed frosted front door, central heating radiator, coving, smoke detector, door to reception room and stairs to first floor.Reception Room - 4.88m x 4.70m (16'0 x 15'5 ) - UPVC double glazed box window, central heating radiator, coving, gas fire with granite effect hearth and surround, television point, under stairs storage, open to dining room and door to kitchen.Dining Room - 2.74m x 2.44m (9'0 x 8'0) - Central heating radiator, coving and aluminium double glazed sliding door to rear.Kitchen - 3.25m x 2.74m (10'8 x 9'0) - UPVC double glazed window, central heating radiator, range of panelled wall and base units with granite effect work surfaces, tiled splashback, stainless steel one and a half bowl sink and drainer with mixer tap, integrated high rise double oven, four ring gas hob and extractor hood, space for fridge freezer, tiled effect lino flooring and door to utility.Utility - 1.75m x 1.50m (5'9 x 4'11) - Plumbing for washing machine, Worcester boiler, extractor fan, tiled effect lino flooring, door to WC and composite double glazed frosted door to side elevation.Wc - 1.50m x 0.91m (4'11 x 3'0) - UPVC double glazed frosted window, central heating radiator, wall mounted wash basin with traditional taps, low basin WC and tiled effect lino flooring.First Floor - Landing - 2.84m x 1.68m (9'4 x 5'6 ) - Central heating radiator, smoke detector, loft access, storage cupboard, doors leading to three bedrooms and bathroom.Bedroom One - 3.51m x 3.43m (11'6 x 11'3 ) - UPVC double glazed window, central heating radiator, fitted wardrobes and door to en suite.En Suite - 2.08m x 1.73m (6'10 x 5'8) - UPVC double glazed frosted window, central heating radiator, dual flush WC, direct feed shower enclosed, pedestal wash basin with traditional taps, tiled elevations and extractor fan.Bedroom Two - 3.73m x 3.40m (12'3 x 11'2 ) - UPVC double glazed window, central heating radiator and fitted wardrobe.Bedroom Three - 3.40m x 2.67m (11'2 x 8'9) - UPVC double glazed window, central heating radiator and fitted wardrobe.Bathroom - 2.54m x 1.68m (8'4 x 5'6 ) - UPVC double glazed frosted window, central heating radiator, panel bath with mixer tap and rinse head, low basin WC, pedestal wash basin with traditional taps, tiled elevations and extractor fan.External - Rear - Laid to lawn garden with paving.Front - Laid to lawn garden, off road parking and access to garage.BrochuresTurf Meadow, Loveclough, RossendaleBrochure