For Rent
Price on request
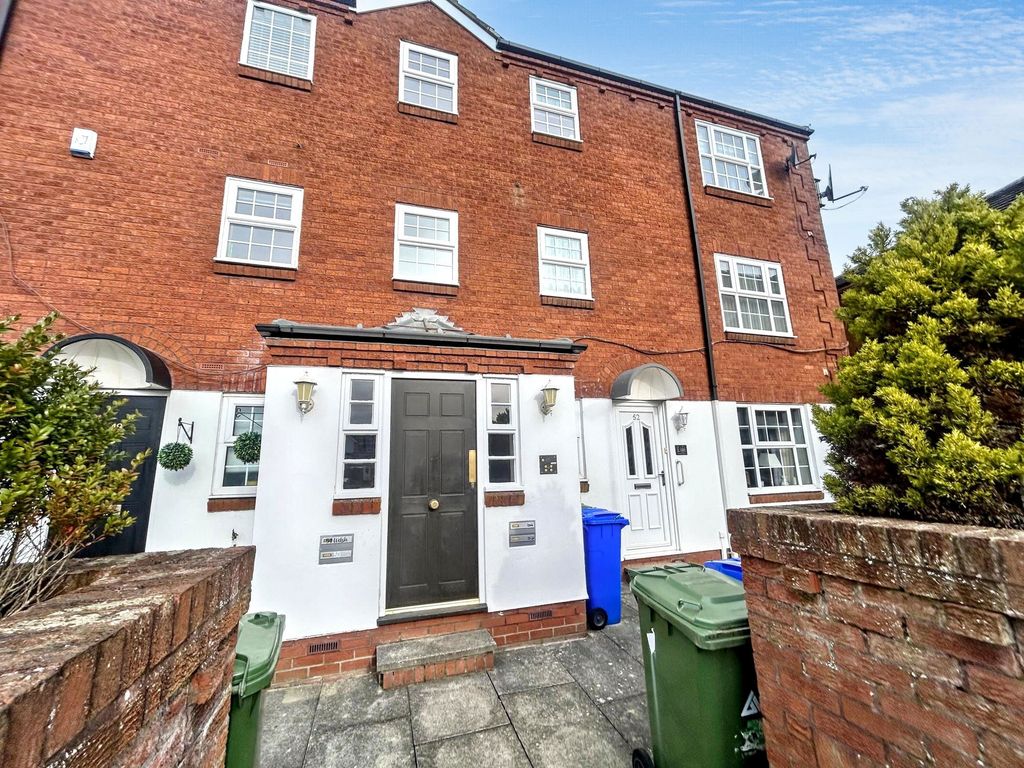
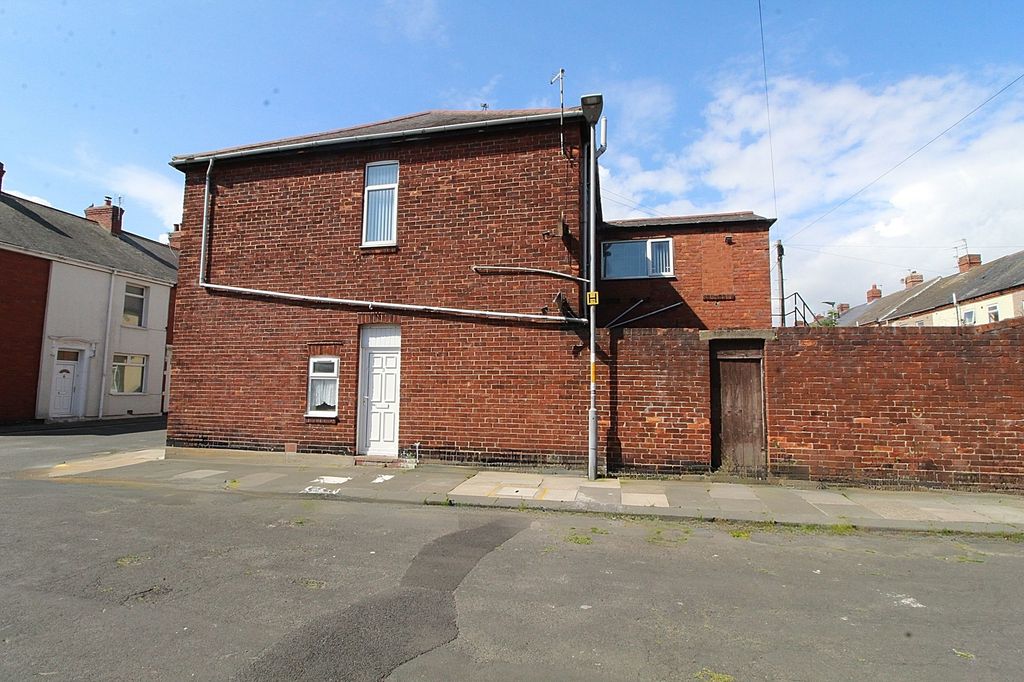
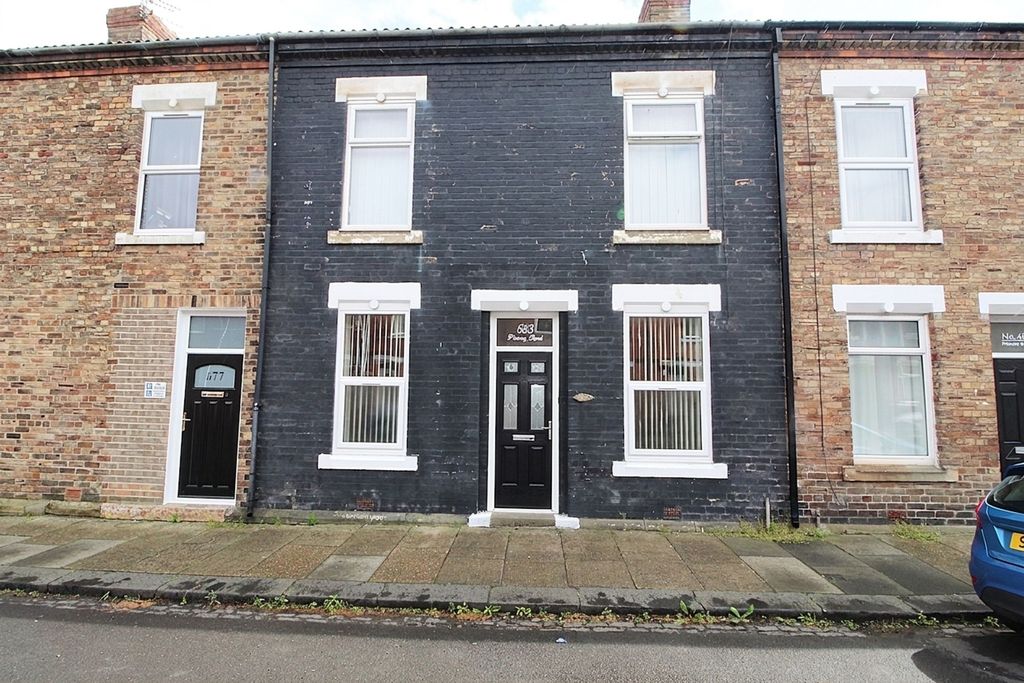
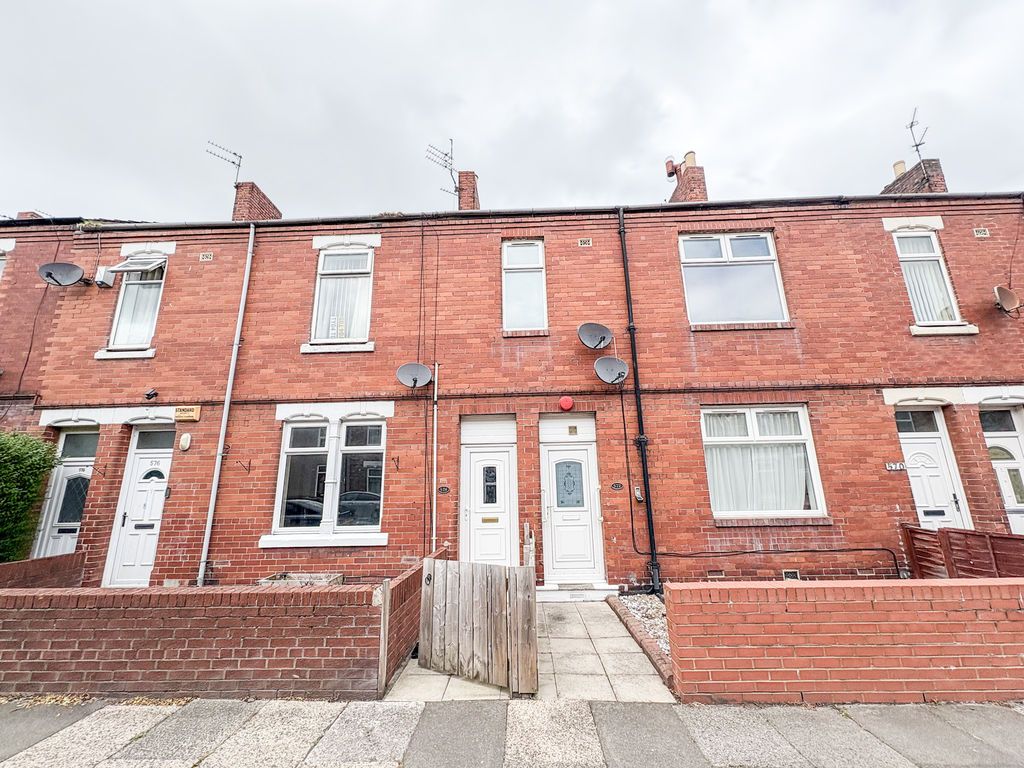
2 bed flat for saleWright Street, Blyth NE24
Blyth


Only details supplied with this listing are shown. Ask the listing contact to confirm measurements, taxes and costs.
Property Details: - Type: Detached house - Bedrooms: 4 - Bathrooms: 2
Agent: Signature North East - Whitley Bay Phone: 0191 686 0146
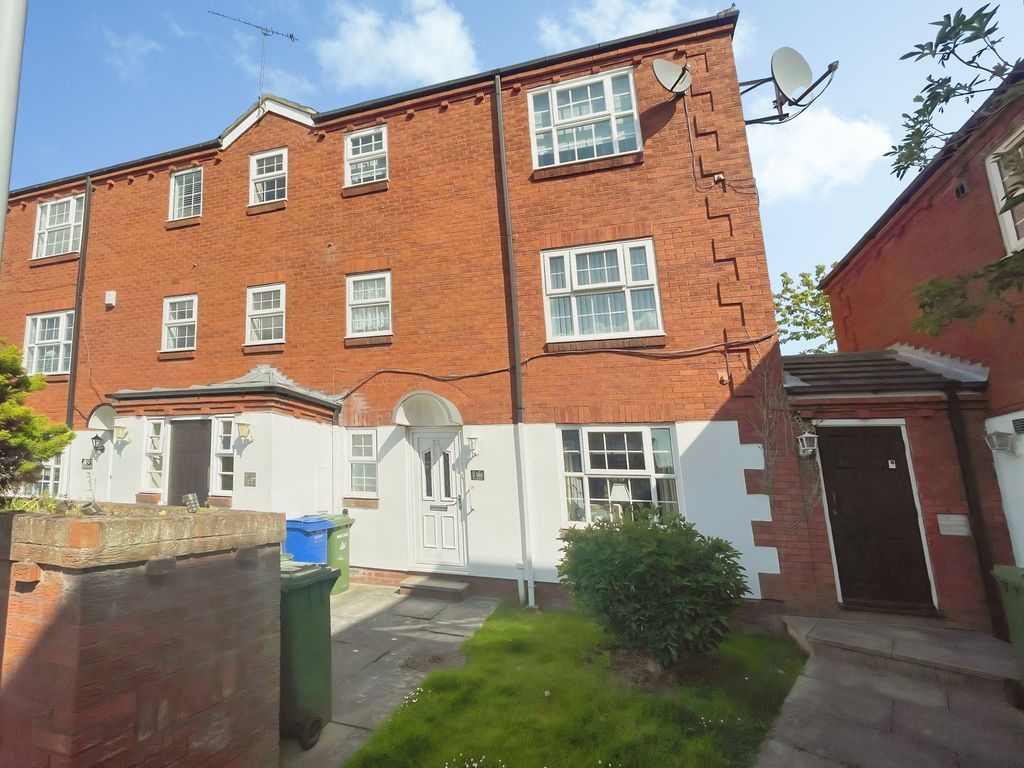
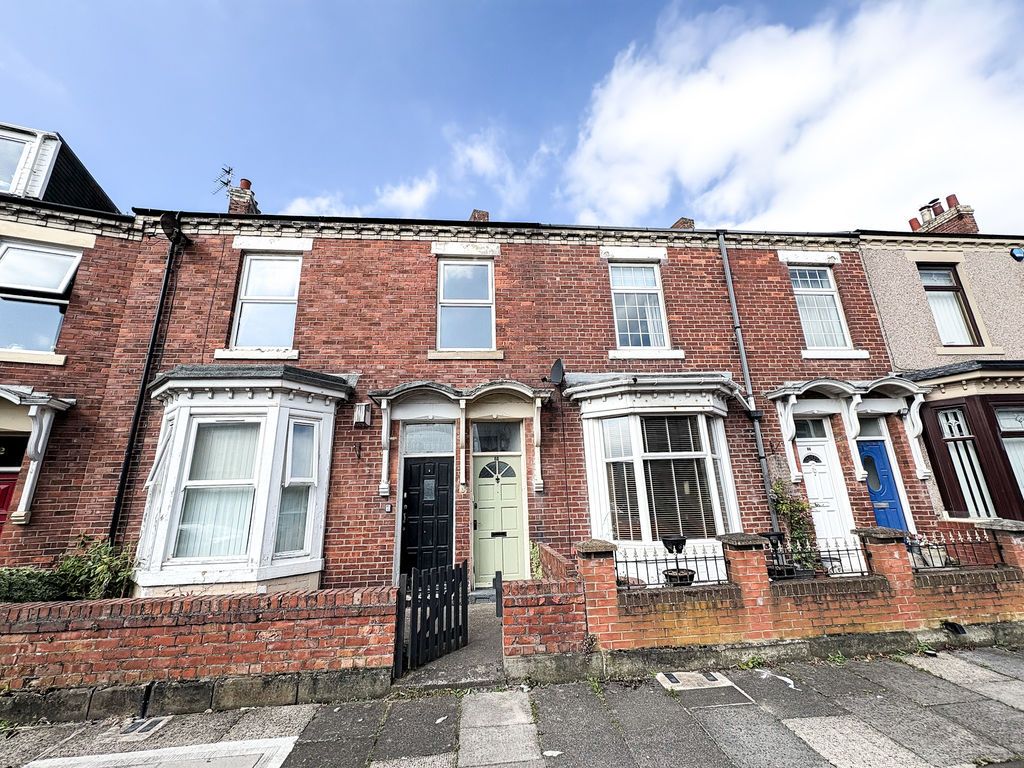
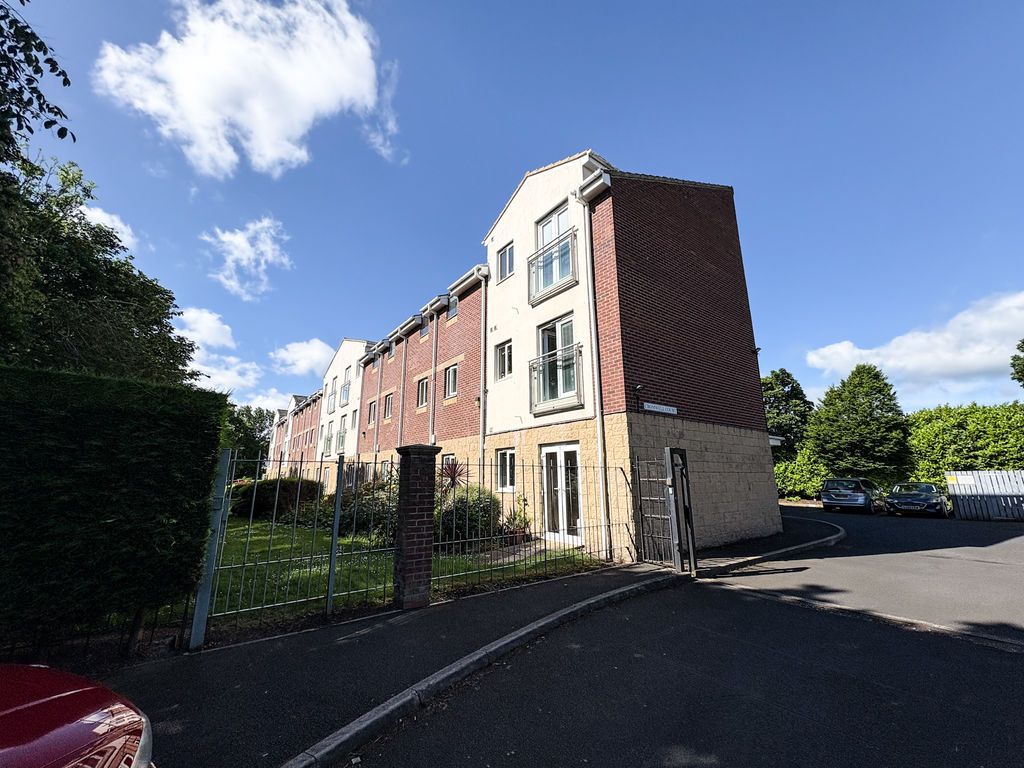
Signature North East are delighted to welcome this impressive four-bedroom detached property to the market, ideally located in Blyth. Situated within the popular Woodgreen area of Blyth, the property enjoys convenient access to a range of local shops, schools and everyday amenities. Excellent road links via the A189 and A19 provide straightforward travel to Newcastle upon Tyne and surrounding areas, while the nearby coastline offers scenic beaches and coastal walks just a short drive away, making this a fantastic location for a variety of buyers.<br/><br/>Upon entering the property, you are welcomed into a central hallway which also provides access to a convenient W.C. and an under-stairs storage cupboard. The spacious living room is the first reception area you encounter, offering ample space for the desired furnishings and benefiting from a large window that fills the room with natural light. To the rear of the home is an open-plan kitchen and dining area which comfortably accommodates a dining table, while the dining space also features a large storage cupboard. The kitchen offers a wealth of space through attractive wall and base units, complemented by sleek countertops and a breakfast bar with room for two stools. Integrated appliances include an oven, hob, fridge freezer and dishwasher. Elegant French doors lead from the kitchen to the rear garden, and there is also access to a useful utility room which provides additional rear access.<br/><br/>Continuing to the first floor, you will find four generously sized bedrooms. Bedrooms one, two and four can each comfortably accommodate a double bed along with additional furnishings. Bedroom three benefits from built-in wardrobes and is well suited to a single bed with further furnishings if desired. The principal bedroom also features a brand new, stylish en-suite comprising a shower, hand basin and W.C. Completing the first floor is the family bathroom, fitted with a bathtub, hand basin and W.C.<br/><br/><b>Living Room</b> - 4.23 x 3.51 (13'10" x 11'6") - <br/><br/><b>Dining Area</b> - 4.46 x 2.76 (14'7" x 9'0") - <br/><br/><b>Kitchen</b> - 2.65 x 3.19 (8'8" x 10'5") - <br/><br/><b>Utility</b> - 1.7 x 1.82 (5'6" x 5'11") - <br/><br/><b>Wc</b> - 0.96 x 1.86 (3'1" x 6'1") - <br/><br/><b>Bedroom One</b> - 3.89 x 2.95 (12'9" x 9'8") - <br/><br/><b>En Suite</b> - 2.04 x 1.32 (6'8" x 4'3") - <br/><br/><b>Bedroom Two</b> - 3.44 x 2.79 (11'3" x 9'1") - <br/><br/><b>Bedroom Three</b> - 2.38 x 2.53 (7'9" x 8'3") - <br/><br/><b>Bedroom Four</b> - 3.16 x 2.86 (10'4" x 9'4") - <br/><br/><b>Bathroom</b> - 2.06 x 1.74 (6'9" x 5'8") - <br/><br/>Externally, this home offers a large rear garden mainly laid to lawn, complemented by two tiled patio areas that provide excellent space for outdoor furniture and entertaining. The garden also features planters and a dedicated pizza oven area, creating an ideal setting for outdoor dining. To the front of the property there is a long driveway leading to a garage, providing off-street parking for multiple vehicles.<br/><br/>
If the interactive map is unavailable, open the supplied location in maps.
Open location in mapsThe pin uses coordinates supplied with this listing. Confirm the exact location with the listing contact.
Added and updated dates describe the Mirror record. Source publication and verification dates are shown separately when known; none establishes time on market. Confirm current price and availability with the listing contact.
View original listing