Turnhouse Road, Birmingham
About this home
Property Details: • Type: Flat • Tenure: LEASEHOLD • Floor Area: N/A
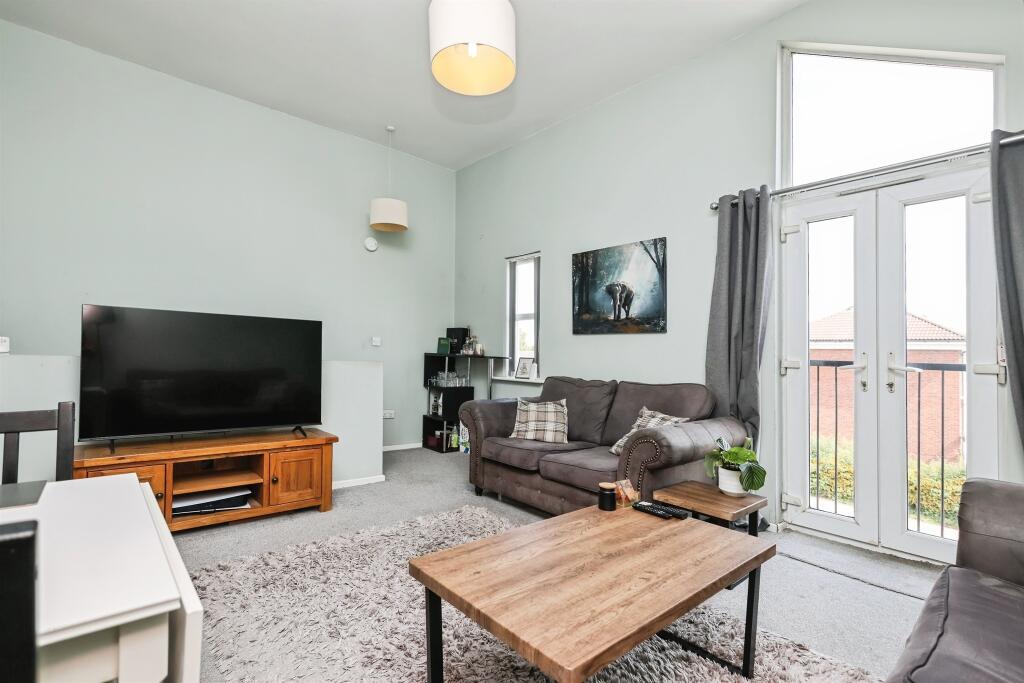
Key Features: • TWO-BEDROOM DUPLEX APARTMENT • SPACIOUS OPEN-PLAN KITCHEN AND LIVING AREA • SEPARATE HOME OFFICE • TWO WELL-PROPORTIONED BEDROOMS • MODERN SHOWER ROOM • ALLOCATED PARKING SPACE • UTILITIES INCLUDED WITHIN THE SERVICE CHARGE • CONVENIENT CASTLE VALE LOCATION
Location: • Nearest Station: Water Orton Station • Distance to Station: 1.7201079349864756 miles
Agent Information: • Address: Unit 3 Queens Court Gravelly Hill North Stockland Green Birmingham B23 6BJ
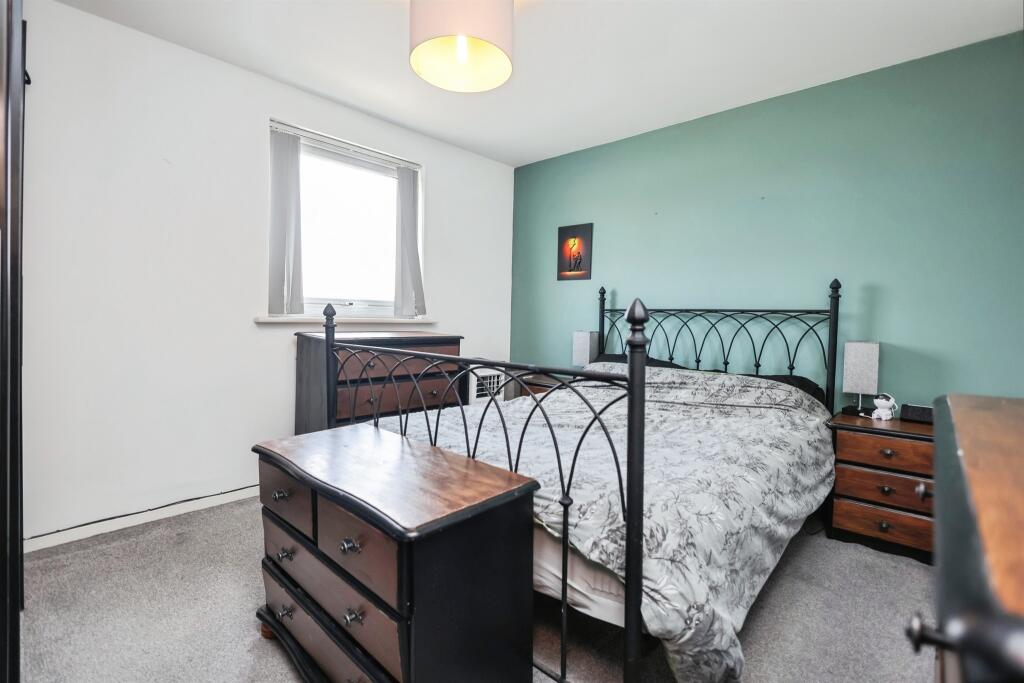
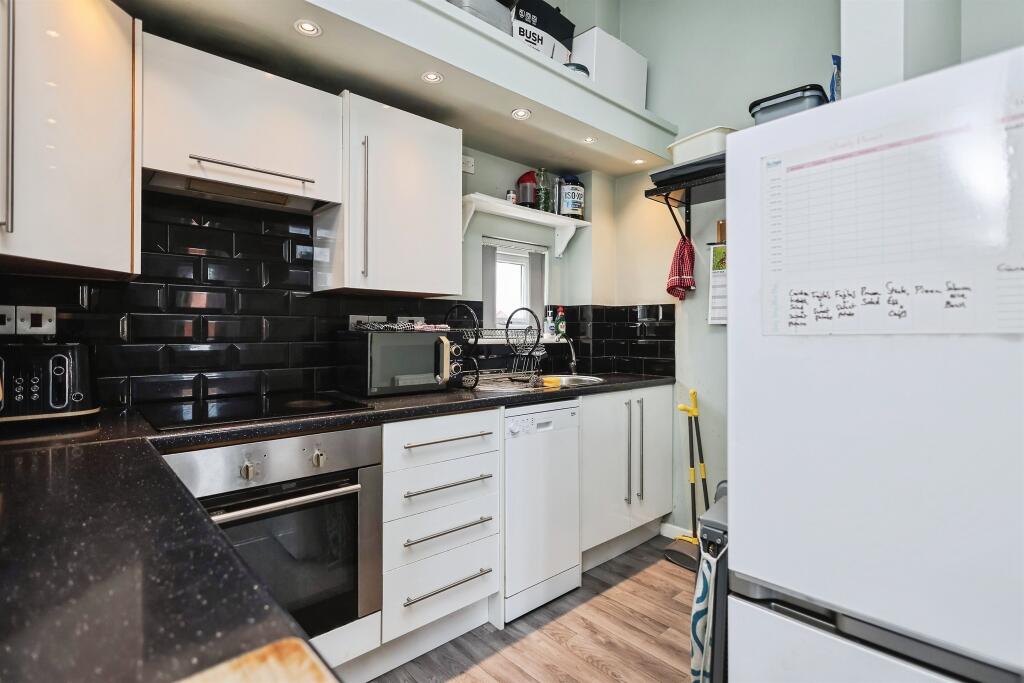
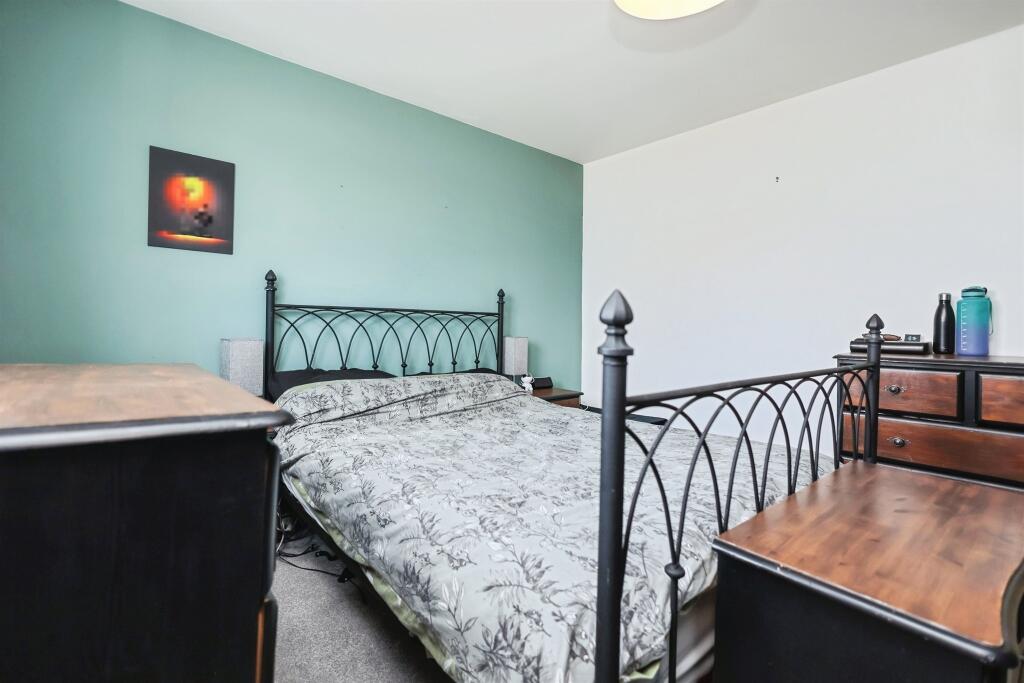
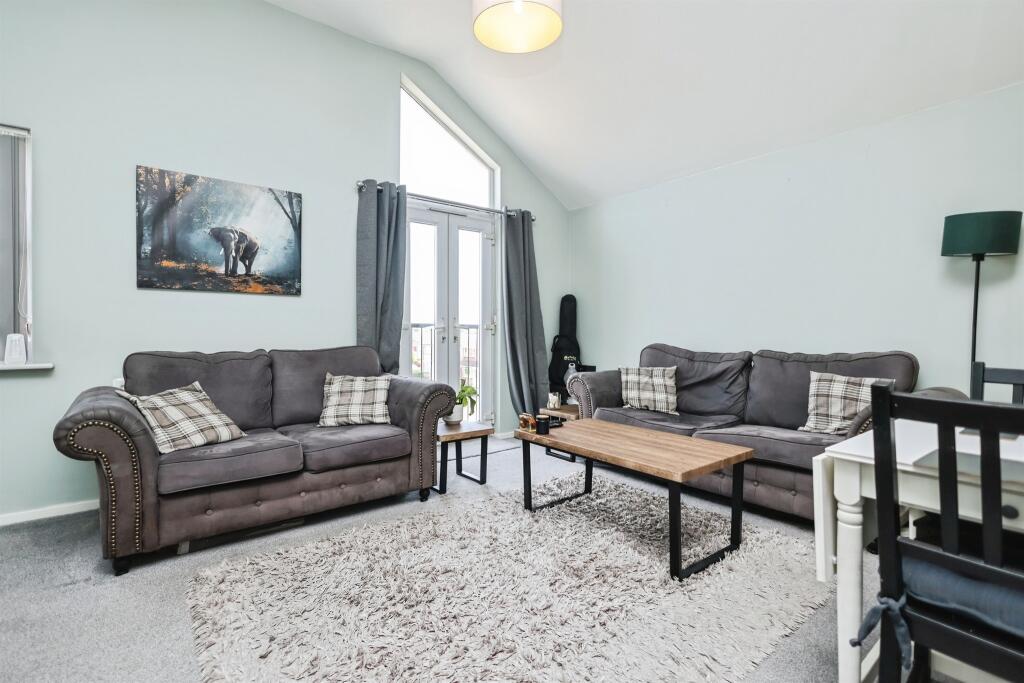
Full Description: <br /><b>SUMMARY</b><br />A SPACIOUS TWO-BEDROOM DUPLEX APARTMENT FEATURING OPEN-PLAN LIVING, A SEPARATE HOME OFFICE, ALLOCATED PARKING AND UTILITIES INCLUDED WITHIN THE SERVICE CHARGE.<br /><br /><br /><b>DESCRIPTION</b><br />This well-presented duplex apartment offers generous accommodation arranged across two floors, creating a practical separation between the living and sleeping areas. The lower level comprises an entrance hallway, two well-proportioned bedrooms and a shower room.<br /><br />Upstairs, the property opens into an impressive open-plan kitchen and living area with ample space for both seating and dining. A separate office provides an ideal space for home working, studying or additional storage.<br /><br />Situated within Castle Vale, the property is conveniently positioned for local shops, schools, green spaces and regular bus services. Water Orton railway station is approximately 1.6 miles away, providing connections towards Birmingham and surrounding areas.<br /><br /><b>Entrance Hallway</b> <br />Providing access to both bedrooms, the shower room and stairs leading to the upper floor.<br /><br /><b>Bedroom One</b> 11' 8" x 10' 4" ( 3.56m x 3.15m )<br /><br /><b>Bedroom Two</b> 11' 8" x 8' 4" ( 3.56m x 2.54m )<br /><br /><b>Shower Room</b> 5' 10" x 5' 7" ( 1.78m x 1.70m )<br /><br /><b>Kitchen And Living Area</b> 19' 3" x 17' 5" ( 5.87m x 5.31m )<br />A substantial open-plan space incorporating the fitted kitchen, living and dining areas.<br /><br /><b>Office</b> 7' 6" x 6' 9" ( 2.29m x 2.06m )<br />A useful separate room suitable for home working or study.<br /><br /><b>Outside</b> <br />The property benefits from one allocated parking space and maintained communal surroundings.<br /><br /><br />Lease details are currently being compiled. For further information please contact the branch. Please note additional fees could be incurred for items such as leasehold packs.<br /><br /><br /><br />1. MONEY LAUNDERING REGULATIONS - Intending purchasers will be asked to produce identification documentation at a later stage and we would ask for your co-operation in order that there will be no delay in agreeing the sale. <br />2. These particulars do not constitute part or all of an offer or contract. <br />3. The measurements indicated are supplied for guidance only and as such must be considered incorrect. <br />4. Potential buyers are advised to recheck the measurements before committing to any expense. <br />5. Burchell Edwards has not tested any apparatus, equipment, fixtures, fittings or services and it is the buyers interests to check the working condition of any appliances. <br />6. Burchell Edwards has not sought to verify the legal title of the property and the buyers must obtain verification from their solicitor.