Property Details:
• Type: Bungalow
• Tenure: N/A
• Floor Area: N/A
Key Features:
• Porch & Hall
• Living Room
• Dining Room
• Kitchen
• 2 Bedrooms
• En Suite Dressing Room and Bathroom
• Shower Room
• Detached Garage and driveway
• Gas Central Heating
• Secluded Southerly facing 60ft Rear garden
Location:
• Nearest Station: N/A
• Distance to Station: N/A
Agent Information:
• Address: 3B Dorset Street,
Sevenoaks,
TN13 1LL
Full Description:
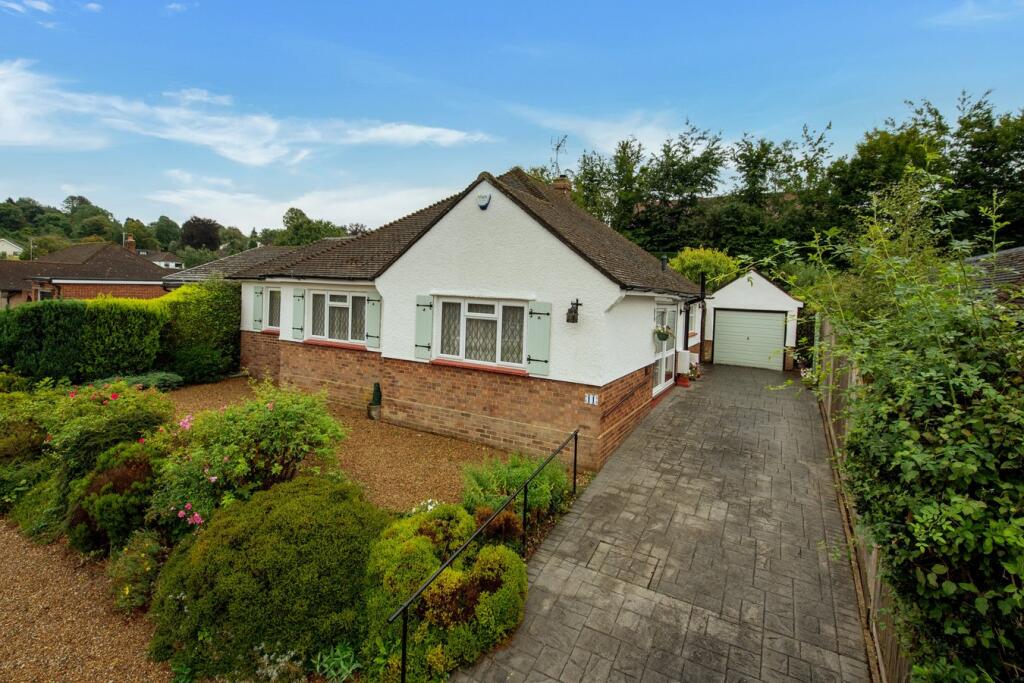

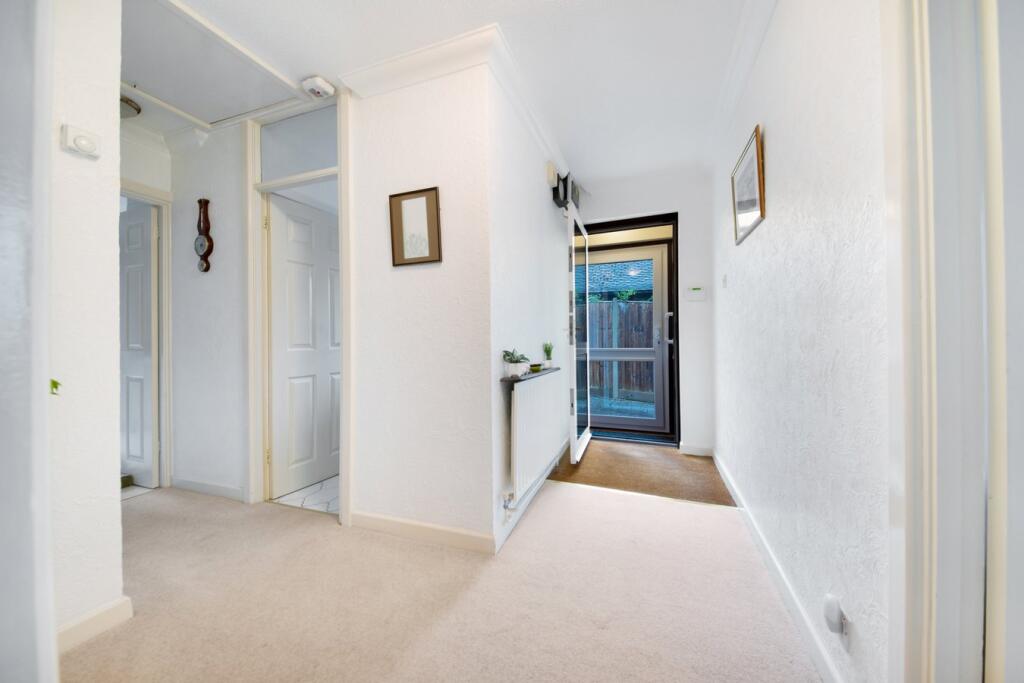

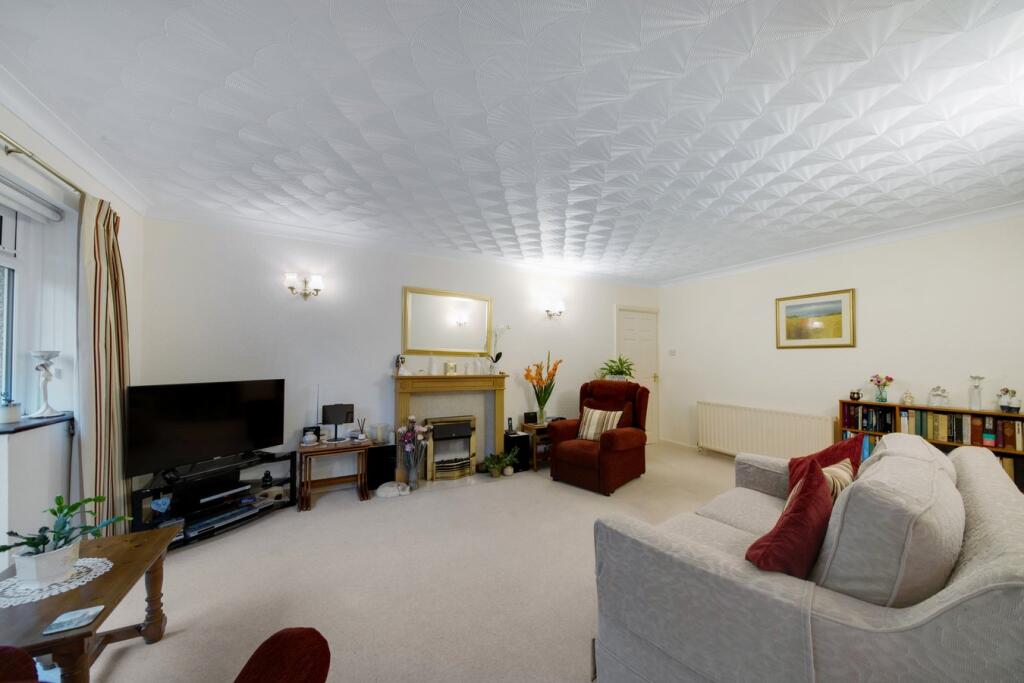
An extended detached 2 bedroom bungalow with a garage, driveway with parking and a 60ft southerly facing secluded rear garden. The property which lies in an excellent position in this favoured residential cul de sac has scope for enlargement and enjoys lovely views to the front. Green Belt countryside is within a short walk.Enclosed Porch8' 5" x 2' 2" (2.57m x 0.66m) sealed unit double glazed sliding door, tiled floor, cupboard housing a gas fired boiler serving the central heating and hot water, door leads into the hall.Entrance Hall10' 9" narrowing to 4' 8 x 8' 0" narrowing to 3' 10 (3.28m x 2.44m) carpet mat, carpet, built in coats cupboard, built in hoover cupboard, cornice, hatch to the loft with a sliding access ladder.Lounge18' 3" x 12' 0" (5.56m x 3.66m) ornamental fireplace surround, three wall lights, sealed unit double glazed double doors with windows with wood sills either side leading into the rear garden, archway leads through to the dining room, double radiator, carpet, cornice.Dining Room12' 3" x 8' 5" (3.73m x 2.57m) sealed unit double glazed picture window to the rear with wood sill overlooking the rear garden, carpet, radiator, cornice.Kitchen/Breakfast Room12' 7" x 8' 10" (3.84m x 2.69m) an excellent range of ground and wall cupboards, worktops incorporating a one and a half bowl stainless steel sink unit with mixer tap, cupboard under, breakfast bar, space and plumbing for a washing machine, space for a slimline dishwasher, under cupboard lighting, false ceiling with concealed lighting, AEG Schott Ceran 4 ring induction hob with concealed extractor over, pan drawers under, further set of drawers, built in Neff double oven with cupboards above and below, sealed unit double glazed windows to the side and rear, tiled floor, radiator, space for a fridge/freezer, glazed fronted wall units, sealed unit double glazed door leads into the rear garden.Bedroom 112' 4" x 11' 0" (3.76m x 3.35m) sealed unit double glazed leaded light window to the front with wood sill, radiator, carpet, built in wardrobe cupboard with display shelves beside, bedside cabinets with display shelves with a row of cupboards over forming a bed alcove, archway leads through to the dressing room.En suite Dressing Room8' 5" x 5' 6" (2.57m x 1.68m) built in wardrobe cupboard to one wall with mirrored sliding doors, sealed unit double glazed leaded light window to the front with wood sill, cornice, radiator, door leads into an en suite bathroom.En suite Bathroom8' 5" x 5' 4" (2.57m x 1.63m) panelled bath with mixer tap and hand shower attachment, wash hand basin with mixer tap, low level wc, cornice, radiator, tiled floor, fully tiled walls, shaver light and point.Bedroom 212' 7" x 9' 6" (3.84m x 2.90m) sealed unit double glazed leaded light window to the front with wood sill, cornice, built in double wardrobe cupboard with display shelves beside, carpet, radiator.Shower Room7' 4" into shower x 5' 1" (2.24m x 1.55m) shower cubicle with Mira electric wall shower, wash hand basin with mixer tap, low level wc, airing cupboard with pre-insulated copper cylinder, immersion heater, slatted shelves over, sealed unit double glazed window with obscure glazing and wood sill, radiator, half tiled walls, cornice.Detached Garage15' 6" x 7' 8" (4.72m x 2.34m) light and power, up and over door, window to the rear.Front GardenThere are areas of gravel for ease of maintenance, various shrubs and bushes, long driveway providing off street parking for at least three vehicles, outside water tap.Rear GardenThe rear garden extends about 60ft, is southerly facing and secluded. A patio area with steps leads to a large area of lawn, stocked flower beds and borders with an array of shrubs, bushes and flowering plants, summerhouse, lean to greenhouse, outside lighting and electronic sun blind, side door with brick arch leads onto the driveway and to the front garden.Council TaxBand E. Payable £2,382.98 2024/2025.BrochuresBrochure 1