Property Details:
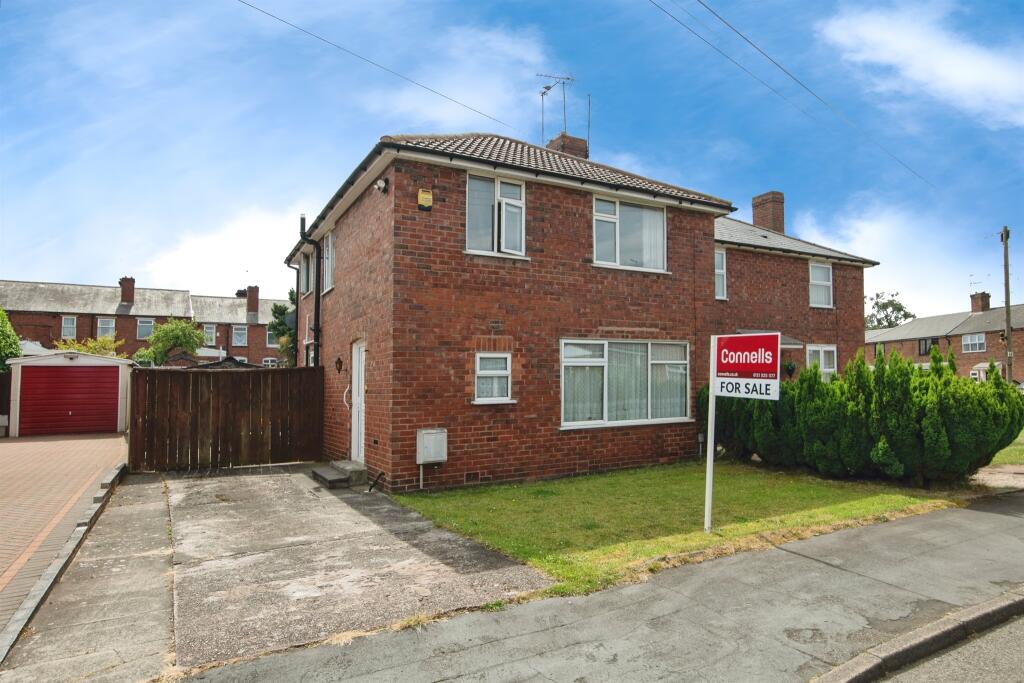
• Type: Semi-Detached
• Tenure: Freehold
• Floor Area: N/A
Key Features:
• POTENTIAL TO EXTEND STP
• OFF ROAD PARKING
• GARAGE TO THE REAR
• CUL-DE-SAC LOCATION
• DOUBLE BEDROOMS
• MAJOR BUS LINKS ON BROMFORD LANE
• WALKING DISTANCE TO SANDWELL & DUDLEY STATION
Location:
• Nearest Station: N/A
• Distance to Station: N/A
Agent Information:
• Address: 3 Astle Park,
West Bromwich,
West Midlands,
B70 8NS
Full Description:
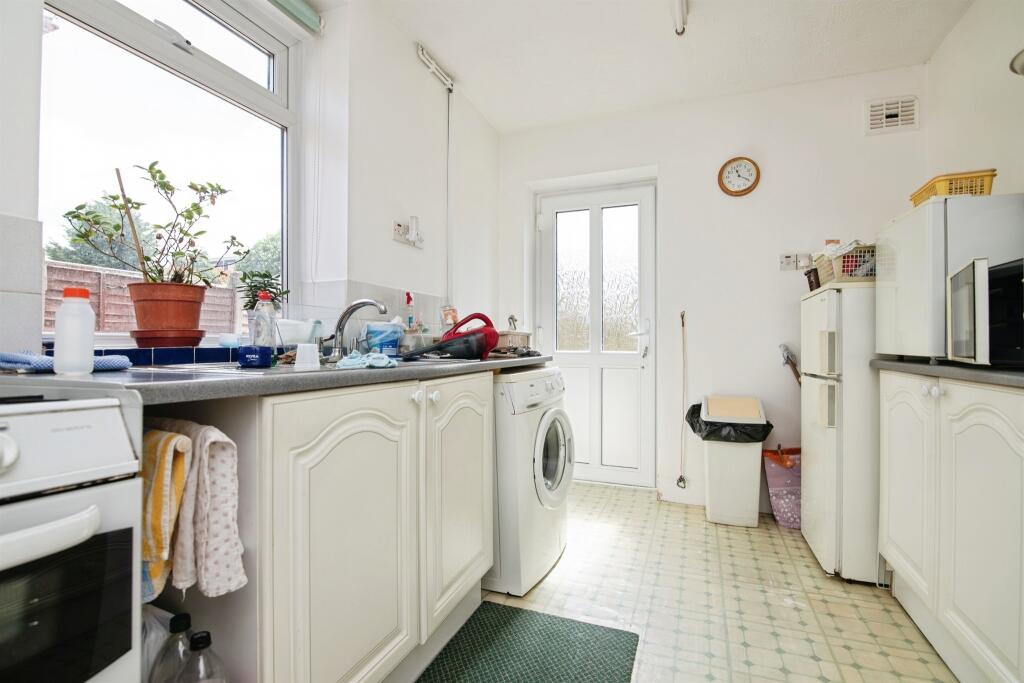
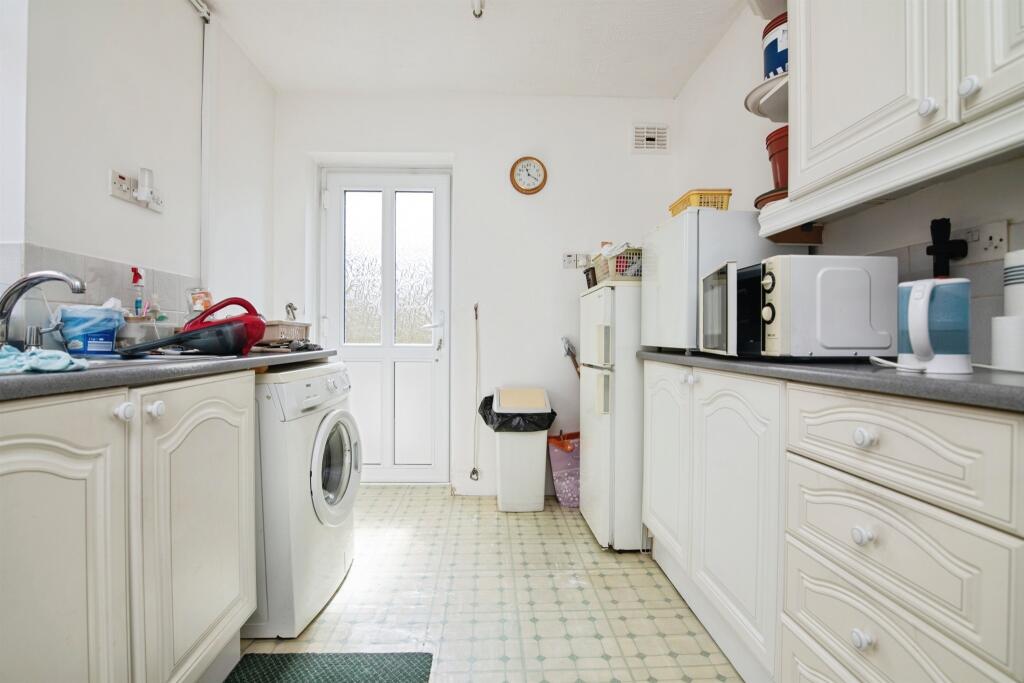
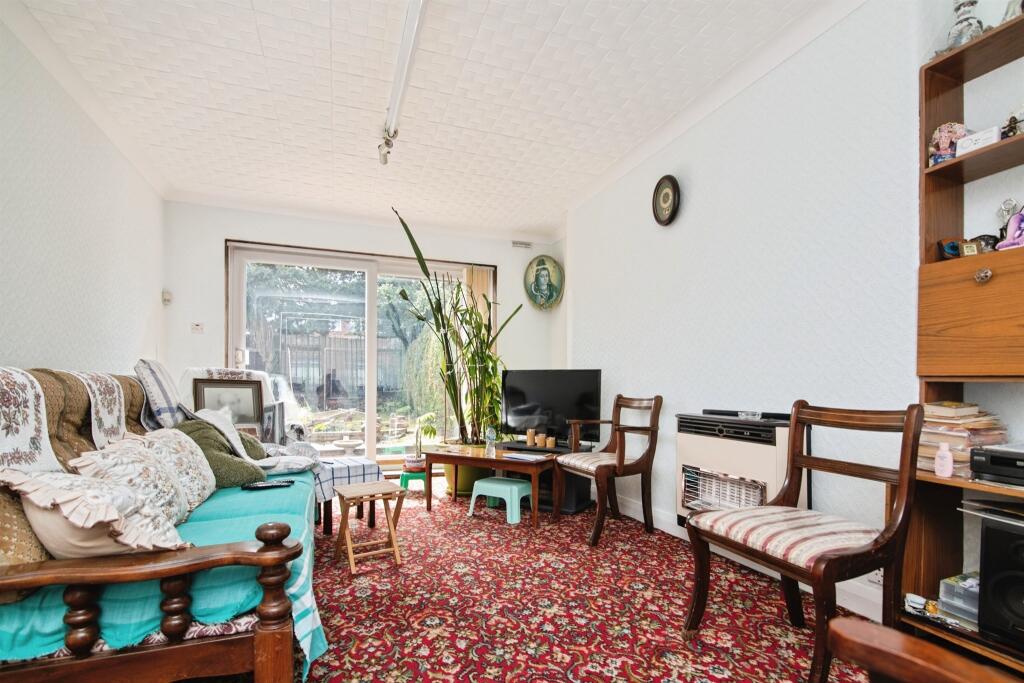
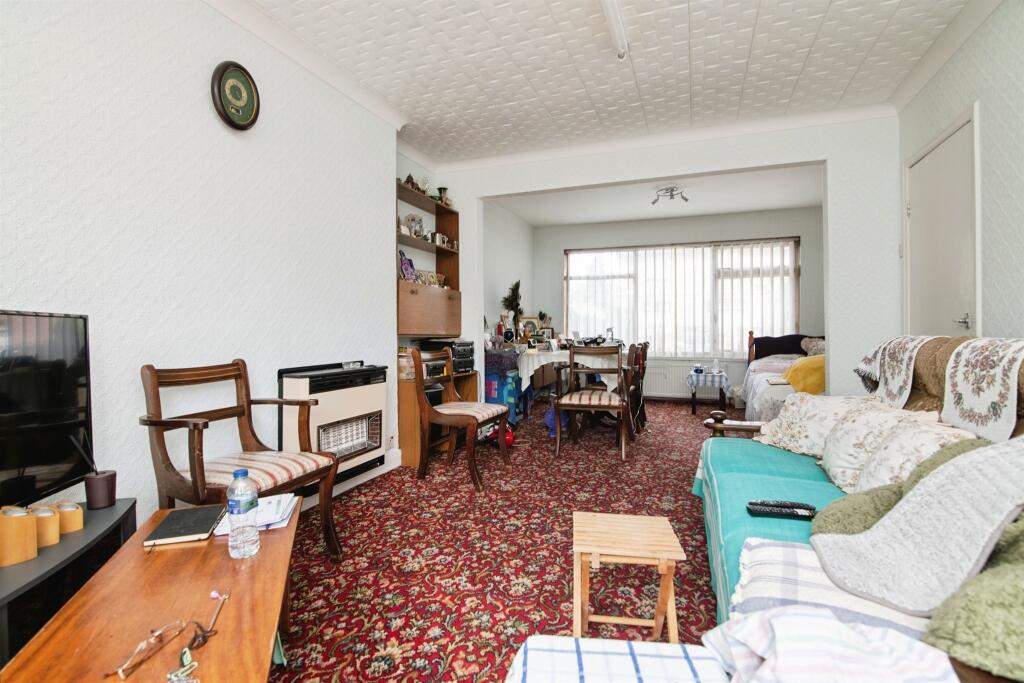
SUMMARY**SEMI-DETACHED HOME WITH A POTENTIAL TO EXTEND STP!** This spacious and conveniently located is a perfect STARTER HOME which is walking distance to SANDWELL & DUDLEY STATION. With a large lounge, kitchen diner and downstairs W.C. CALL NOW TO VIEW!DESCRIPTIONThis exceptional home couldn't be better located for access to public transport and local amenities. The two storey house is within close proximity to The Lyng Medical Centre & West Bromwich Central Metro Station, of which provides commuters access into Birmingham City Centre in approximately 20mins. New Square Shopping Complex Sandwell College as well as the newly build West Bromwich Academy are also nearby, and so this house really is the ideal family home. The traditional build home, briefly comprises of an entrance hall, lounge , kitchen diner and access to the side with an additional's downstairs w.c. To the first floor you have three generously sized bedrooms, shower room with separate W.C. To the front have an off road parking space and to the rear to you have a family sized rear garden with additional garden storage.CALL NOW TO VIEW!Frontage Driveway to the side providing ample parking and a grass lawn to the front.Entrance Hall Door to the side, stairs to the first floor and doors to WC, lounge and kitchen.Wc Double glazed window to the front, low level WC and wash hand basin.Lounge 24' 3" x 12' 11" ( 7.39m x 3.94m )Double glazed window to the front, gas fire, central heated radiator and patio doors to the rear.Kitchen 11' x 7' 11" ( 3.35m x 2.41m )Fitted kitchen compromising of a range of wall and base units with work surfaces over, splashback tiling, stainless steel sink and drainer, plumbing point, gas point, double glazed window to the side and double glazed door to the rear.First Floor Landing Stairs from the entrance hall and door to;Bedroom One 13' 4" x 11' 5" max ( 4.06m x 3.48m max )Double glazed window to the front and a central heated radiator.Bedroom Two 16' 3" max x 10' 8" ( 4.95m max x 3.25m )Double glazed window to the rear and a central heated radiator.Bedroom Three 9' 4" x 8' 1" ( 2.84m x 2.46m )Double glazed window to the front and a central heated radiator.Bathroom Double glazed window to the side, shower cubicle, wash hand basin and a storage cupboard.Wc WC and double glazed window to the side.Rear Garden Slabbed patio area to the front, grass lawn to the rear and double side gated access.1. MONEY LAUNDERING REGULATIONS - Intending purchasers will be asked to produce identification documentation at a later stage and we would ask for your co-operation in order that there will be no delay in agreeing the sale.
2: These particulars do not constitute part or all of an offer or contract.
3: The measurements indicated are supplied for guidance only and as such must be considered incorrect.
4: Potential buyers are advised to recheck the measurements before committing to any expense.
5: Connells has not tested any apparatus, equipment, fixtures, fittings or services and it is the buyers interests to check the working condition of any appliances.
6: Connells has not sought to verify the legal title of the property and the buyers must obtain verification from their solicitor.BrochuresPDF Property ParticularsFull Details