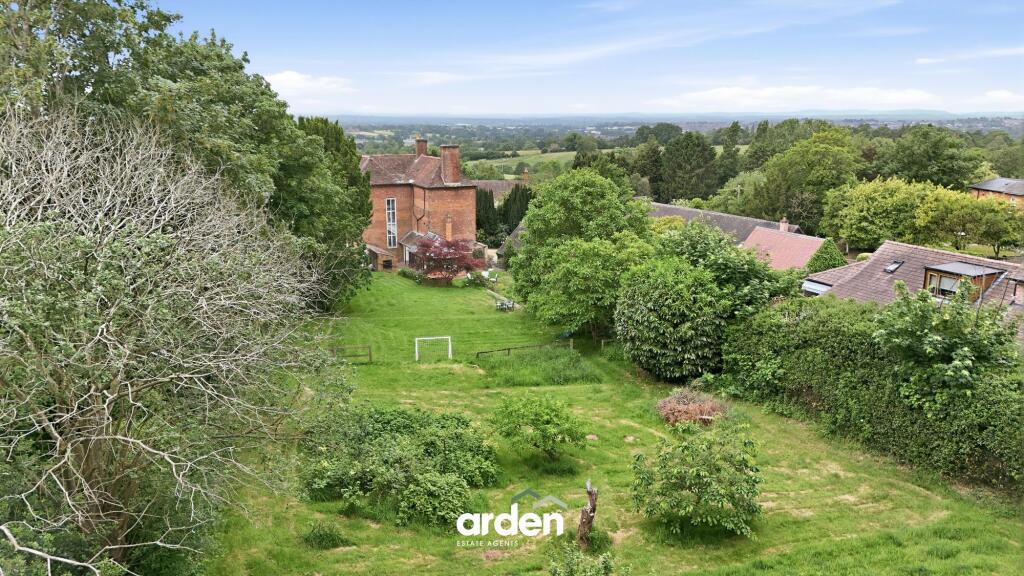
Tutnall Lane, Tutnall, B60
Property facts
- Property type
- Detached
- Bedrooms
- 6
- Bathrooms
- 4
Only details supplied with this listing are shown. Ask the listing contact to confirm measurements, taxes and costs.
About this home
Property Details: • Type: Detached • Tenure: FREEHOLD • Floor Area: 3985 sqft
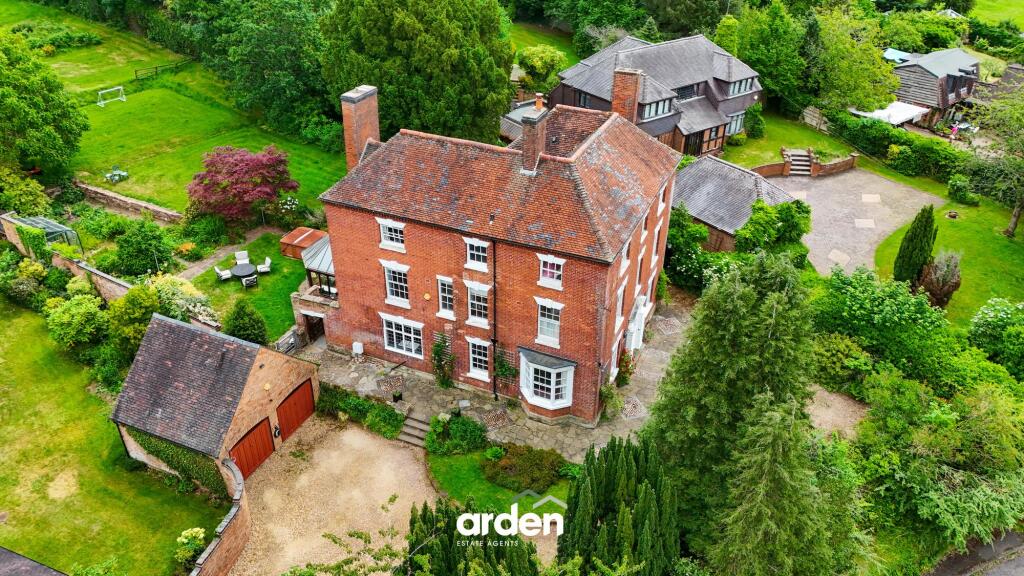
Key Features: • Grade 2 listed, period property • Recently renovated throughout • SIX bedrooms, FIVE of which are doubles • Three en-suites, family bathroom and guest WC • Kitchen/diner with separate utility room • Two reception rooms • Two cellars, store and workshop • Delightful grounds • Driveway with double garage and EV charging point • Semi-rural setting with convenient access to nearby amenities and transport links
Location: • Nearest Station: Bromsgrove Station • Distance to Station: 1.3986533731939836 miles
Agent Information: • Address: 14 Old Birmingham Road Lickey End Bromsgrove B60 1DE
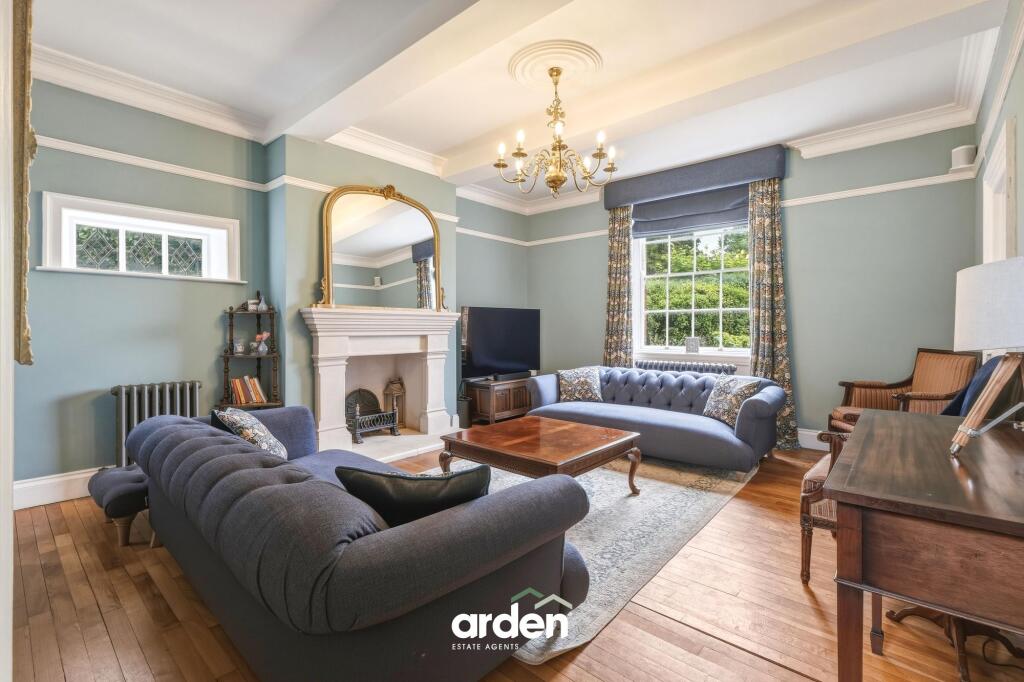
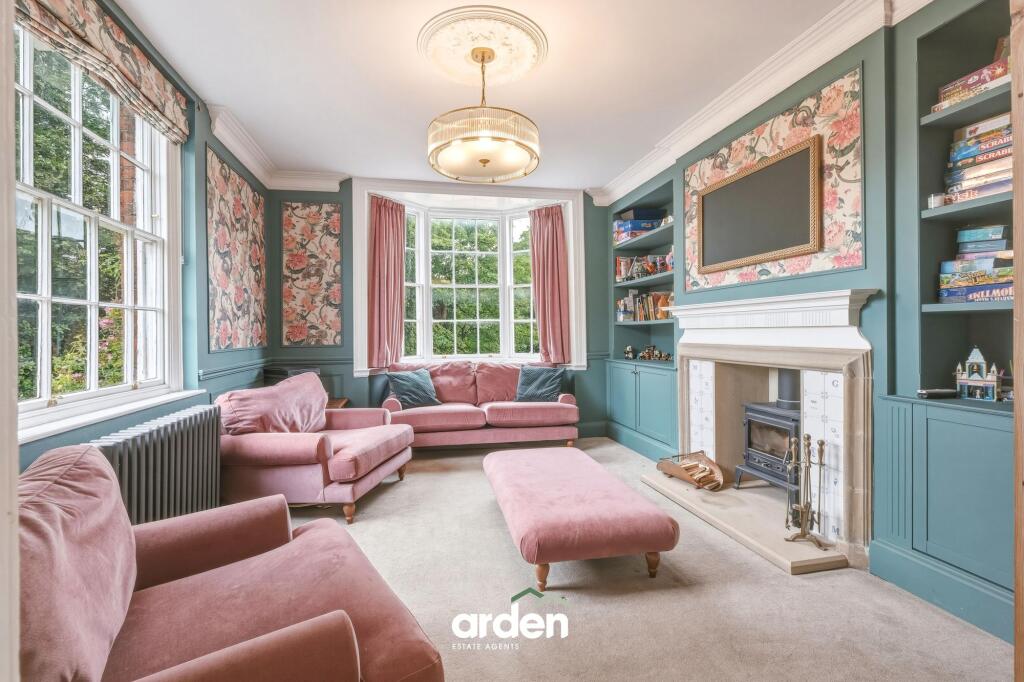
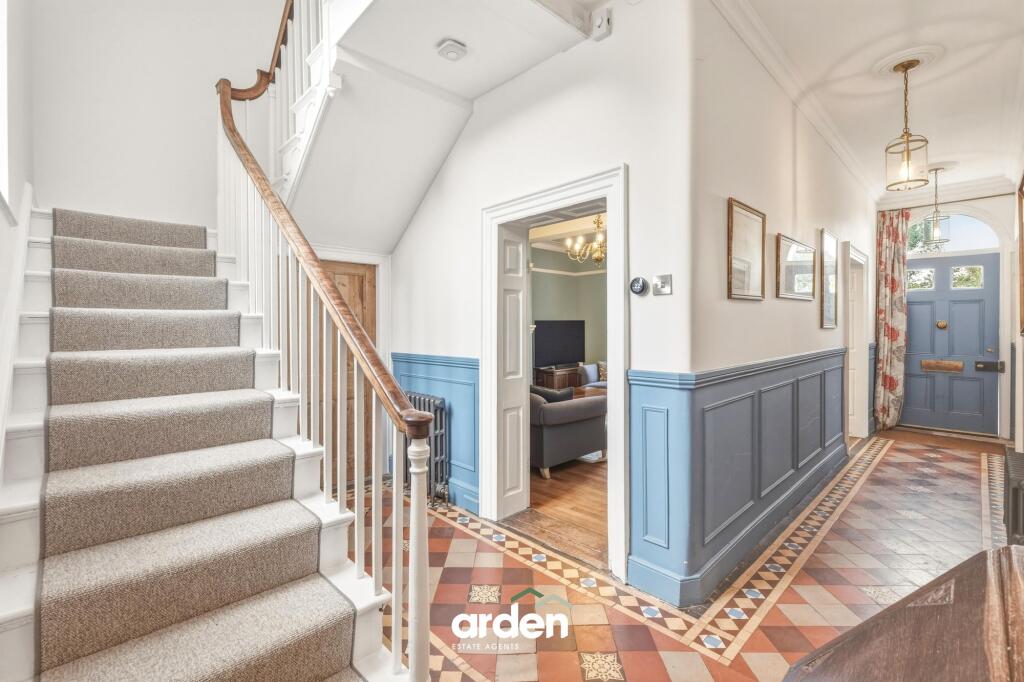
Full Description: <p>A rare opportunity to acquire an outstanding Grade II listed Georgian six-bedroom residence, meticulously renovated to an exacting standard while preserving a wealth of period charm and character. Extending to approximately 3,984 sq. ft. (excluding the garage) and set within a generous plot in the highly sought-after semi-rural village of Tutnall, near Bromsgrove, this substantial family home offers a superb combination of historic elegance and contemporary living.</p><p>Approached via a sweeping driveway providing ample off-road parking, the property further benefits from an electric vehicle charging point and a detached double garage.</p><p>The accommodation is arranged over four floors, offering exceptional versatility for family living. A welcoming entrance hall provides access to the ground floor reception rooms, including a generous lounge and a charming family room featuring a characterful wood-burning stove, creating a warm and inviting setting. The kitchen/diner forms the heart of the home and is fitted with a traditional integrated AGA, dishwasher, and wooden cabinetry, making it perfectly suited to both everyday living and entertaining. A separate utility room, guest WC, conservatory, workshop, and additional storage areas further enhance the practicality of the ground floor.</p><p>The lower ground floor comprises two useful cellar rooms, offering excellent storage and potential for a range of uses, subject to the necessary consents.</p><p>On the first floor, the accommodation includes a superb master bedroom suite with feature fireplace, dressing room, and en-suite bathroom with roll-top bathtub, alongside a second double bedroom with feature fireplace and its own modern en-suite shower room. A further bedroom, currently used as a study, completes this level.</p><p>The second floor provides three additional bedrooms, including bedroom three with its own en-suite and feature fireplace, bedroom four with dressing room, and bedroom five with feature fireplace and dressing room, offering flexible accommodation ideally suited to larger families or visiting guests. A family bathroom with roll-top bathtub and separate shower enclosure completes the accommodation.</p><p>A notable feature of the property is the luxury underfloor heating installed within the bathrooms and en-suite facilities, enhancing comfort while complementing the home's sympathetic renovation.</p><p>Externally, the extensive gardens offer a wonderful environment for outdoor entertaining, family enjoyment and gardening enthusiasts alike. The combination of mature surroundings, generous lawned areas and the property's idyllic semi-rural setting creates a truly special backdrop to this remarkable home.</p><p><strong>Agent note:</strong><br />- Septic tank, costings around £40.00 per quarter <br /></p><br />EPC Rating: D
Features & amenities
Location
If the interactive map is unavailable, open the supplied location in maps.
Open location in mapsThe pin uses coordinates supplied with this listing. Confirm the exact location with the listing contact.
Listing information
- Original source
- www.rightmove.co.uk
- Added to Mirror
Added and updated dates describe the Mirror record. Source publication and verification dates are shown separately when known; none establishes time on market. Confirm current price and availability with the listing contact.
View original listing