
For Sale
GBP139,950
Morecambe LA3
3 bd
1 ba
Semi-detached house
Listed by Hayley Baxter - Morecambe
Property Details: • Type: Detached • Tenure: Freehold • Floor Area: N/A
Key Features: • Ultra Modern Kitchen/Diner with Underfloor Heating • Utility Room and Guest WC • Dining Room with Understairs Cabinetry • Two First Floor Reception Rooms • Office with Bespoke Neville Johnson Cabintery • Double Bedroom with En Suite Bathroom • Four Second Floor Bedrooms • En Suite and Family Bathroom • Landscaped South Easterly Rear Garden • Driveway and Double Garage
Location: • Nearest Station: N/A • Distance to Station: N/A
Agent Information: • Address: 67 Hewell Road, Barnt Green, B45 8NL
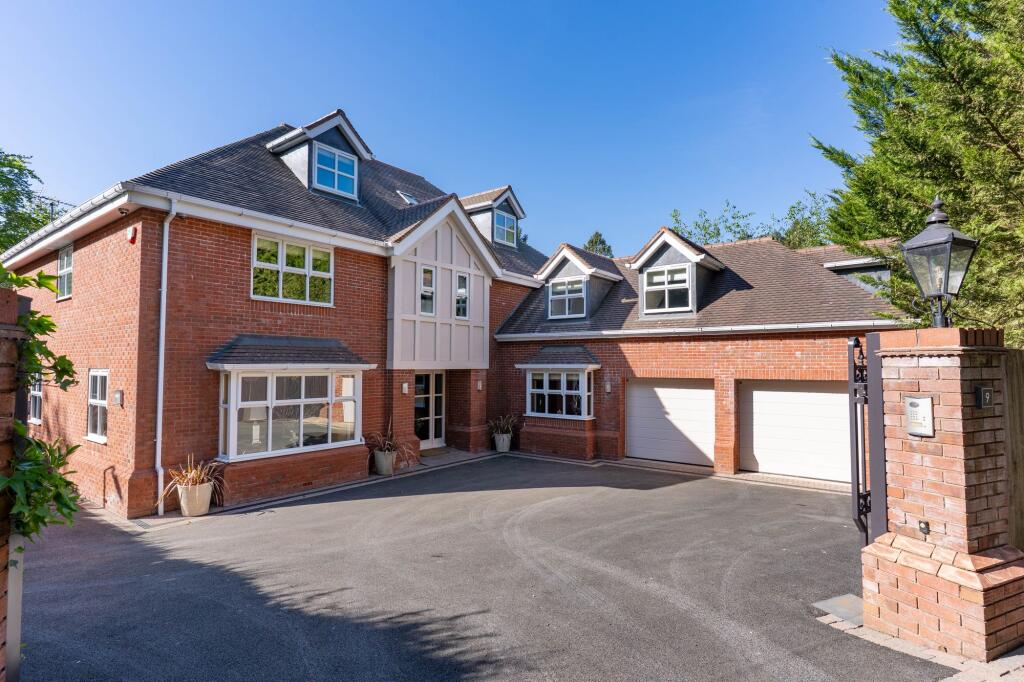
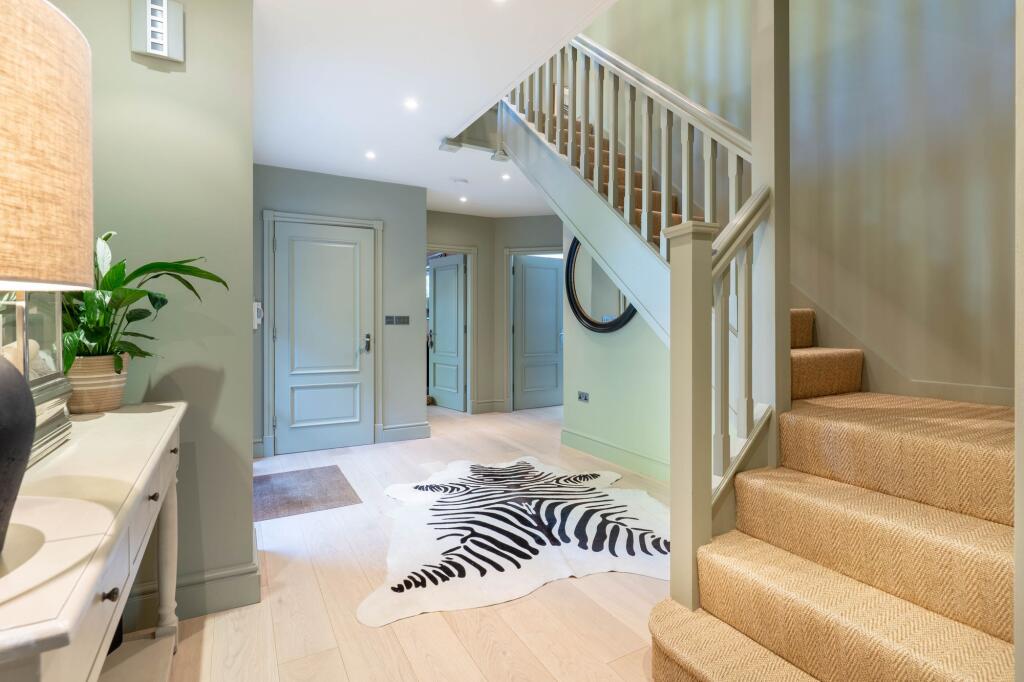
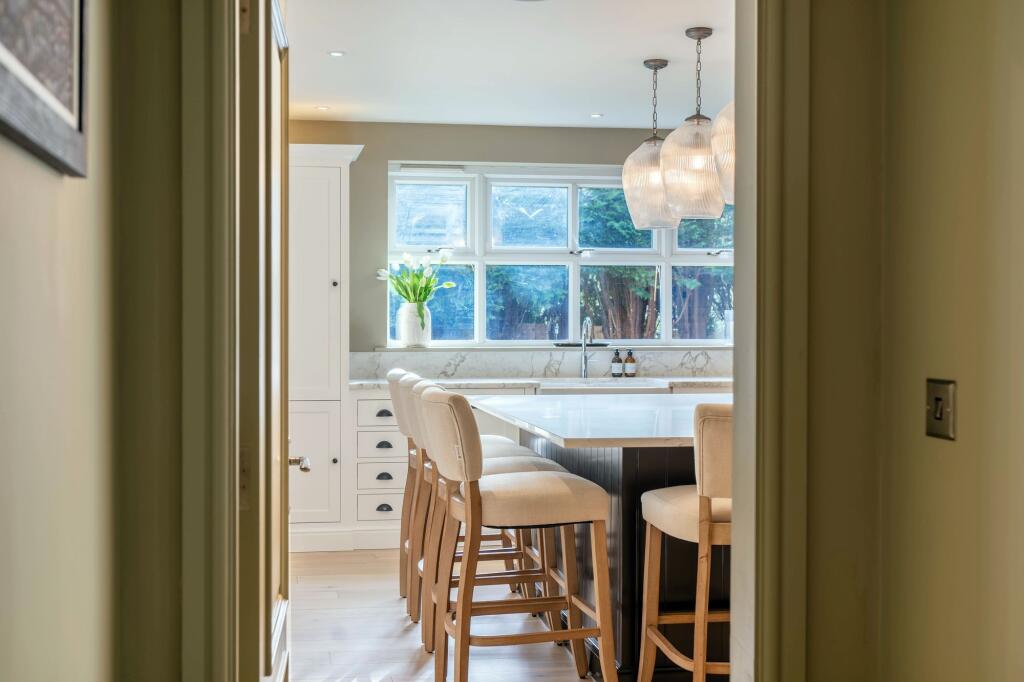
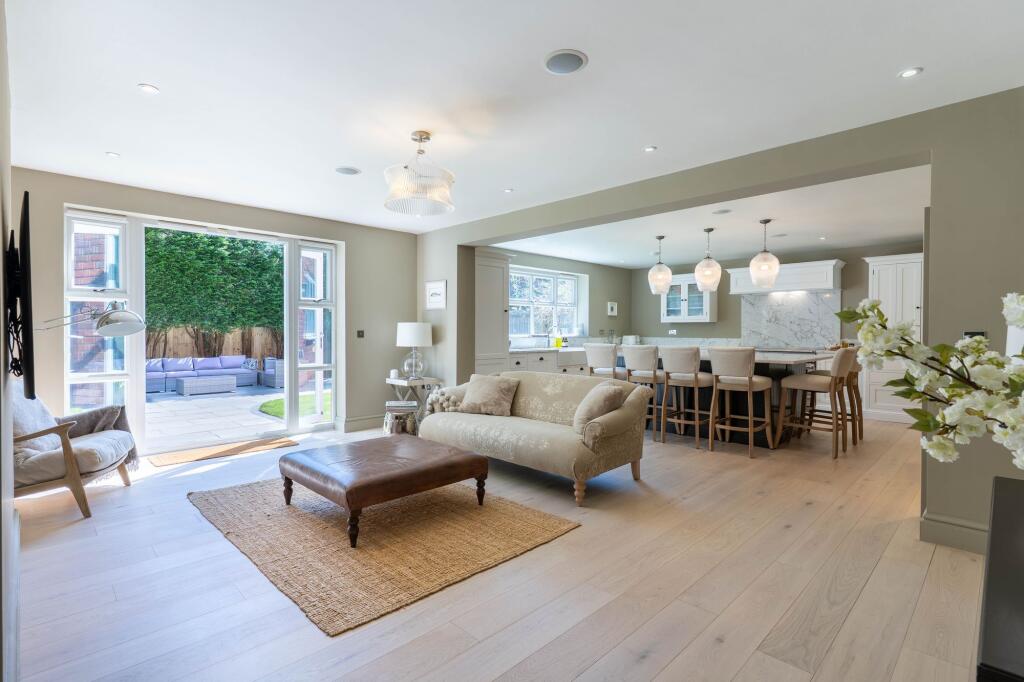
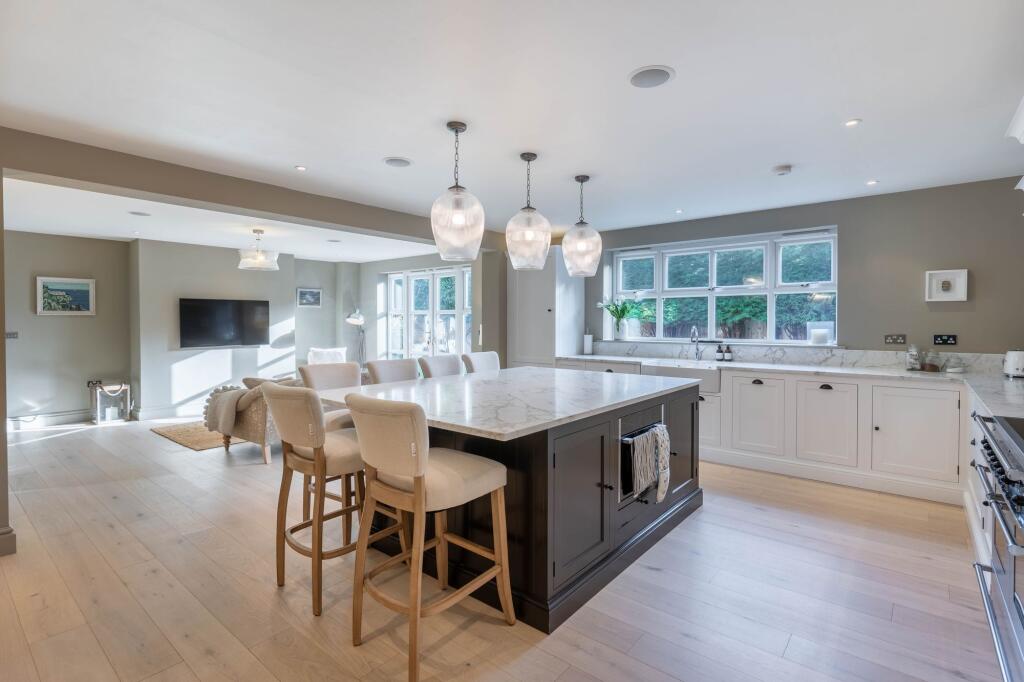
Full Description: Summary*No Upward Chain *Located on one of central Barnt Green’s most prestigious roads, just 0.9 miles from village amenities, train station, and highly rated first school, this outstanding SIX BEDROOM, SIX BATHROOM residence offers the pinnacle of modern luxury living.Set behind secure electronic gates, the property spans approximately 4,500 sq ft and has been meticulously renovated to an exceptional standard throughout. At its heart is a stunning open-plan kitchen, dining, and family room—perfect for everyday living and entertaining—boasting high-end finishes and French doors opening onto a highly private, SOUTH FACING rear garden.The home also features three versatile reception rooms, ideal for both formal and informal use, while the opulent master bedroom suite includes separate ‘his and hers’ dressing rooms and en suites, creating a true sanctuary. Additional benefits include a double garage and ample driveway parking.DescriptionThe property welcomes you with a lavish entrance hall that exudes elegance and sets the tone for the rest of the home. This impressive space provides seamless access to all the main accommodation while offering both style and practicality. A discreet cloaks cupboard ensures clutter-free storage, while a sumptuous guest WC adds a touch of opulence. Additionally, a well-appointed utility room is thoughtfully positioned for convenience, completing this sophisticated and functional entryway.At the heart of the home lies a breathtaking open-plan kitchen, dining, family room—a true masterpiece of design. The bespoke Neptune wood kitchen boasts sleek, top-of-the-line appliances including a 'Falcon' range oven and separate single integrated combi oven/microwave, a large central breakfast island, quartz worktops and a fantastic illuminated pantry cupboard. With french doors leading to the garden, the room is flooded with natural light, making it perfect for entertaining or family gatherings.In addition to the main living area, the property features three versatile reception rooms, offering ample space for relaxation, work, or hobbies.The ground floor is fitted with beautiful 'Ted Todd' oak floors, exuding warmth and character and equipped with an underfloor heating system. To enhance the modern living experience, a Sonos sound system is seamlessly integrated, providing high-quality, immersive audio throughout the space. The expansive landing, spacious enough to accommodate an office area, provides access to the upper-level accommodation.Two generously sized double bedrooms, each with fitted wardrobes, offer ample storage, while the elegant family bathroom features both a shower enclosure and a separate tub.The principal guest bedroom enjoys the added comfort of an en suite shower room, perfect for visitors. A walk-in airing cupboard, ideal for drying washing, adds practicality to the layout. The pièce de résistance is the master bedroom suite, featuring 'his and hers' dressing rooms and two exquisite en suites— the master featuring an en suite bathroom and the second dressing room equipped with an en suite shower room. Should additional accommodation be required, one of the dressing rooms can easily be converted back into a seventh bedroom, providing flexibility to suit changing needs.The top floor of this exquisite home offers a sense of exclusivity and tranquility, featuring two generously sized double bedrooms, each thoughtfully designed with its own luxurious en suite. OutsideThe exterior is equally impressive, with a beautifully landscaped, south-facing garden that enjoys sunlight throughout the day—perfect for outdoor dining and leisure. This highly private space features a lawn and patio seating area, completely enclosed by fenced boundaries. The property is approached via a gated driveway, offering both privacy and security. This expansive area provides ample space for multiple vehicles as well as entry into the double garage (complete with Hörmann doors). LocationBarnt Green is a delightful village offering a variety of amenities including local shopping facilities, cafes, two popular gastropubs, doctor's surgery, two churches, several dentists, St Andrews First School and train station. 9 Twatling Road itself is located approximately 1 mile from the village centre and is conveniently located for many fine walks, including the renowned Lickey Hills Country Park. There are also many sporting facilities including a cricket club, Blackwell Golf Club, Barnt Green sailing club and renowned sports club (one of the leading racquet clubs in the country) including lawn tennis, padle, pickle ball and badminton. There is easy access to M5/M42 motorway links, Birmingham Airport and Birmingham City Centre is approximately 13.2 miles away. Further local schooling includes Blackwell Infants School, Lickey Hills Primary School, Alvechurch First and Middle School, North and South Bromsgrove High as well as Bromsgrove Independent School.Room DimensionsLiving Room: 19' 3" x 16' 9" (5.89m x 5.12m)Office/Sitting Room: 10' 8" x 14' 2" (3.26m x 4.34m)Kitchen/Dining/Family Room 5.88m x 9.25m (19'3" x 30'4")Dining Room: 11' 6" x 16' 10" (3.51m x 5.14m)Utility Room: 6' 1" x 7' 1" (1.86m x 2.17m)Double Garage: 19' 9" x 16' 10" (6.04m x 5.14m)Stairs To First Floor LandingBedroom One: 12' 11" x 16' 2" (3.95m x 4.93m)Dressing Room 1: 6' 6" x 11' 8" (2.00m x 3.58m)En Suite: 8' 3" x 9' 6" (2.52m x 2.92m)Dressing Room 2: 14' 11" x 14' 3" (4.57m x 4.35m)En Suite: 3' 11" x 10' 6" (1.21m x 3.21m)Bedroom Two: 17' 3" x 14' 6" (5.28m x 4.43m)En Suite: 9' 4" x 8' 8" (2.85m x 2.66m)Bedroom Three: 10' 11" x 15' 0" (3.35m x 4.59m)Bedroom Four: 10' 9" x 15' 0" (3.29m x 4.59m)Bathroom: 7' 10" x 12' 2" (2.39m x 3.71m)Stairs To Second Floor LandingBedroom Five: 19' 11" x 9' 9" (max) (6.08m x 2.98m)En Suite: 10' 3" x 5' 2" (3.14m x 1.59m)Bedroom Six: 19' 11" x 8' 10" (max) (6.09m x 2.70m)En Suite: 10' 3" x 7' 1" (3.14m x 2.17m) Please read the following: These particulars are for general guidance only and are based on information supplied and approved by the seller. Complete accuracy cannot be guaranteed and may be subject to errors and/or omissions. They do not constitute a contract or part of a contract in any way. We are not surveyors or conveyancing experts therefore we cannot and do not comment on the condition, issues relating to title or other legal issues that may affect this property. Interested parties should employ their own professionals to make enquiries before carrying out any transactional decisions. Photographs are provided for illustrative purposes only and the items shown in these are not necessarily included in the sale, unless specifically stated. The mention of any fixtures, fittings and/or appliances does not imply that they are in full efficient working order, and they have not been tested. All dimensions are approximate. We are not liable for any loss arising from the use of these details. Regulations require us to conduct identity and AML checks and gather information about every buyer's financial circumstances. These checks are essential in fulfilling our Customer Due Diligence obligations, which must be done before any property can be marked as sold subject to contract. The rules are set by law and enforced by trading standards.We will start these checks once you have made a provisionally agreeable offer on a property. The cost is £30 (including VAT) per property. This fee covers the expense of obtaining relevant data and any necessary manual checks and monitoring. It's paid in advance via our onboarding system. EPC Rating: B


