Property Details:
• Type: Detached
• Tenure: Freehold
• Floor Area: N/A
Key Features:
• Gated Half-Acre Plot
• Striking Art Deco Architecture
• Self-Contained One-Bedroom Annex
• Five Bedrooms, Five Bathrooms to Main House
• Immaculate Presentation Throughout
• Unique Circular Window in Lounge
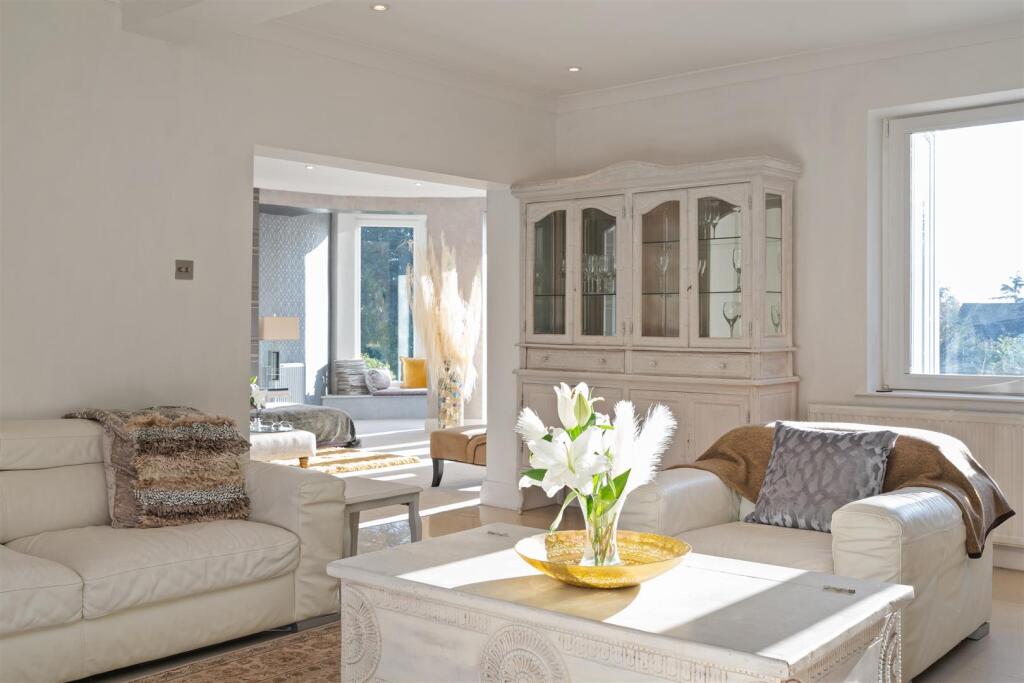
• Spacious Open-Plan Living Area
• Principal Suite with Balcony
• Swimming Pool for Summer Enjoyment
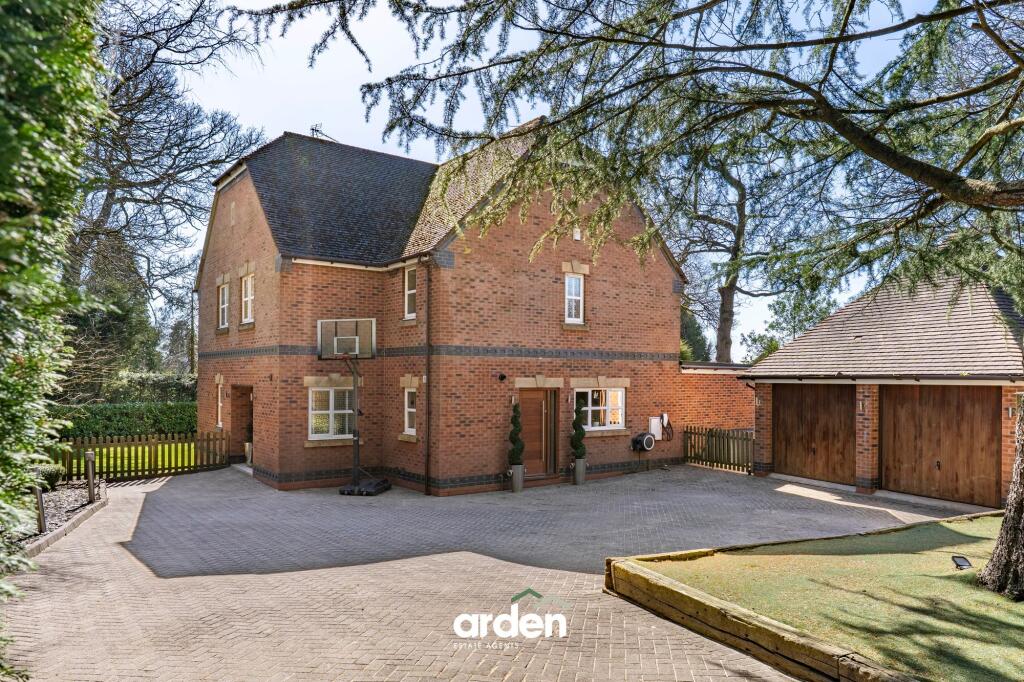
• Double Garage
Location:
• Nearest Station: N/A
• Distance to Station: N/A
Agent Information:
• Address: No. 2
The Forest Shopping Centre,
Station Road,
Dorridge,
Solihull,
B93 8FG
Full Description:
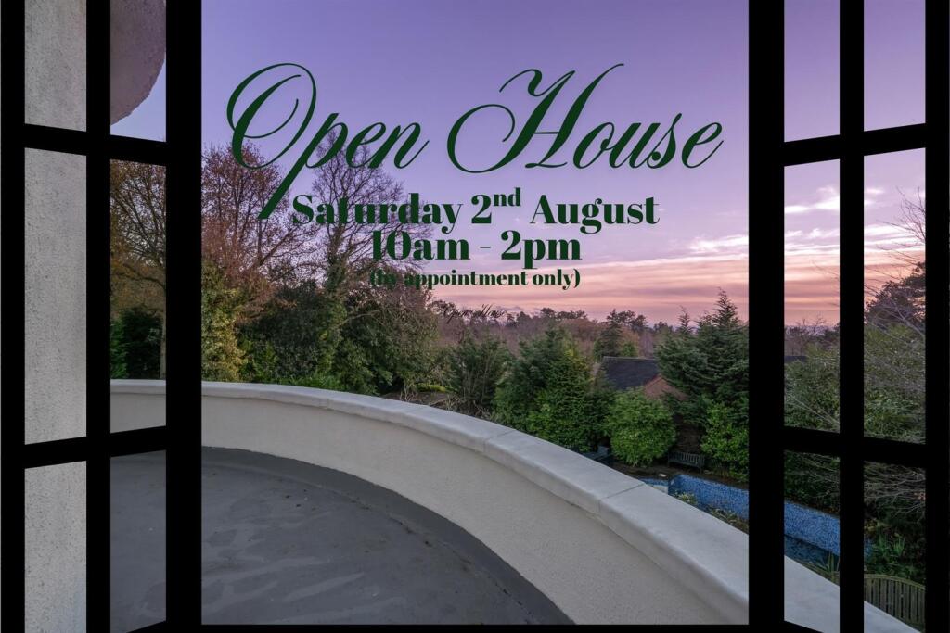
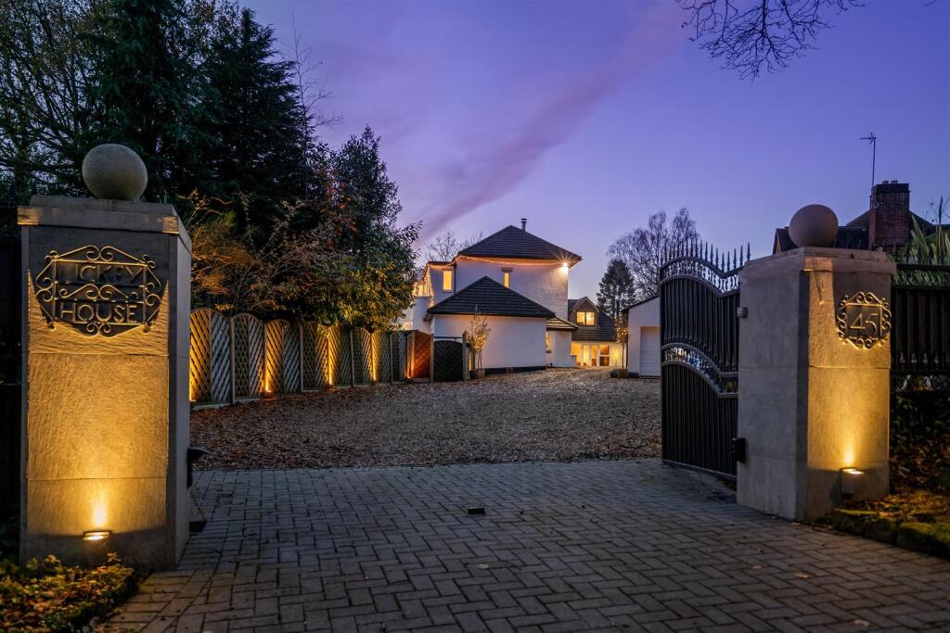
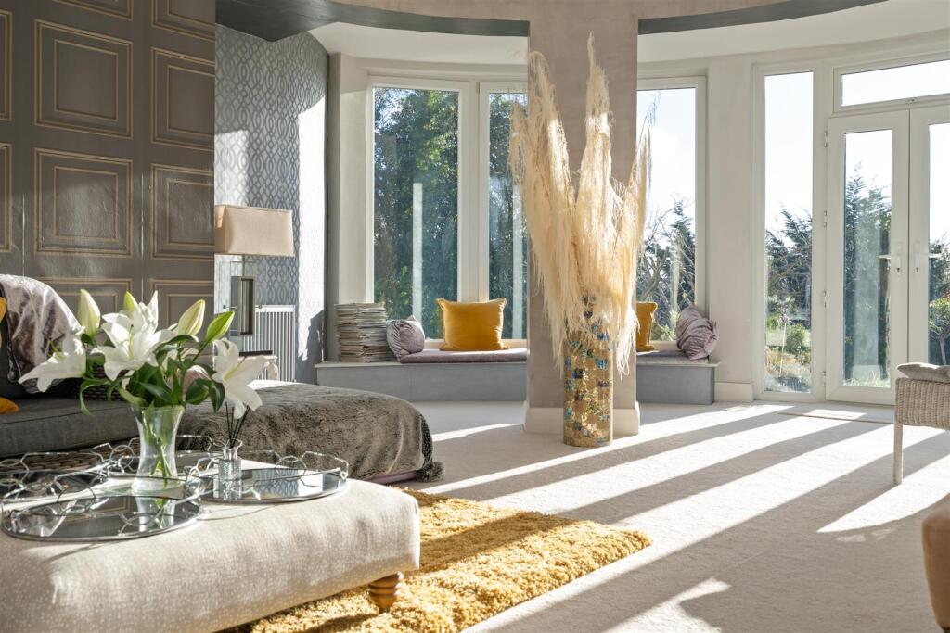
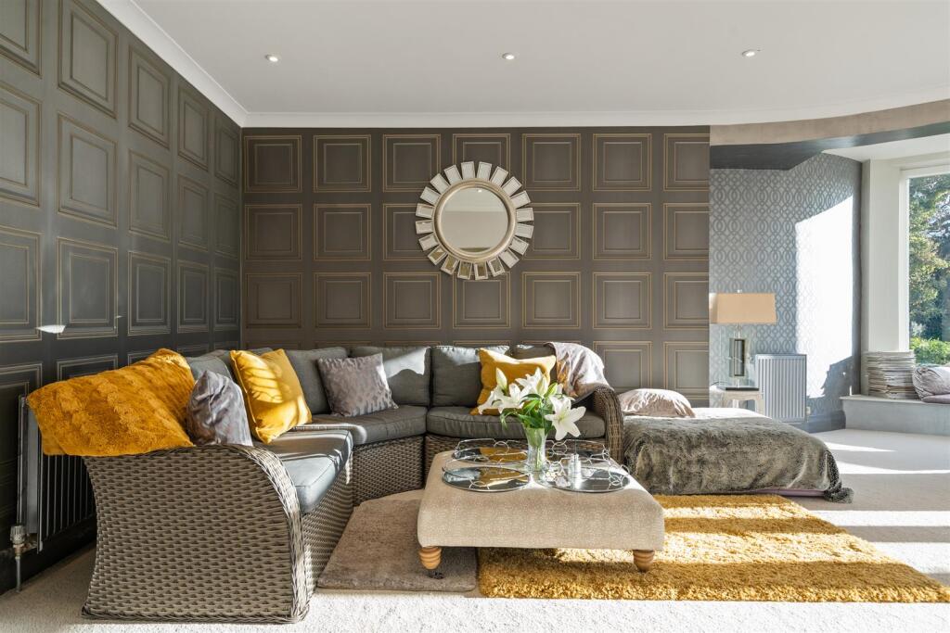
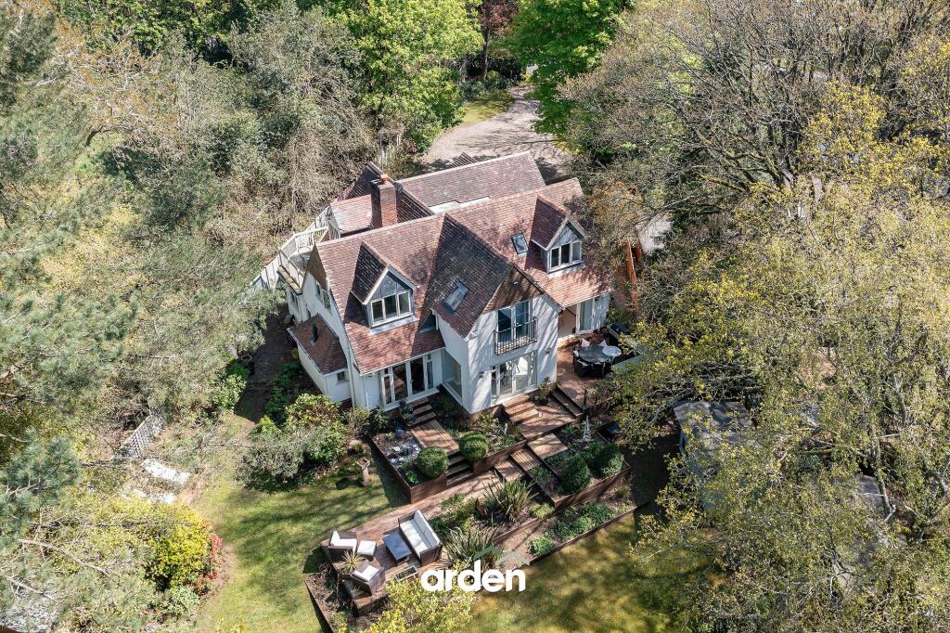
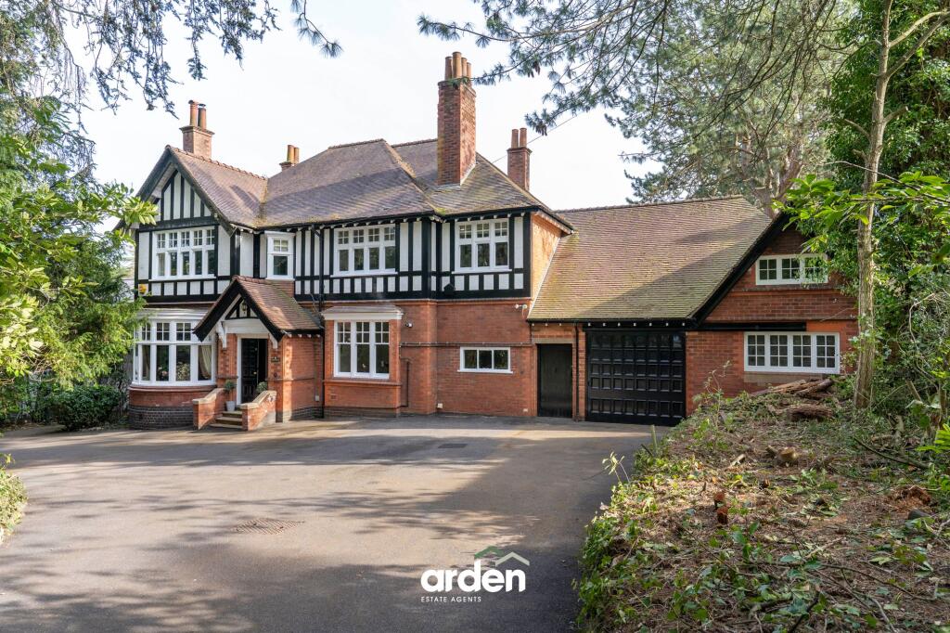
Open House - Saturday 2nd Aug 10am - 2pm by appointmentExceptional Art Deco six-bedroom residence boasts a striking blend of original 1930s design and contemporary elegance set within a gated half-acre plot. Five bedrooms, four bathrooms, three reception rooms AND an incredible self-contained one-bedroom annex, this property offers both luxury and versatility for modern family living.Details - This beautifully refurbished Art Deco home, envisioned by Oscar Deutsch and built by Higgs & Hill in the 1930s, harmoniously combines its timeless character with modern sophistication. Positioned within a private gated plot of almost half an acre, the property features an inviting main house with five bedrooms and a stunning self-contained one-bedroom annex. The heart of the home is a bright and open-plan living spaces that connect seamlessly to the captivating garden views. Upstairs, the principal suite impresses with a balcony, dressing room, and en-suite, while the remaining bedrooms are generously proportioned, offering a mix of en-suites and shared facilities. Outside, a swimming pool and expansive entertaining spaces ensure this home is perfect for relaxation and hosting guests. A double garage and ample driveway provide secure off-road parking.Guests are welcomed by a grand reception hallway, highlighted by an sweeping Art Deco staircase ascending to a semi-galleried landing. The lounge is the heart of the home, featuring a unique circular window framing picturesque views of the rear gardens. Adjoining the lounge is a drawing room that leads to a versatile reception room, currently equipped with an infrared sauna but equally suited as a home office or playroom, with patio access.On the left side, the expansive open-plan living area combines a well-equipped kitchen with dining and seating zones, making it ideal for family gatherings. The kitchen itself is thoughtfully designed with modern appliances and ample work surfaces, accompanied by a functional utility room providing additional storage and laundry facilities. The harmonious layout ensures practicality and an inviting flow throughout.The semi-galleried landing leads to five beautifully appointed bedrooms, each offering unique features and ample storage. The principal bedroom suite is a true retreat, featuring a spacious dressing room, en-suite shower room, and a private balcony with serene garden views. An adjacent fifth bedroom, also with its own en-suite, could serve as a nursery or additional dressing area.Two further bedrooms boast en-suite shower rooms, designed with both comfort and privacy in mind, while the final bedroom shares access to the well-appointed family bathroom. Each room has been carefully styled, combining the charm of the property’s Art Deco heritage with modern touches, ensuring a perfect blend of character and functionality.Annex - The self contained annex is simply outstanding - spacious, luxurious beautifully finished. This would make a perfect Airbnb opportunity, self contained living for extended family or fabulous additional space for a home based business.Open plan living, exposed trusses, Italian log burner. a beautiful bedroom luxurious bathroom - with no expense spared to produce a stunning space.Location - Barnt Green is a delightful village offering a variety of amenities including local shopping facilities, cafes, two popular gastropubs, doctor's surgery, two churches, several dentists, St Andrews First School (with 'Outstanding' Ofsted status) and train station. There are also many sporting facilities including a cricket club, Blackwell Golf Club, Barnt Green sailing club and. the delightful Lickey Hills are on the doorstep.There is easy access to M5/M42 motorway links, Birmingham Airport and Birmingham City Centre is approximately 11.3 miles away. Further local schooling includes Blackwell Infants School, Lickey End First School, Alvechurch First and Middle School, North and South Bromsgrove High as well as Bromsgrove Independent School.Viewing - Viewings: At short notice with DM & Co. Homes on Option 4 or by email .General Information - Planning Permission & Building Regulations: It is the responsibility of Purchasers to verify if any planning permission and building regulations were obtained and adhered to for any works carried out to the property.Tenure: Freehold Services: All mains services are connected to the property. However, it is advised that you confirm this at point of offer.Broadband: BT/SkyFlood Risk Rating: No RiskConservation Area: NoLocal Authority: Bromsgrove District CouncilCouncil Tax Band: GOther Services - DM & Co. Homes are pleased to offer the following services:- Residential Lettings: If you are considering renting a property or letting your property, please contact the office on . Mortgage Services: If you would like advice on the best mortgages available, please contact us on .Want To Sell Your Property? Dge) - Call DM & Co. Homes on to arrange your FREE no obligation market appraisal and find out why we are Solihull's fastest growing Estate Agency.Brochures2024.12.03 - 45 Lickey House, Twatling Road compre