Tweedale Road, Throop, BH9
Property facts
- Property type
- Semi-Detached
- Property subtype
- Other
- Bedrooms
- 3
- Bathrooms
- 1
Only details supplied with this listing are shown. Ask the listing contact to confirm measurements, taxes and costs.
About this home
Property Details: • Type: Semi-Detached • Tenure: Freehold • Floor Area: N/A
Key Features: • Semi-detached Home • Three Double Bedrooms • Two Receptions • Bathroom and Separate WC • Conservatory • South-facing Garden • Off-road Parking & Garage • Excellent School Catchments • Local Amenities
Location: • Nearest Station: N/A • Distance to Station: N/A
Agent Information: • Address: 918 Wimborne Road Bournemouth BH9 2BJ
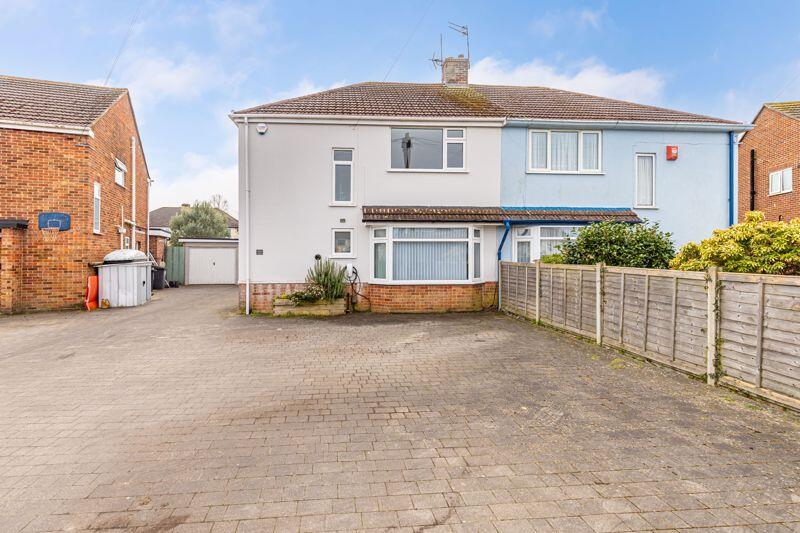
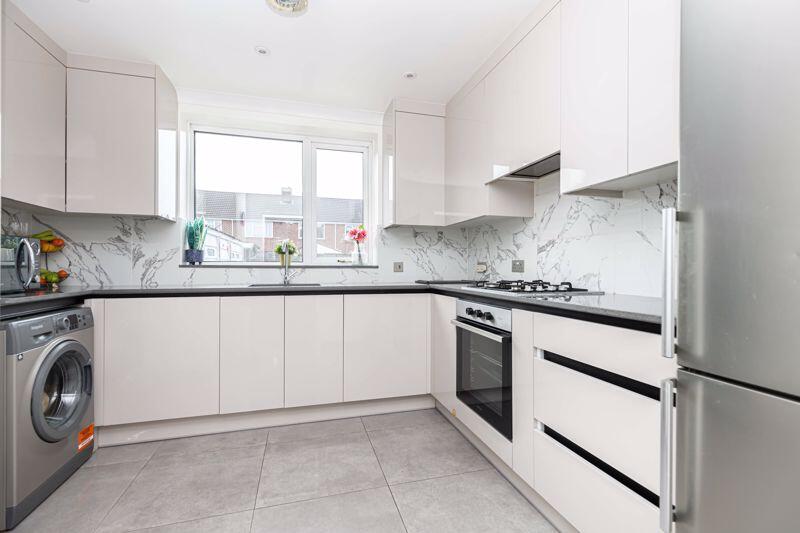
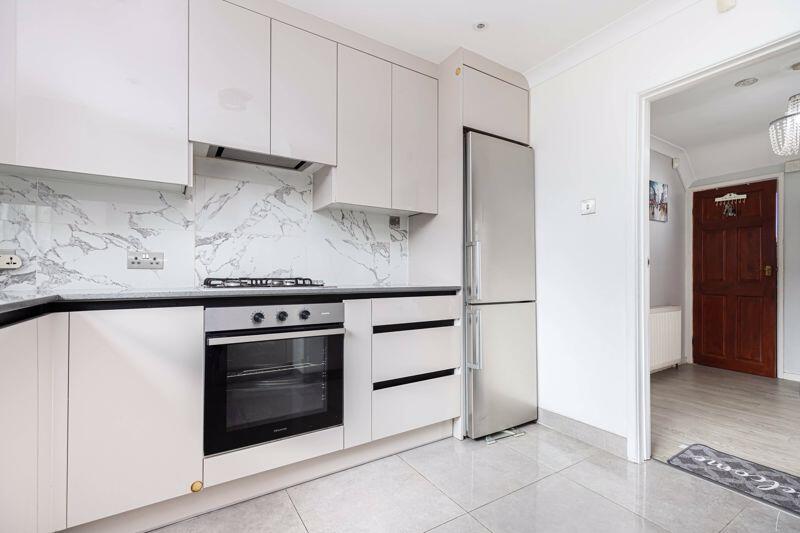
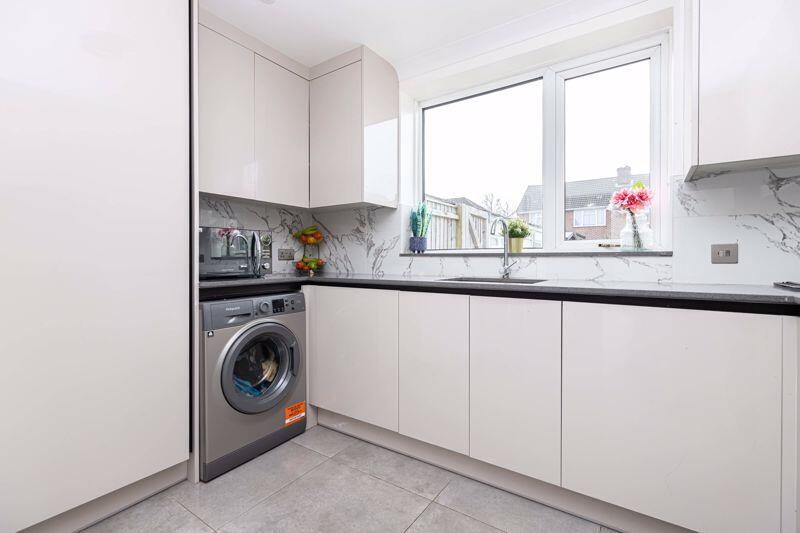
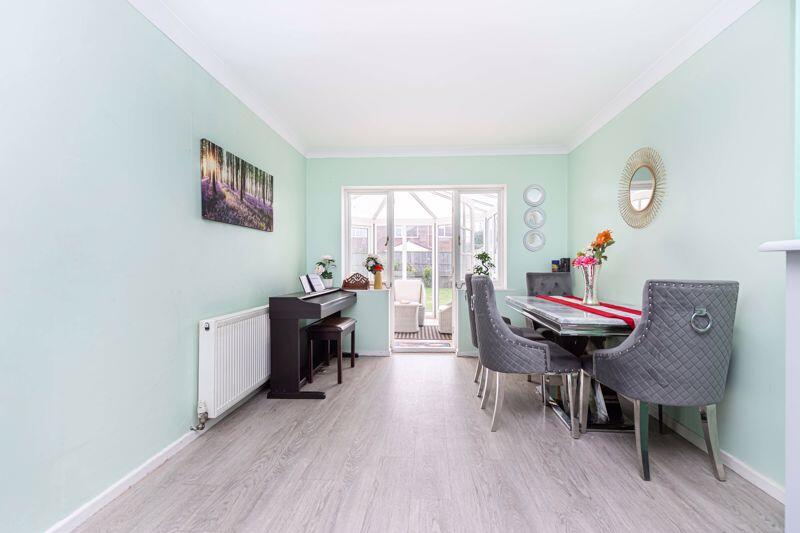
Full Description: A well-presented SEMI-DETACHED family home situated on a sought-after road in THROOP ideal for young families due to excellent SCHOOL CATCHMENTS. The ground floor level of the property comprises of an entrance HALL, well-appointed KITCHEN, spacious SITTING/DINING room with feature BAY WINDOW, bright & airy CONSERVATORY and separate WC. As you go upstairs you are greeted by a LANDING leading to THREE DOUBLE BEDROOMS and family BATHROOM. Outside benefits from a SOUTH-FACING REAR GARDEN and OFF-ROAD PARKING for numerous vehicles. A beautifully presented semi-detached family home located on a highly sought-after road in Throop, perfect for young families seeking proximity to excellent local school catchments. This charming property offers a wonderful balance of space and functionality, making it an ideal home for modern family living. Upon entering the property, you are welcomed by a spacious entrance hall, leading to a well-appointed kitchen ideal for family meals and entertaining. The spacious sitting/dining room, with its striking bay window, provides a bright and inviting space for relaxation and family gatherings. Adjacent to this, a light-filled conservatory offers additional living space, creating the perfect spot for enjoying the south-facing rear garden. A convenient separate WC completes the ground floor. Upstairs, the landing leads to three double bedrooms, providing plenty of room for a growing family. The family bathroom completes the first floor, offering modern fixtures and fittings. Externally, the property benefits from a south-facing rear garden, offering a private and sunny outdoor space for children to play and adults to relax. There is also off-road parking for multiple vehicles, adding further appeal to this desirable home. This property is ideally located within easy reach of local amenities, transport links, and, of course, highly regarded schools, making it a fantastic choice for families looking to settle in a peaceful yet well-connected area.BrochuresFull Details
Features & amenities
Location
If the interactive map is unavailable, open the supplied location in maps.
Open location in mapsThe pin uses coordinates supplied with this listing. Confirm the exact location with the listing contact.
Listing information
- Original source
- www.rightmove.co.uk
- Added to Mirror
- Record updated
Added and updated dates describe the Mirror record. Source publication and verification dates are shown separately when known; none establishes time on market. Confirm current price and availability with the listing contact.
View original listing