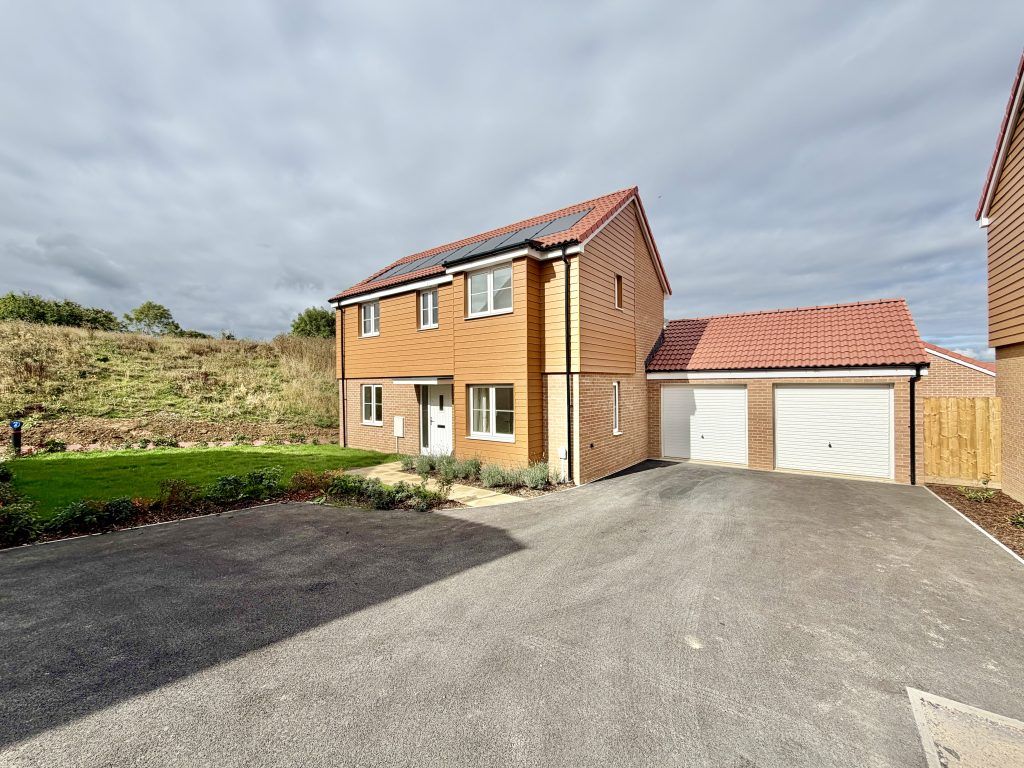
For Rent
Price on request
4 bed detached house for saleDotterel Way, Houndstone, Yeovil, Somerset BA22
Studio
Yeovil
Property Details: • Type: Detached • Tenure: Freehold • Floor Area: N/A
Key Features: • SUBSTANTIAL EXTENDED DETACHED HOME IN FAVOURED CUL-DE-SAC ADDRESS. • AIR SOURCED HEAT PUMP POWERING RADIATOR CENTRAL HEATING SYSTEM. • TEN SOLAR PANELS, STORAGE BATTERY AND uPVC DOUBLE GLAZING. • EXCELLENT EPC RATING - BAND B! • GENEROUS LEVEL SOUTH-FACING REAR GARDEN. • DRIVEWAY PARKING FOR FOUR CARS OR MORE LEADING TO SINGLE INTEGRAL GARAGE. • EXCELLENT FLOW OF NATURAL LIGHT VIA LARGE WINDOWS. • THREE BEDROOMS AND THREE CONTEMPORARY OPEN PLAN RECEPTION ROOMS. • EXCELLENT DECORATIVE ORDER THROUGHOUT. • SHORT WALK TO VILLAGE PUB AND AMENITIES.
Location: • Nearest Station: N/A • Distance to Station: N/A
Agent Information: • Address: 80 Cheap Street, Sherborne, DT9 3BJ
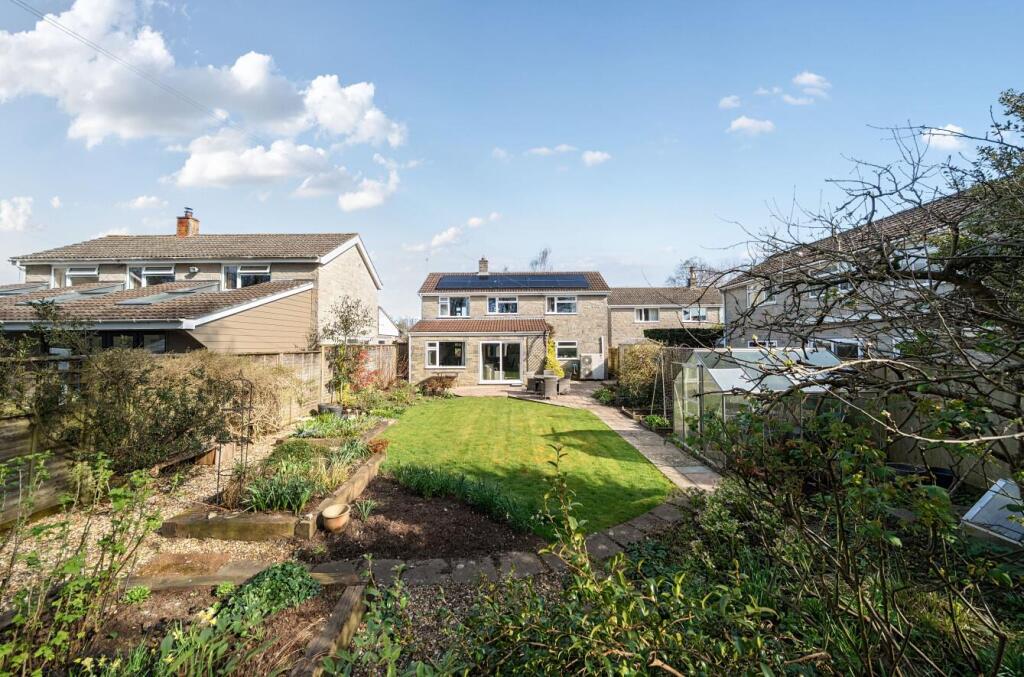
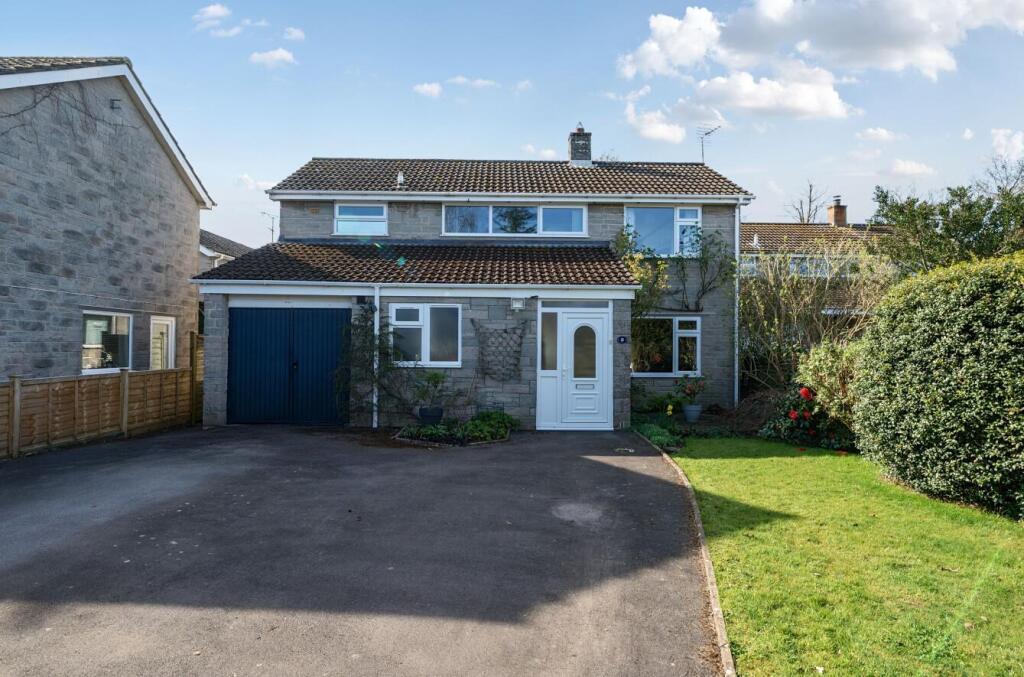
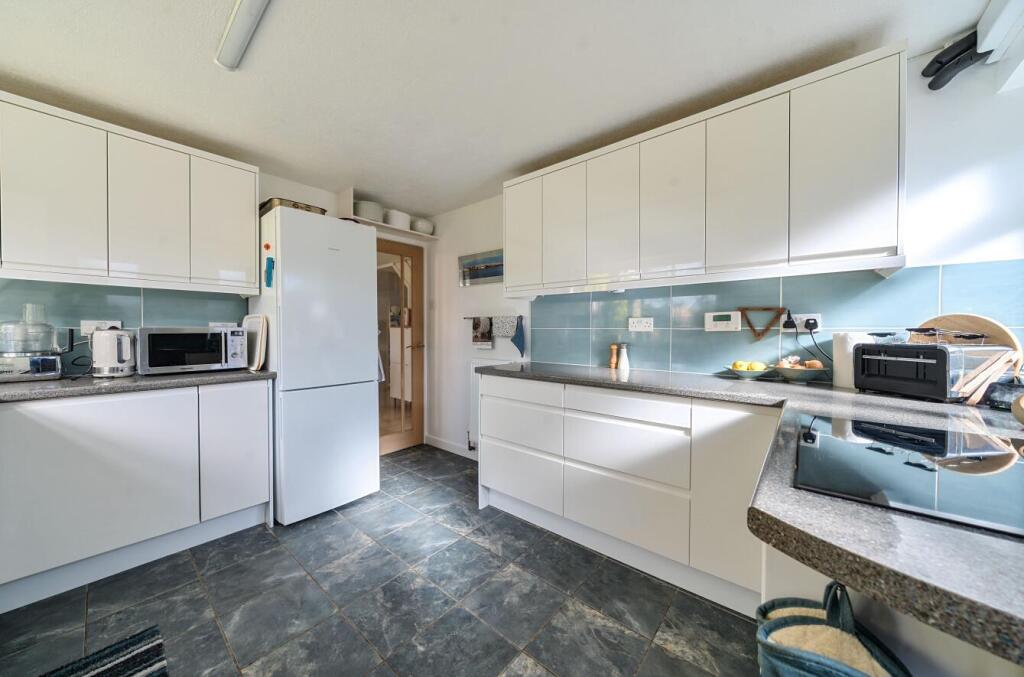
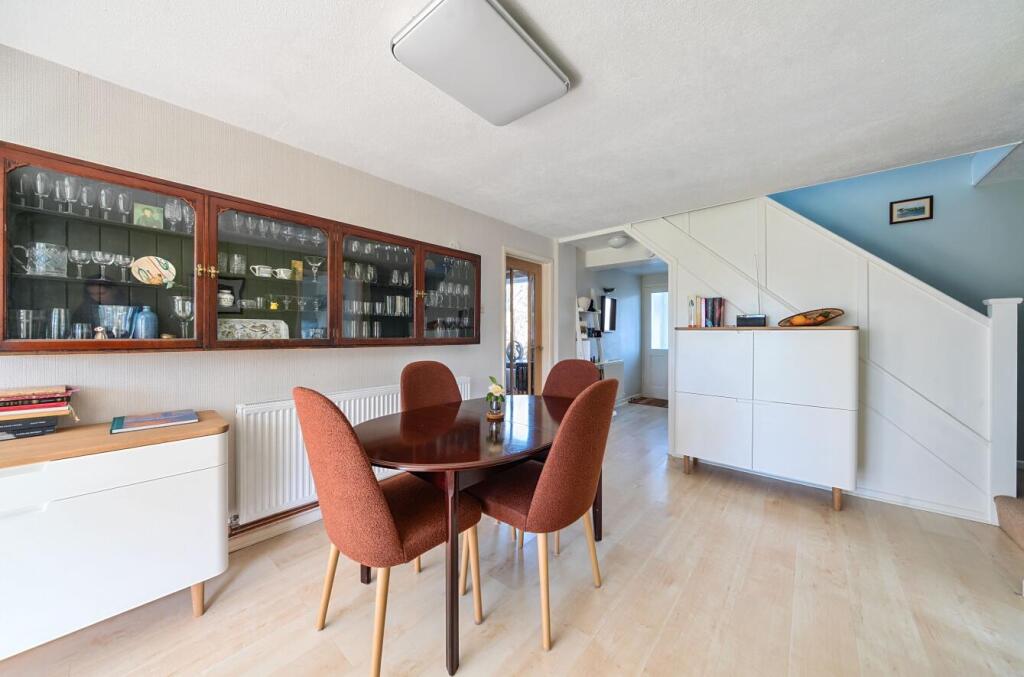
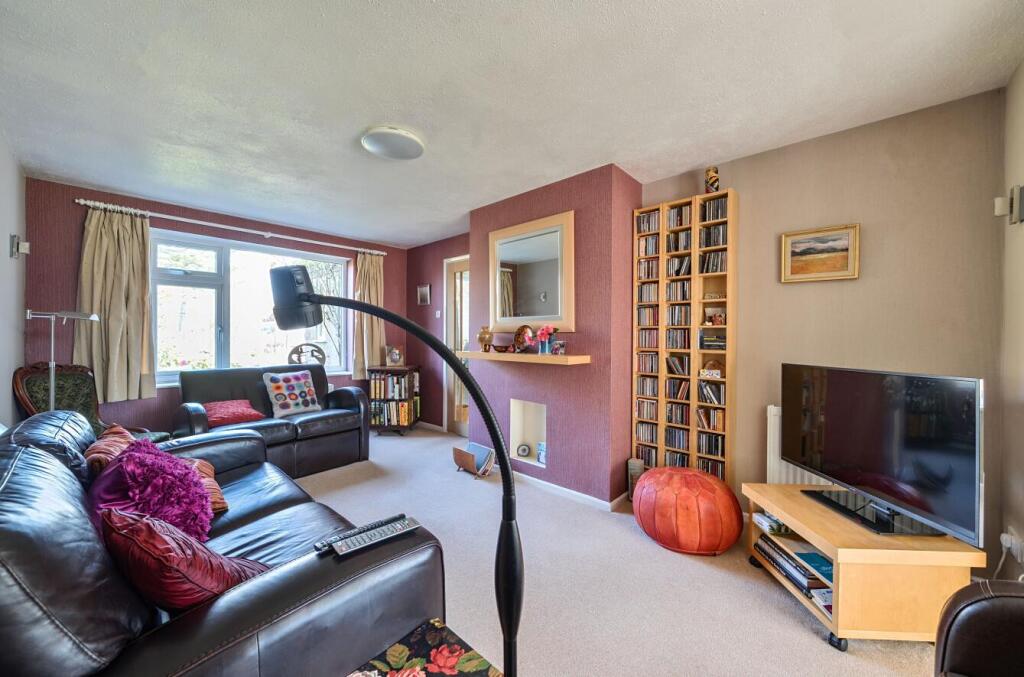
Full Description: ‘3 Twines Close’ is a simply lovely, mature, extended, double fronted, detached house situated in very popular residential cul-de-sac address near the heart of this popular Somerset village. It comes with a generous, private, level rear garden that offers a good degree of privacy and a sunny south-facing aspect. The property comes with a private driveway providing off road parking for four cars or more, with scope for more if required, leading to a single integral garage. The main house is heated by an air-sourced heat pump central heating system powering radiators, ten privately owned solar panels, a storage battery and uPVC double glazing. The house comes with an excellent EPC rating – band B! The well-arranged accommodation boasts excellent levels of natural light from large feature window and dual and triple aspects. It comprises entrance porch, entrance reception hall, dining hall, sitting room, garden room / office, kitchen and ground floor shower room / WC. On the first floor, there is a landing area, three generous double bedrooms and a family bathroom. The house is beautifully presented throughout. Countryside and the village park is only a short walk away – ideal as you do not need to put the children or the dogs in the car! The village centre and pub are a short walk away. The friendly village of Sparkford has a public house, playing field, an active parish hall for Scouts and toddler groups, St Mary Magdalene church and Sparkford is in the Cam Vale Benefice centred on Queen Camel. Schools include Hazelgrove Preparatory School and there is the nearby pre-school and primary school of Countess Gytha in Queen Camel. Sparkford is brilliantly poised between Sherborne and (the much name-checked and trendy) Bruton. The nearest station is Castle Cary for the Paddington line. The Newt Country Estate and hotel is only ten minutes away. Local residents benefit from a reduced subscription - worth knowing if you are a garden lover or enjoy fine dining!There is easy access to the A303 trunk road linking the South West to London. The town centre of Sherborne is a short drive away. Sherborne boasts a superb boutique high street with coffee shops, restaurants, Waitrose store and independent shops plus the breath-taking Abbey, Almshouses and Sherborne's world famous private schools. MUST BE VIEWED!It is also a short drive to the mainline railway station making London Waterloo directly in just over two hours. Sherborne has recently won the award for the best place to live in the South West by The Times 2024. It also boasts 'The Sherborne' - a top class, recently opened arts and conference centre plus superb restaurant.uPVC double glazed front door and side light leads to entrance porch, tiled floor. Glazed door leads to ENTRANCE RECEPTION HALL: 10’6 maximum x 6’3 maximum. uPVC double glazed window to the front, timber effect laminate flooring, radiator. A useful greeting area providing a heart to the home, hall cloaks cupboard space, door leads to understairs storage cupboard space. Large entrance leads to main open plan area providing a full through-measurement of 32’2 maximum.DINING ROOM: 13’4 maximum x 13’9 maximum. A generous dining room area able to accommodate dining room table, radiator, timber effect laminate flooring, staircase rises to the first floor, two radiators. Large entrance from the dining hall leads to GARDEN ROOM: 8’4 maximum x 20’6 maximum. Enjoying a light dual aspect with large feature uPVC double glazed window to the rear overlooking the rear garden, uPVC double glazed sliding patio doors opening onto the rear garden boasting a sunny southerly aspect, uPVC double glazed window to the side enjoying a easterly aspect, telephone point, timber effect laminate flooring, wall mounted contemporary radiator. Oak glazed door from the dining room area and large entrance from the garden room area gives access to the SITTING ROOM: 16’11 maximum x 10’2 maximum. Large uPVC double glazed window to the front overlooks the front garden, two radiators, feature alcove, TV point.Oak glazed door leads from the dining room area to the KITCHEN: 11’7 maximum x 9’10 maximum. A range of contemporary gloss white kitchen units comprising granite effect laminated worksurface, decorative tiled surrounds, inset stainless steel one and a half sink bowl and drainer unit with mixer tap over, filter water tap, a range of drawers, pan drawers and cupboards under, integrated Bosch dishwasher, recess provides space for upright fridge freezer, inset Neff electric induction hob, a range of matching wall mounted cupboards with under unit lighting, built in stainless steel Bosch eye level double oven and grill. This room enjoys a light dual aspect with uPVC double glazed windows to the side and rear, rear overlooks the main garden and boasts a sunny southerly aspect, tiled floor, radiator.Door from the entrance reception hall leads to SHOWER ROOM / WC: 8’10 maximum x 2’11 maximum. Fitted low level WC, wall mounted wash basin, glazed shower cubicle with wall mounted mains shower over, uPVC double glazed window to the front, extractor fan, chrome heated towel rail, ceramic floor tiles.Staircase rises from the dining area to the FIRST DLOOR LANDING: 13’4 maximum x 5’10 maximum. Large feature uPVC double glazed window to the front, ceiling hatch to loft storage space. Door leads to landing cupboard. Doors lead off the landing to the first floor rooms.MASTER BEDROOM: 15’11 maximum x 10’2 maximum. A generous double bedroom enjoying a light triple aspect with large feature uPVC double glazed windows to the front and rear, rear overlooks the rear garden and boasts a sunny southerly aspect, radiator, fitted bedroom furniture includes wardrobes, overhead cupboards and fitted dressing table with drawer units, door leads to shelved linen cupboard.BEDROOM TWO: 11’4 maximum x 10’2 maximum. A second generous double bedroom, uPVC double glazed window to the rear overlooks the rear garden boasting a sunny southerly aspect, radiator.BEDROOM THREE: 10’4 maximum x 10’ maximum. A third double bedroom currently used as an office, uPVC double glazed window to the rear overlooks the rear garden boasting a sunny southerly aspect, radiator.FIRST FLOOR FAMILY BATHROOM: 8’3 maximum x 5’5 maximum. A modern replacement white suite comprising fitted low level WC, wash basin over storage drawer, panel bath with mains shower tap arrangement over, tiling to splash prone areas, tiled floor, heated towel rail, uPVC double glazed window to the front.OUTSIDE:At the front of the property a dropped curb gives vehicular access to a private driveway from the cul-de-sac. This gives a depth of 50’ from the pavement. A private driveway area provides off road parking for four cars or more leading to an INTEGRAL SINGLE GARAGE: 15’2 in depth x 8’6 in width. Metal double garage doors, light and power connected, double glazed window to the side. Garage houses hot water cylinder, converter for the solar panels and storage battery.There is a generous portion of lawned front garden enjoying a selection of shaped flowerbeds and borders and boasting some fantastic mature, trees, plants and shrubs. It is enclosed by timber panel fencing, outside security lighting.Pathways on both sides of the house give access to the main rear garden.MAIN REAR GARDEN: 66’ in length maximum x approximately 40’ in width. This generous rear garden is level and boasts a sunny south facing aspect. It is enclosed by timber panel fencing, laid mainly to lawn. There is a paved patio seating area with outside tap, air sourced heat pump unit. The rear garden boasts a variety of well stocked flowerbeds and borders including a selection of mature plants and shrubs, timber bordered vegetable plots, greenhouse, garden shed, composter area, steps rise to raised timber decked yoga platform.BrochuresTwines Close, Sparkford, Yeovil


