Property Details:
• Type: Terraced
• Tenure: N/A
• Floor Area: N/A
Key Features:
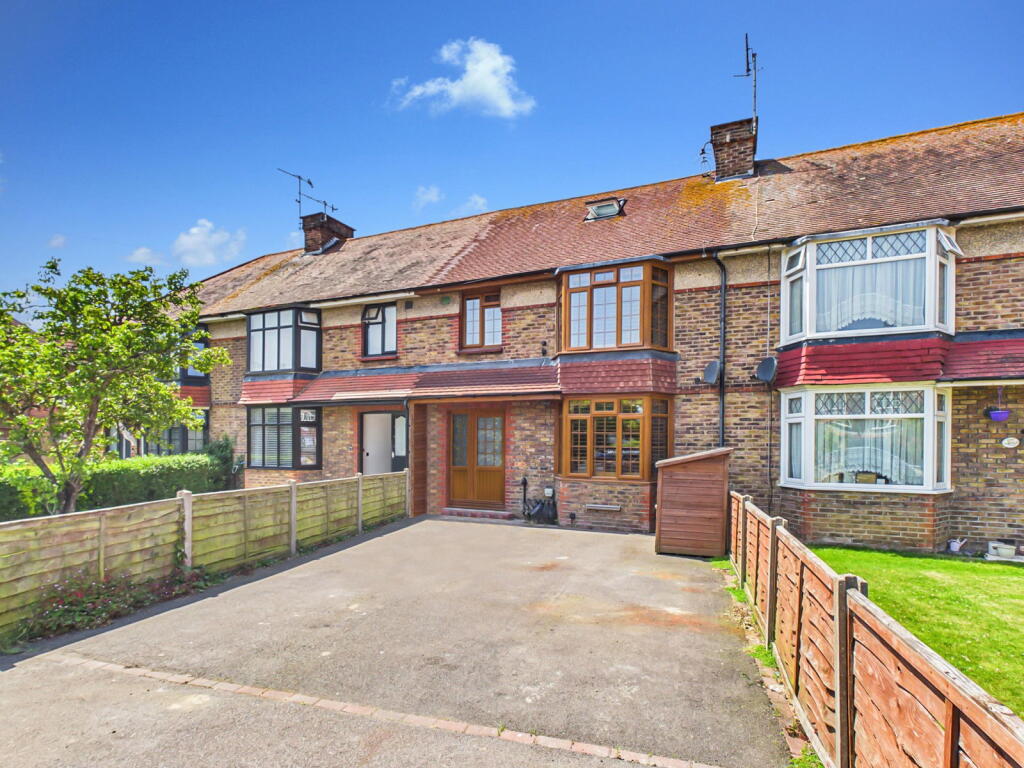
• Substantially Extended Family Home
• Three Versatile Floors Of Spacious Accommodation
• Three Double Bedrooms
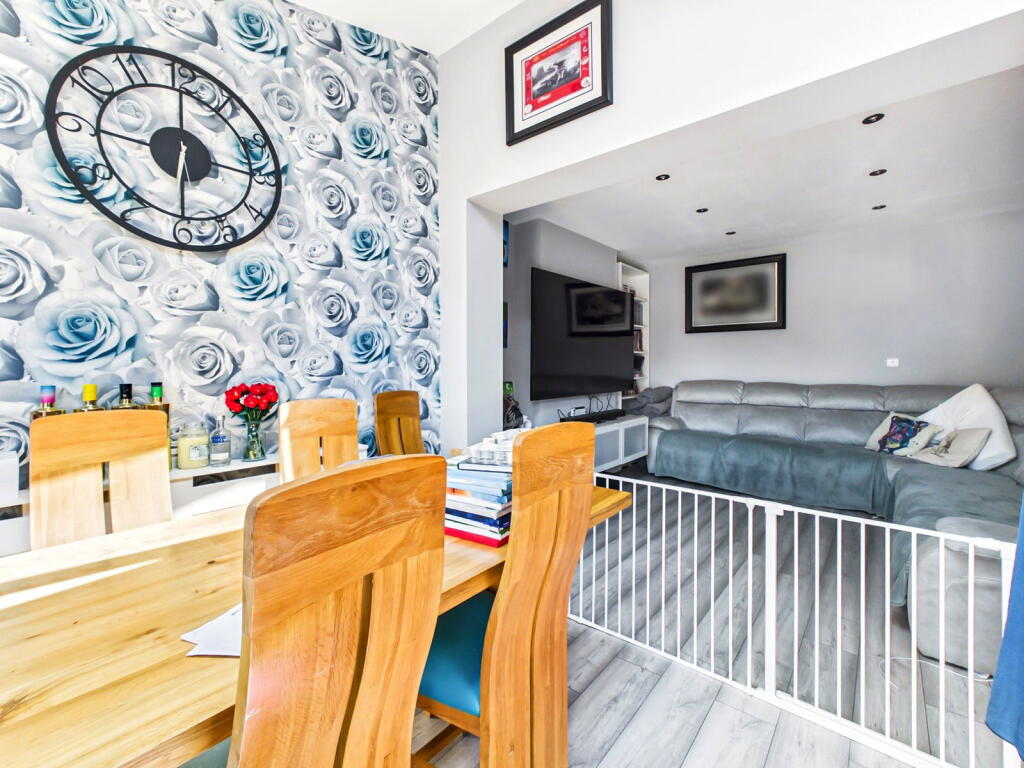
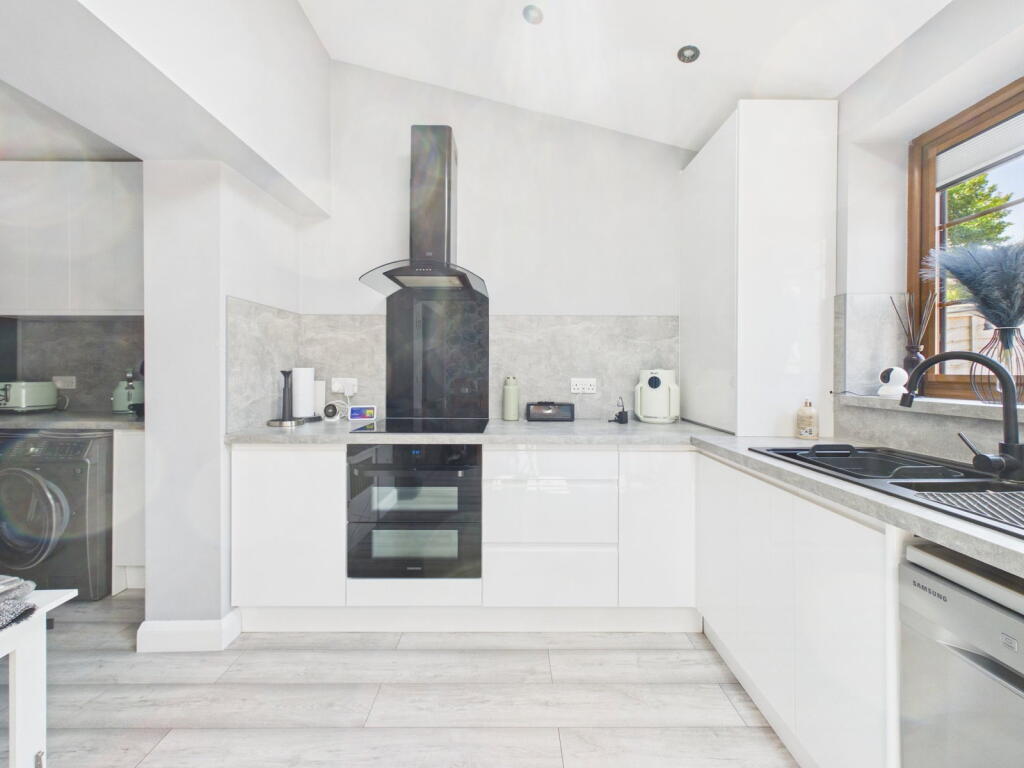
• Superb Open Plan Kitchen And Dining Area
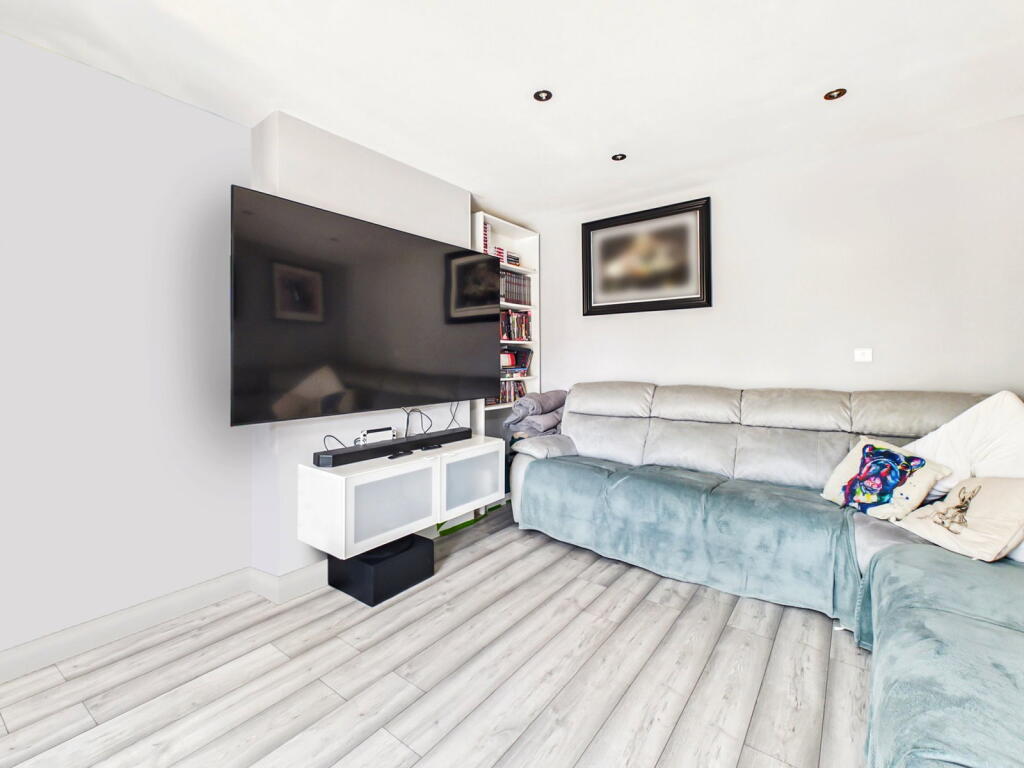
• Additional Family Room Plus Separate Reception Room
• Two Modern Bathrooms Plus Ground Floor W/C
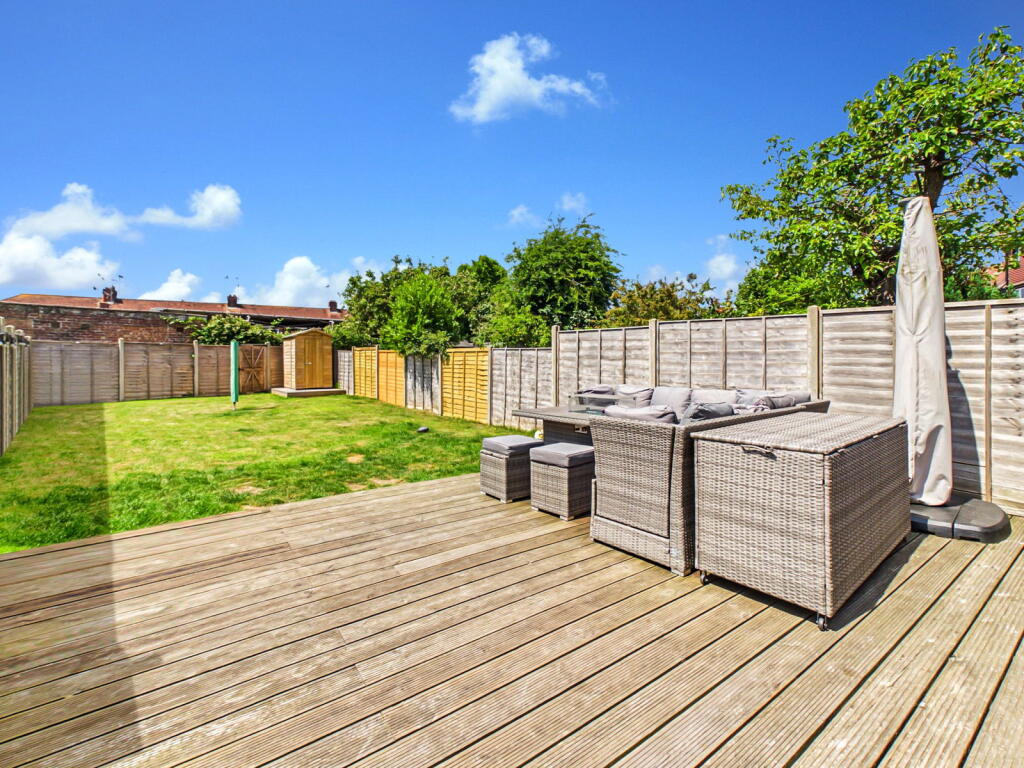
• West Facing Rear Garden With Excellent Entertaining Space
• Large Driveway With Ample Off Road Parking For Multiple Vehicles
• Walking Distance To West Worthing Station And Local Shops
• Highly Sought After Tarring Location
Location:
• Nearest Station: West Worthing Station
• Distance to Station: 0.2385866441698175 miles
Agent Information:
• Address: 12 Chapel Road,
Worthing,
West Sussex,
BN11 1BE
Full Description:
<p>Jacobs Steel are delighted to present this exceptionally well presented and substantially extended family home, ideally situated within the highly sought-after Tarring area of Worthing. Perfectly positioned within easy reach of a comprehensive range of local amenities, highly regarded schools including the popular Thomas A’Becket catchment, and excellent transport links, the property is also within walking distance of West Worthing mainline railway station, providing direct services to Brighton and London. This impressive home offers generous and versatile accommodation arranged over three floors, briefly comprising three-four double bedrooms, two bathrooms, a ground floor W/C, a spacious family room, a superb open-plan kitchen/dining area and an additional reception room. Externally, the property benefits from a large west facing rear garden and a substantial frontage providing ample off-road parking for multiple vehicles.<br /><br /><strong>Internal</strong> Upon entering the property, you are welcomed into a bright and inviting entrance hallway which provides access to the principal ground floor accommodation and sets the tone for the space and quality on offer. To the front, a spacious reception room with attractive bay window provides a versatile living area, currently used as a home office but equally suited as a second sitting room or ground floor bedroom if required. To the rear, the heart of the home is the impressive extended open-plan kitchen and dining area, beautifully designed to create a superb social and entertaining space. This U-shaped room is flooded with natural light from skylights above and double doors opening directly onto the rear garden, seamlessly blending indoor and outdoor living. The kitchen is fitted with a comprehensive range of eye and base level units, integrated oven and hob, and ample space for appliances, further enhanced by a breakfast bar ideal for informal dining. Flowing directly from this space is the family room, providing an additional relaxed living area perfect for everyday use. A convenient ground floor W/C completes the downstairs accommodation. On the first floor, the landing provides a useful additional space ideal for a study area and leads to two well-proportioned double bedrooms, including a front aspect room with bay window and a rear aspect bedroom overlooking the garden. The family bathroom is also located on this level and is fitted with a modern four-piece suite comprising bath, separate walk-in shower, wash hand basin and W/C. Rising to the second floor, the impressive principal bedroom offers excellent proportions with dual aspect windows, generous eaves storage and access to a contemporary shower room, creating a superb private suite.<br /><br /><strong>External</strong> To the rear, the west facing garden has been designed with both relaxation and entertaining in mind. A raised decked seating area provides the perfect space for al fresco dining, stepping down to a generous lawn enclosed by panel fencing, offering a safe and private outdoor environment. A rear gate provides convenient access. To the front, the property is approached via a substantial tarmac driveway providing ample off-road parking for multiple vehicles, with the added benefit of space suitable for a motorhome. The frontage is enhanced by feature LED lighting, exterior power points and water tap, combining practicality with impressive kerb appeal.<br /><br /><strong>Location </strong>Situated within the highly sought-after Tarring area of Worthing, Twitten Way enjoys a superb residential setting within easy reach of a comprehensive range of local amenities. Nearby shopping facilities include a convenient parade of shops offering a butchers, post office, convenience store and doctors surgery, all within walking distance. West Worthing mainline railway station is also close by, providing regular direct services to Brighton, London Victoria and London Bridge, making the location ideal for commuters. The area is well regarded for its excellent schooling, including the popular Thomas A’Becket catchment, alongside a selection of local parks and green spaces. Worthing town centre, seafront and leisure facilities are all easily accessible, offering a wide variety of restaurants, cafés and coastal attractions. Combining convenience, strong transport links and a desirable school catchment, this is an excellent location for families and professionals alike.<br /><br /><strong>Council Tax</strong> Band </p>