
Twysdens Terrace, Welham Green
Property facts
- Property type
- Chalet
- Bedrooms
- 4
- Bathrooms
- 2
Only details supplied with this listing are shown. Ask the listing contact to confirm measurements, taxes and costs.
About this home
Property Details: • Type: Chalet • Tenure: FREEHOLD • Floor Area: 1350 sqft
Key Features: • THREE / FOUR BEDROOM 7 YEAR OLD DETACHED CHALET BUNGALOW • CHAIN FREE • FULLY FITTED KITCHEN • PARKING FOR TWO CARS • WALKING DISTANCE TO SHOPS AND STATION • 1350 SQ. FT /125.4 SQM • B RATED EPC • GROUND AND FIRST FLOOR SHOWER ROOMS • WESTERLEY ASPECT GARDEN • TENURE - FREEHOLD. COUNCIL TAX BAND F - WELWYN & HATFIELD COUNCIL
Location: • Nearest Station: Welham Green Station • Distance to Station: 0.27888014198824385 miles
Agent Information: • Address: The Estate Office, 48 The Broadway, Potters Bar, EN6 2HW
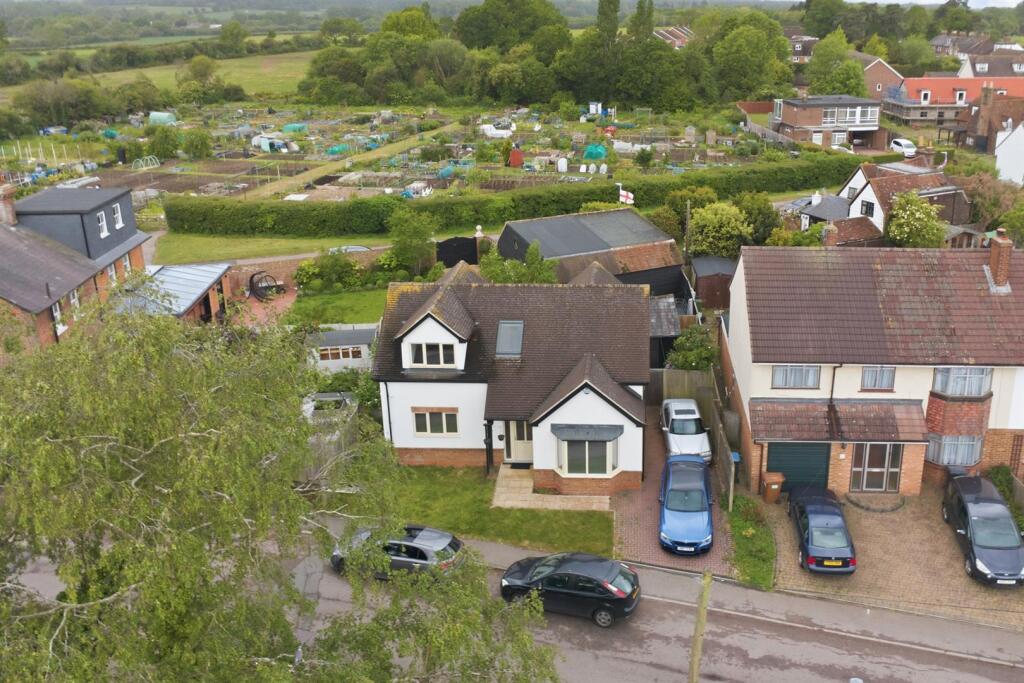
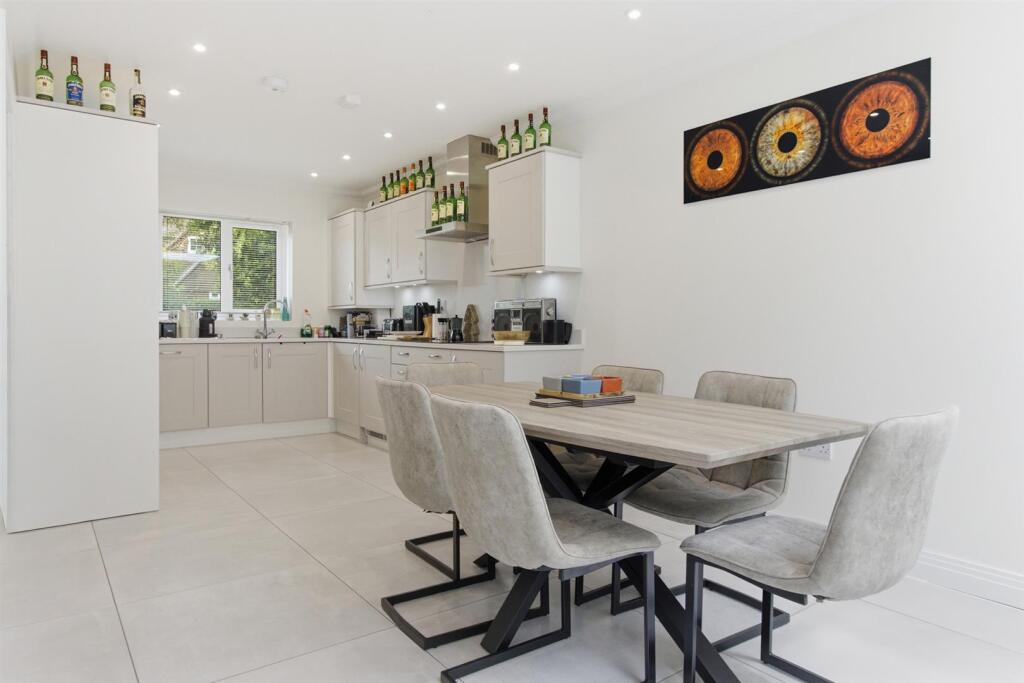
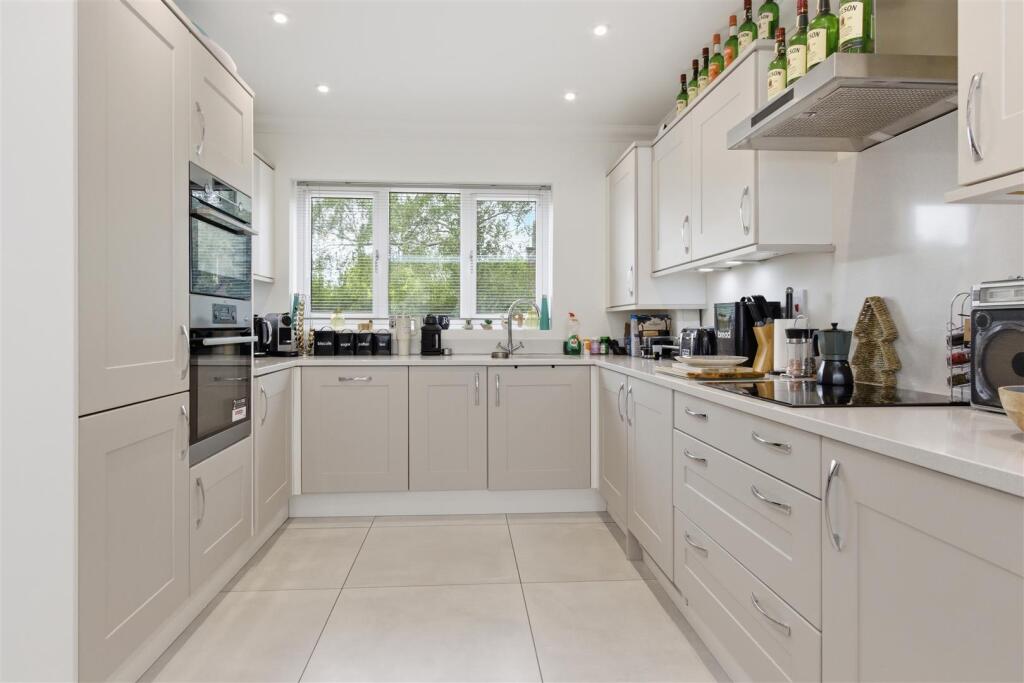
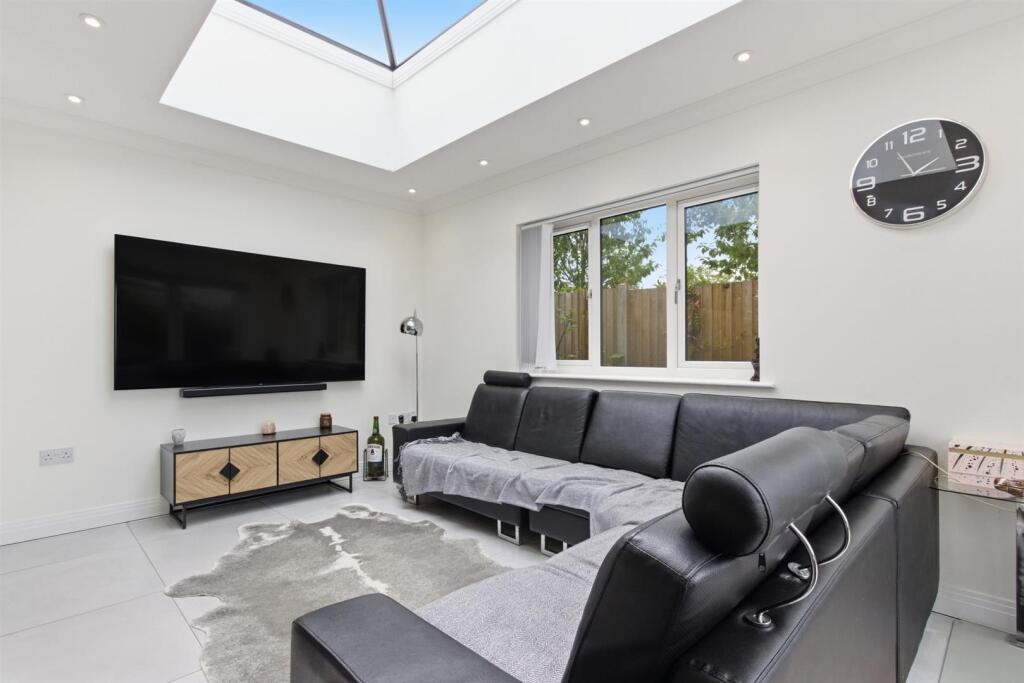
Full Description: 7 Year old Unique 3/4 Bedroom Detached Chalet Bungalow situated in the heart of Welham Green, being minutes walk from both local shops and mainline railway station. Built to a very HIGH STANDARD with a high SPECIFICATION the ground floor accommodation comprises entrance hall, living room, reception / bedroom three, shower room and triple aspect kitchen / dining / family room and to the first floor comprises two double bedrooms and shower room. OFFERED CHAIN FREE.<br /><br />Property Information<br />We believe this information to be accurate, but it cannot be guaranteed. If there is any point which is of particular importance we will attempt to assist or you should obtain professional confirmation. All measurements quoted are approximate. The fixtures, fittings, appliances and mains services have not been tested. These Particulars do not constitute a contract or part of a contract.<br /><br />Feature covered entrance porch with single wooden pillar. Part frosted double glazed front door opens into:<br /><br /><b>Entrance Hall</b> - 3.83 x 1.90 (12'6" x 6'2") - Frosted double glazed window to front. LED ceiling spotlights. Underfloor heating. Under stairs storage cupboard with hot water tank and underfloor heating manifold.<br /><br /><b>Kitchen/Family Dining Room</b> - KITCHEN<br />Range of wall and base units featuring cupboards and drawers. Quartz worktops and up stands. One and a half bowl stainless steel sink. AEG ceramic hob with extractor above. AEG electric double oven. Integrated AEG fridge/freezer and dishwasher. Electrolux washing machine. CDA tumble dryer. Further space for separate refrigerator. Tiled floor with underfloor heating. Double glazed window to front. LED ceiling spotlights. Concealed LED down lighters. <br /><br />FAMILY DINING ROOM<br /><br />Continuing tiled floor with underfloor heating. Feature vaulted double glazed roof light. LED ceiling spotlights. Wall mounted TV aerial point. Double glazed window to rear. Three paneled double glazed bi-fold doors to rear garden.<br /><br /><b>Study/Bedroom Four</b> - Underfloor heating. Double glazed window to rear. LED ceiling spotlights.<br /><br /><b>Bedroom Three</b> - Double glazed bay window to front. Ceiling spotlights. Underfloor heating.<br /><br /><b>Downstairs Shower Room</b> - White suite comprising large shower base with sliding glass shower door, over head and hand shower. Concealed cistern WC. Wash basin part set in vanity unit with double width cupboard below. Tiled floor with underfloor heating. Tiled walls. to splash area and shower area. Extractor fan. LED ceiling spotlights. Chrome heated towel rail. Electric shaver point. Frost double glazed window to rear.<br /><br /><b>First Floor Galleried Landing</b> - 2.63 x 2.17 (8'7" x 7'1") - With balustrade over looking hallway. Double glazed Velux skylight to front.<br /><br /><b>Bedroom One</b> - Single radiator. TV aerial point. LED ceiling spotlights. Dormer double glazed windows to rear.<br /><br /><b>Bedroom Two</b> - Dual aspect with double glazed windows to front and rear with distant countryside views to rear. Single radiator.<br /><br /><b>Upstairs Shower Room</b> - White suite comprising shower cubicle. Wash basin part set with vanity unit with cupboards below. Concealed cistern WC. Tiled floor and splash back. Chrome heated towel rail. Electric shaver point. Double glazed Velux skylight to rear. LED ceiling spotlights. Extractor fan.<br /><br /><b>Exterior</b> - 7.76 x 5.24 (25'5" x 17'2") - This area is completely patio and backs Westerly. External lighting and water point. Timber shed 3.20 m x 1.7m, has lighting and power. Second smaller timber shed with light. Access to front side gate and own driveway.<br /><br /><b>Exterior Front</b> - Blocked paved own driveway with parking for two cars. Remaining garden is grass.<br /><br />Freehold and council tax band F - Welwyn and Hatfield Council<br /><br />Property Information<br />We believe this information to be accurate, but it cannot be guaranteed. If there is any point which is of particular importance we will attempt to assist or you should obtain professional confirmation. All measurements quoted are approximate. The fixtures, fittings, appliances and mains services have not been tested. These particulars do not constitute a contract or part of a contract.<br /><br />
Features & amenities
Location
If the interactive map is unavailable, open the supplied location in maps.
Open location in mapsThe pin uses coordinates supplied with this listing. Confirm the exact location with the listing contact.
Listing information
- Original source
- www.rightmove.co.uk
- Added to Mirror
Added and updated dates describe the Mirror record. Source publication and verification dates are shown separately when known; none establishes time on market. Confirm current price and availability with the listing contact.
View original listing