Property Details:
• Type: Detached
• Tenure: N/A
• Floor Area: N/A
Key Features:
• Spacious Detached Cottage
• 3 Bedrooms
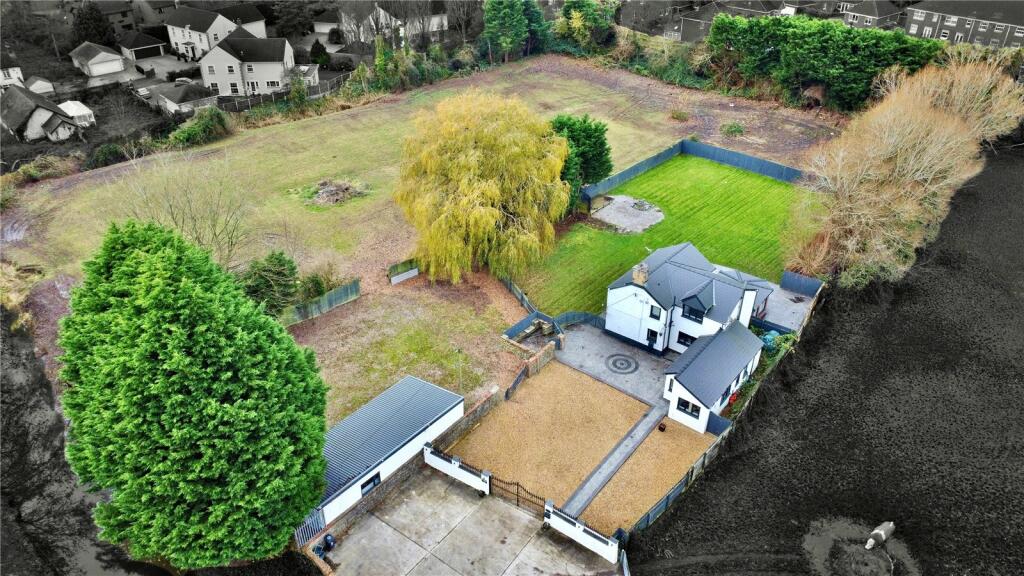
• Set in 1.92 Acres
• Easy Access to A48/M4
• Bassaleg High School Catchment
• Possibility to Extend (Subject to Planning)
• Conservatory
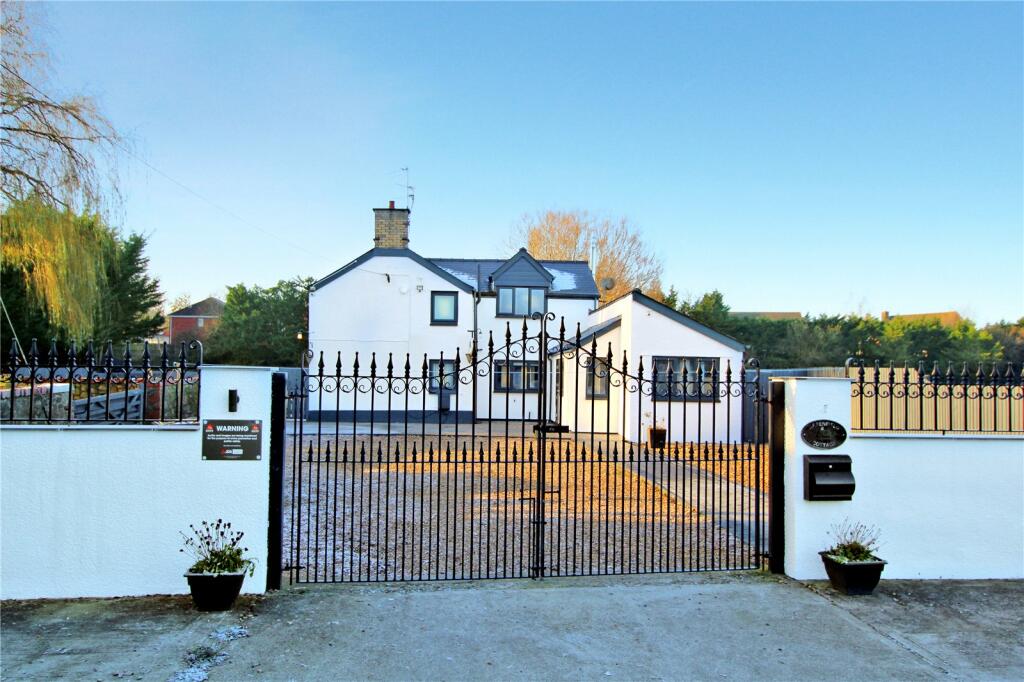
• Enclosed Gravel Courtyard with Parking for Numerous Vehicles
• No Chain
Location:
• Nearest Station: N/A
• Distance to Station: N/A
Agent Information:
• Address: 362 Cyncoed Road,
Cardiff,
CF23 6SA
Full Description:
OFFERS INVITED FOR EARLY SALE. A spacious detached cottage, set in grounds of just under 2 acres (1.92 acres), with possibilities to extend or develop, subject to Planning Permission being obtained, positioned on the fringe of favoured Marshfield village, being in the Bassaleg High School catchment, close to all local amenities, with ease of access to the A48/M4 highways. Reception/dining hall, lounge, fitted kitchen/breakfast room, study, conservatory/garden room, 3 bedrooms, en suite, family bathroom. Outside, the approach is via attractive secure gates leading onto a gravelled forecourt, leading onto the adjoining paddock with stables and out buildings. No chain. EPC Rating: E
Viewing strictly by prior appointment.
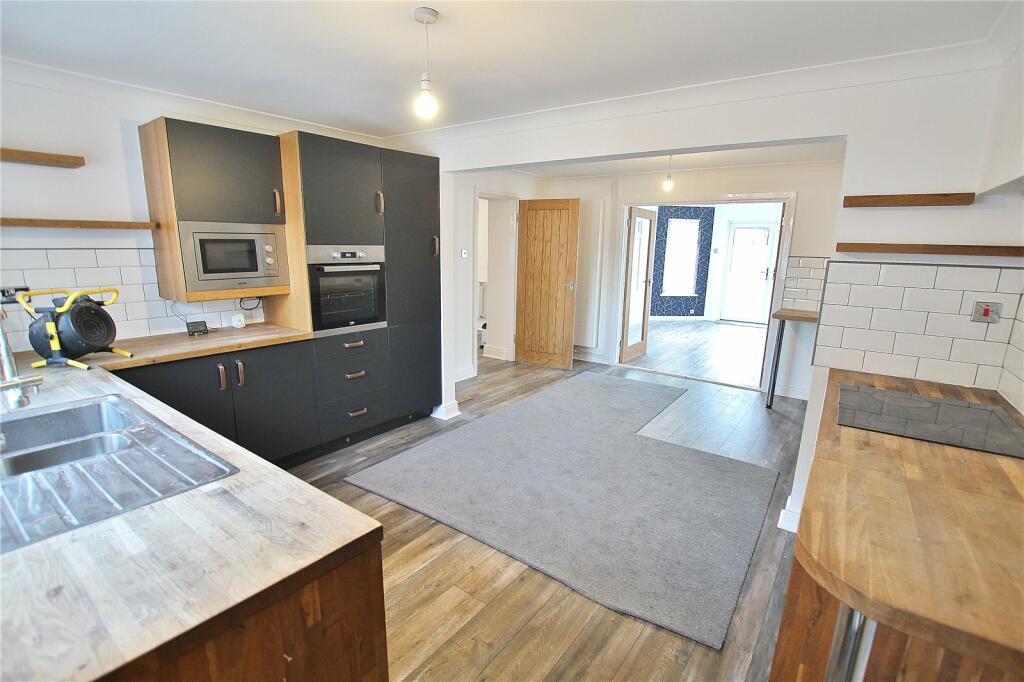
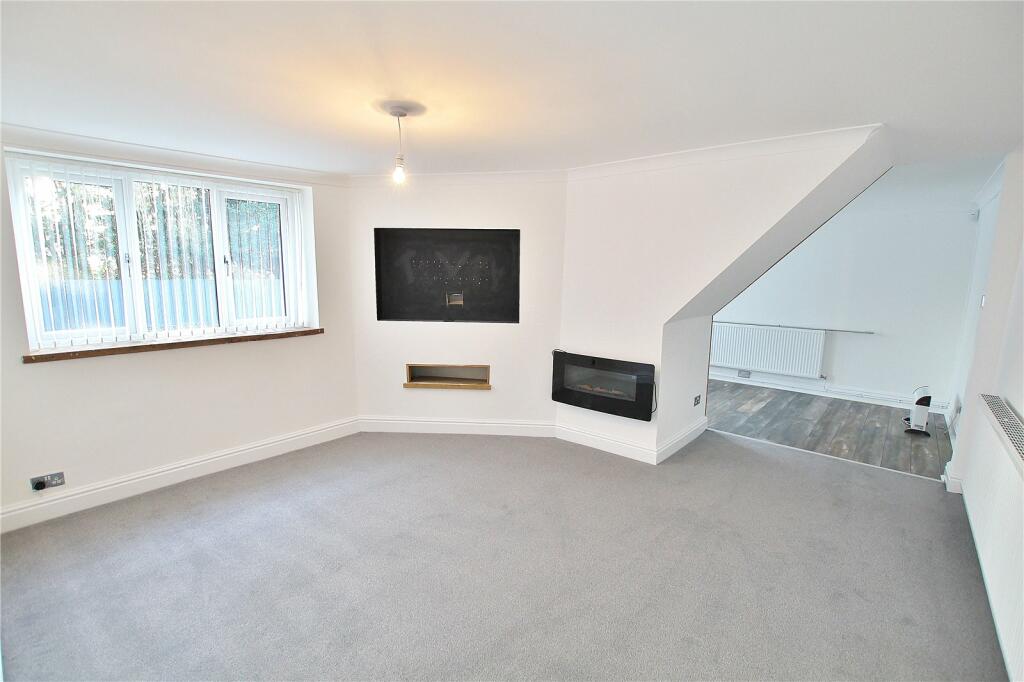
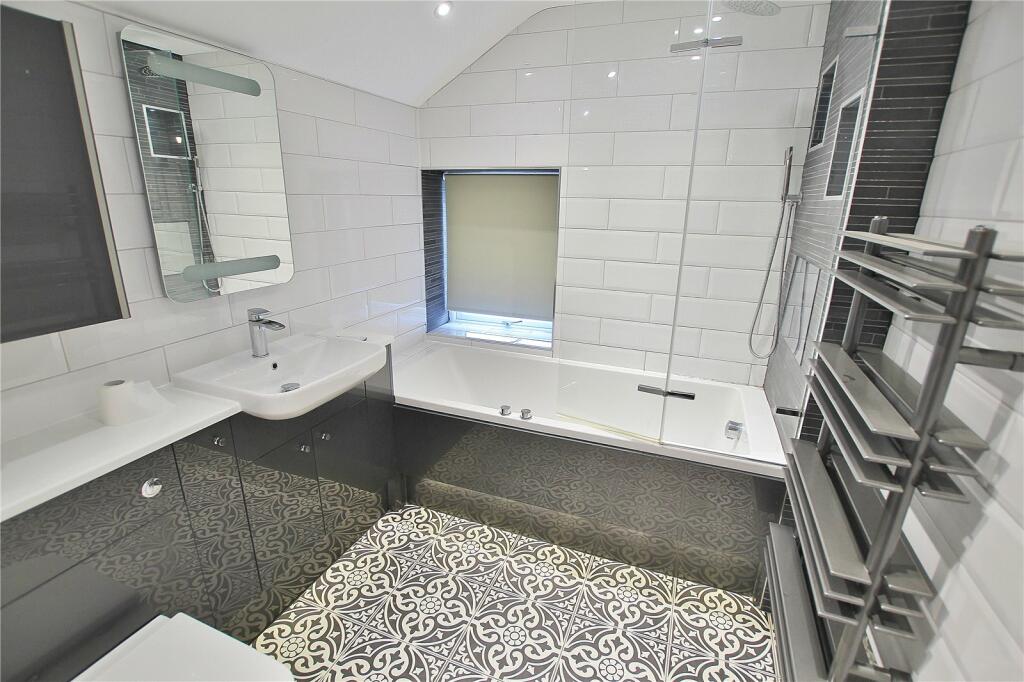
All statements contained in the particulars are not to be relied on as representations of fact. All representations contained in the particulars are based on details supplied by the Vendor.Entrance/Dining Hall 12'1" (3.68m) x 7'9" (2.36m) maxApproached by a uPVC double glazed door leading onto a reception hall, with single flight staircase to first floor level, aspect to side, quality flooring, double radiator, opening to …Lounge 11'6" (3.51m) x 14'1" (4.29m)With windows to two elevations, feature wall display niches, radiator.Kitchen/Breakfast Room 12'11" (3.94m) x 16'9" (5.11m) maxAppointed along four sides with textured fronts beneath lipped hardwood worktop surfaces, inset 1.5 bowl sink and drainer with mixer tap, matching range of base cupboards, integrated Beko oven, integrated microwave, wealth of base cupboards, inset four ring electric hob, pleasing aspect to the entrance approach, attractive ceramic wall tiling to worktop areas, quality flooring, vertical wall radiator, twin doors opening to conservatory.Conservatory/Garden RoomWith double glazed central French doors leading onto the rear patio and garden enjoying an open aspect, quality flooring, stylishl wall radiator.Inner HallWith stable style composite secure doors leading to front, tiled flooring, radiator.Study/Gym 12'6" (3.81m) x 11'10" (3.61m) maxOverlooking the entrance approach with additional window to side, tiled flooring, double radiator.Laundry Room 8'4" (2.54m) x 6'9" (2.06m)Comprising base and eye level wall cupboards, inset sink and drainer with mixer tap, wall mounted Ideal gas central heating boiler, single skin block walling.Separate WCLow level WC, panelled radiator, door to . . .Store Room 5'7" (1.7m) x 7'0" (2.13m)Walk-in store.First Floor LandingApproached by an easy rising single flight staircase with banister and hand rails, leading onto a central landing area, access to loft.Bedroom 1 12'11" (3.94m) x 18'4" (5.59m) maxWith windows to the front and rear, range of built out wardrobes with cloaks rail and storage compartments, double radiator.En SuiteShower cubicle with glazed shower screen panels, slimline wash basin, ceramic wall tiling with border tile.Bedroom 2 14'1" (4.29m) x 7'7" (2.31m)With aspect to side, radiator, double wardrobe with coats rail and storage.Bedroom 3 16'0" (4.88m) x 6'9" (2.06m) into wardrobesAspect to side, range of mirror wardrobes with drawers, radiator.Family BathroomStylish suite comprising low level WC, wash hand basin with round nosed display surface with cabinets below, matching medicine side cabinets, panelled bath with glazed shower screen panels, shower head and hand held shower, niche display shelving, heated towel rail, ceramic wall tiling.OutsideApproached from Ty Mawr Lane via bridge crossing the reen, having right of access for the farmer to the adjoining field, continuing onto the front gravel courtyard. Decorative twin gates and matching railings leading onto an enclosed gravel courtyard area with parking for numerous vehicles with cobble style forecourt and pathways, decorative patio area leading to the rear porch and continuing onto the side entrance.Rear GardenLaid to lawn and enclosed by timber lap fencing, being approximately half an acre. Stone walling leading onto another area of lawn, with stable block and stores and continuing to the side paddock.Stable BlockThree door stable block with side store.DirectionsTravelling along the A48 Newport Road, bear right at a former chapel into Marshfield Road. Continue towards the village and after passing the village store/post office, take the second turning left into Ty Maw Lane, just before the railway bridge and the property will be found a short distance on the left hand, approached by a bridge, over a reen.Viewers Material Information:1)Prospective viewers should view the Cardiff Adopted Local Development Plan 2006-2026 (LDP) and employ their own Professionals to make enquiries with Cardiff County Council Planning Department ( before making any transactional decision.2)Transparency of Fees Regulations: We do not receive any referral fees/commissions from any of the Providers we recommend, apart from The Mortgage Advice Bureau, where we may receive a referral fee (amount dependent on the loan advance and product) from this Provider for recommending a borrower to them. This has no detrimental effect on the terms on any mortgage offered.3)There is no mains gas. Bottle Calor Gas.4)Drainage is to a private drainage.General Information:Tenure: Freehold (Vendors Solicitor to confirm)
Ref: TF/CYS220545
Council Tax Band: G (2022)
Viewing strictly by prior appointment.
All statements contained in the particulars are not to be relied on as representations of fact. All representations contained in the particulars are based on details supplied by the Vendor.BrochuresParticulars